
240 Idlewild StreetAkron, OH 44313
Mortgage Calculator
Monthly Payment (Est.)
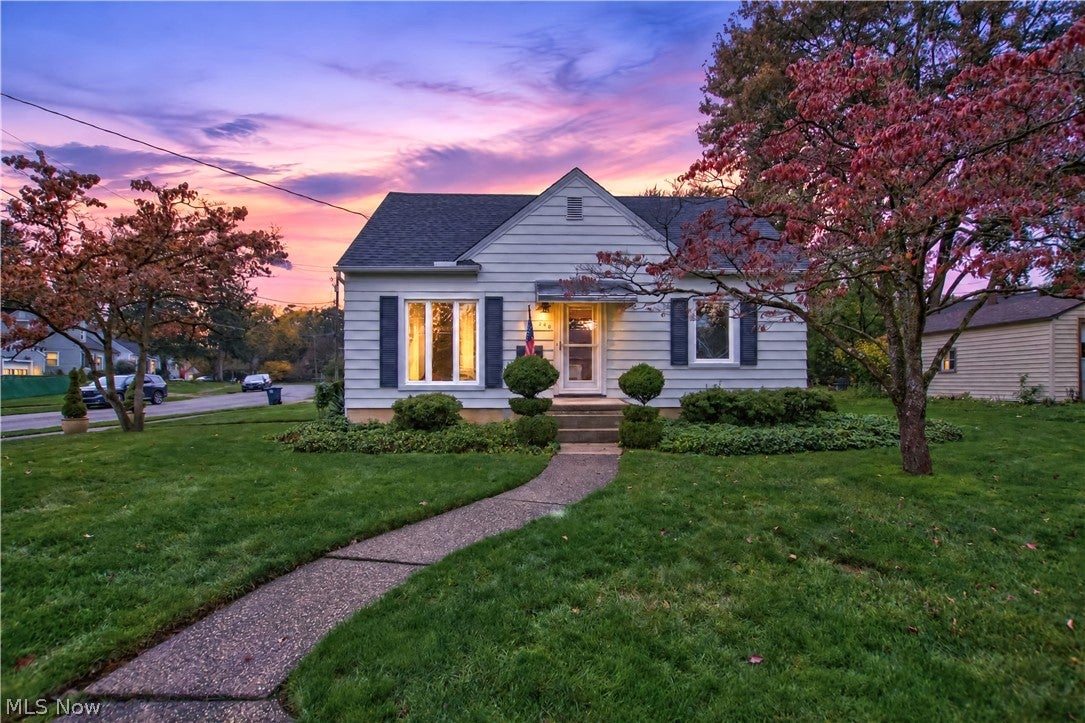
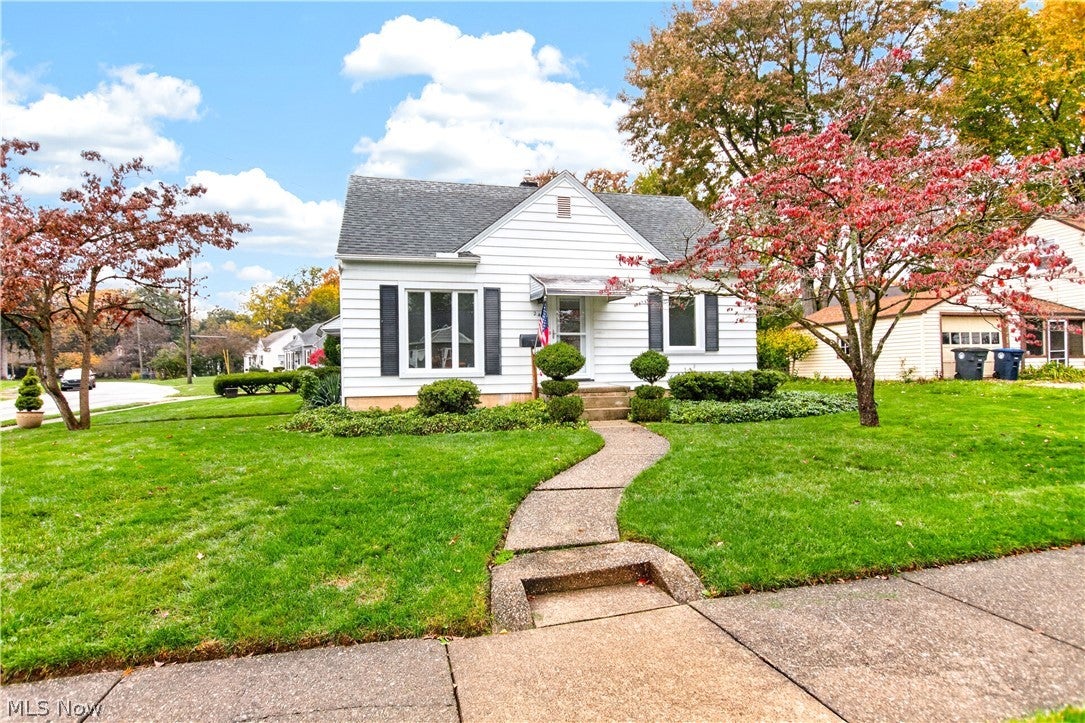
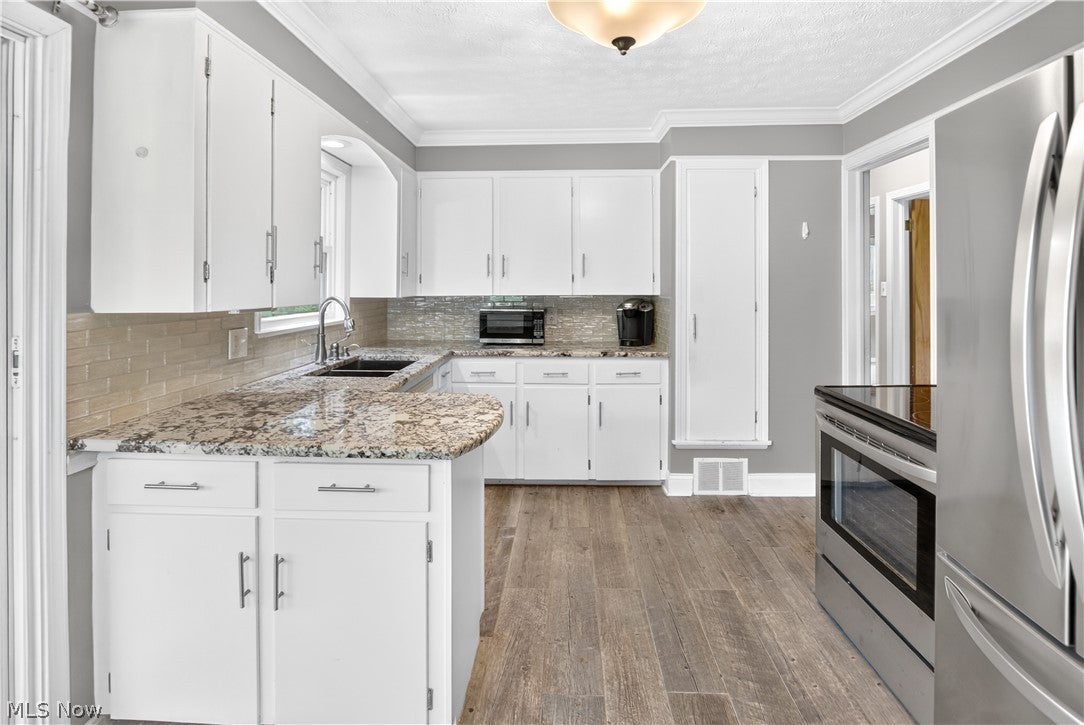
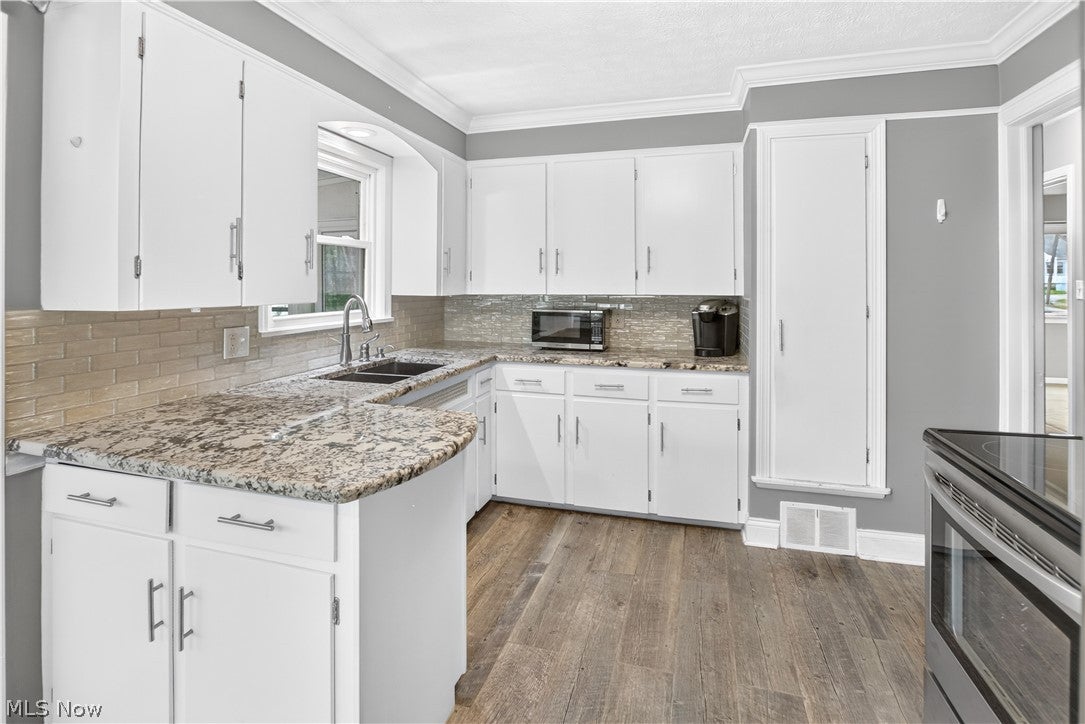
Enter an interest rate to see your estimated monthly payment.Welcome to this cozy Cape Cod in Akron's desirable Northwest neighborhood! This move-in-ready home offers the perfect blend of classic charm and modern updates. Major improvements include roof (2020), kitchen (2016), glass block windows (2015) and basement perimeter waterproofing (2011). The home features two bedrooms, one full bathroom, a remodeled kitchen, and an inviting living room on the main floor. Steps from the kitchen you'll find a cozy glass-enclosed three-seasons screened porch. Upstairs is an oversized bedroom with exceptional closet and storage space, making it a perfect primary suite, guest room, or flex space. The partially finished lower level provides additional living space ready for your vision to fit your lifestyle. The adjoining utility room has a washer and a gas dryer, plus sink and plenty of storage space. The large corner lot provides a spacious yard with plenty of room to relax or entertain, complete with the detached garage, just steps from the porch door. Convenient location close to parks, shopping, restaurants, schools, and major highways. Whether you're a first-time home buyer, or looking to downsize, this lovingly maintained home offers exceptional value and a chance to add your own personal touch. Don't miss your chance to own this fabulous home!
| 9 hours ago | Listing first seen on site | |
| 9 hours ago | Listing updated with changes from the MLS® |

The data relating to real estate for sale on this website comes in part from the Internet Data Exchange program of MLS NOW. Real estate listings held by brokerage firms other than are marked with the Internet Data Exchange logo and detailed information about them includes the name of the listing broker(s). The photos may be altered, edited, enhanced or virtually staged. Information Deemed Reliable But Not Guaranteed. Copyright 2026 - Multiple Listing Service, Inc. – All Rights Reserved.











IDX information is provided exclusively for consumers’ personal, non-commercial use and that it may not be used for any purpose other than to identify prospective properties consumers may be interested in purchasing. Information deemed reliable but not guaranteed to be accurate. Listing information updated daily.
