
11609 Lake AvenueCleveland, OH 44102
Mortgage Calculator
Monthly Payment (Est.)
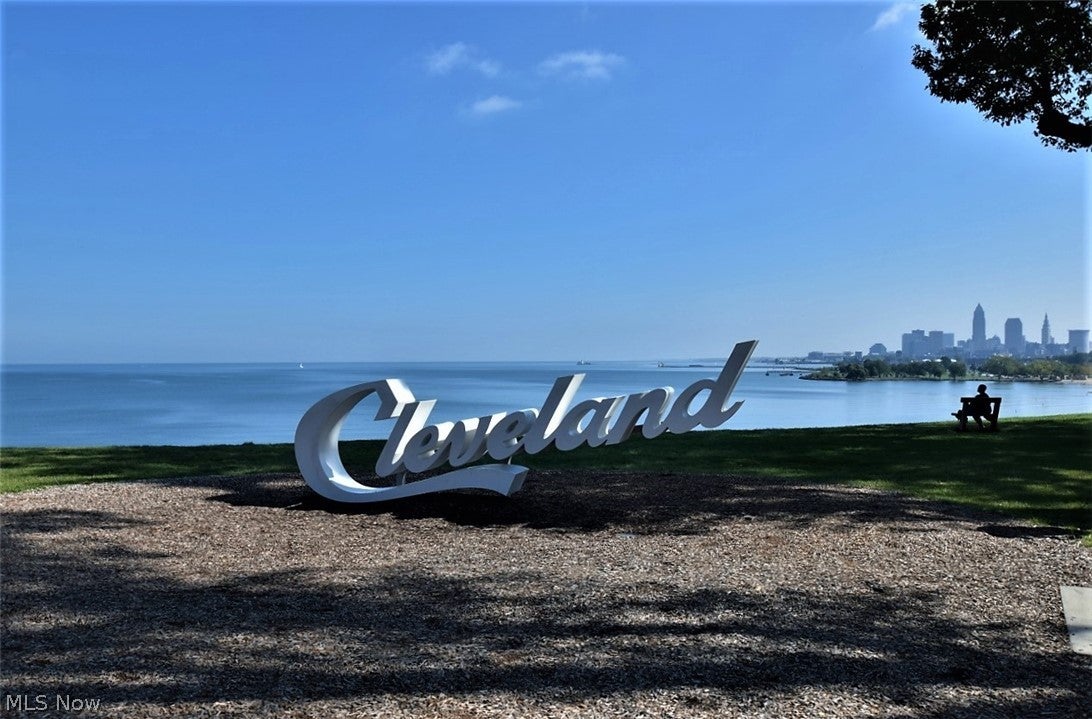
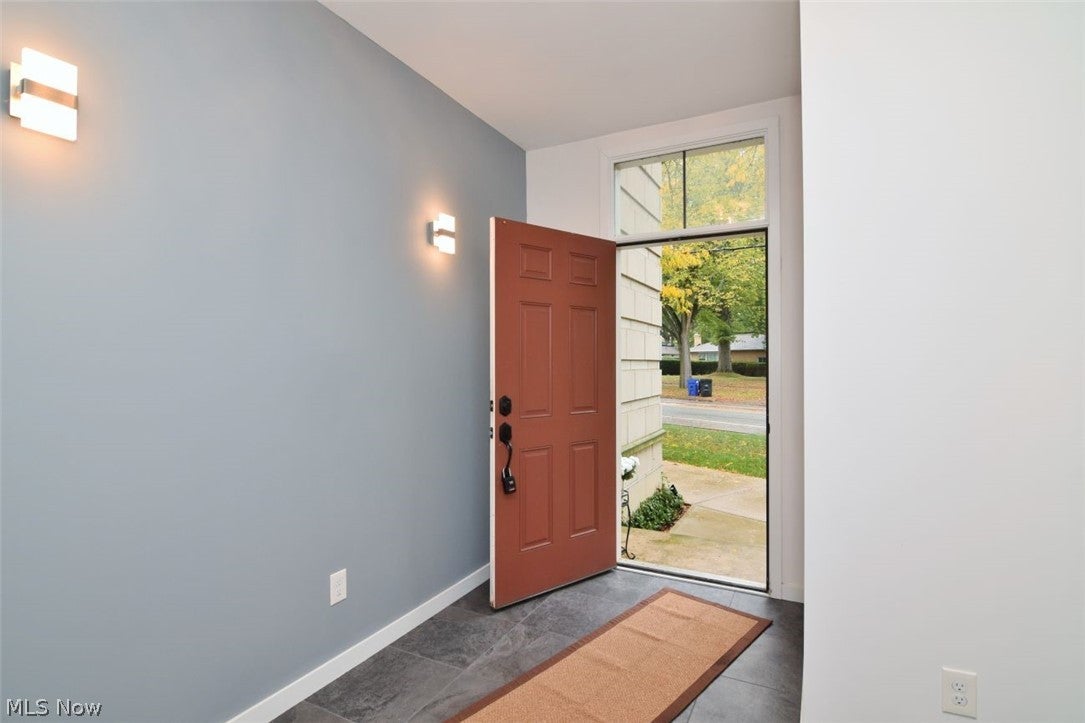
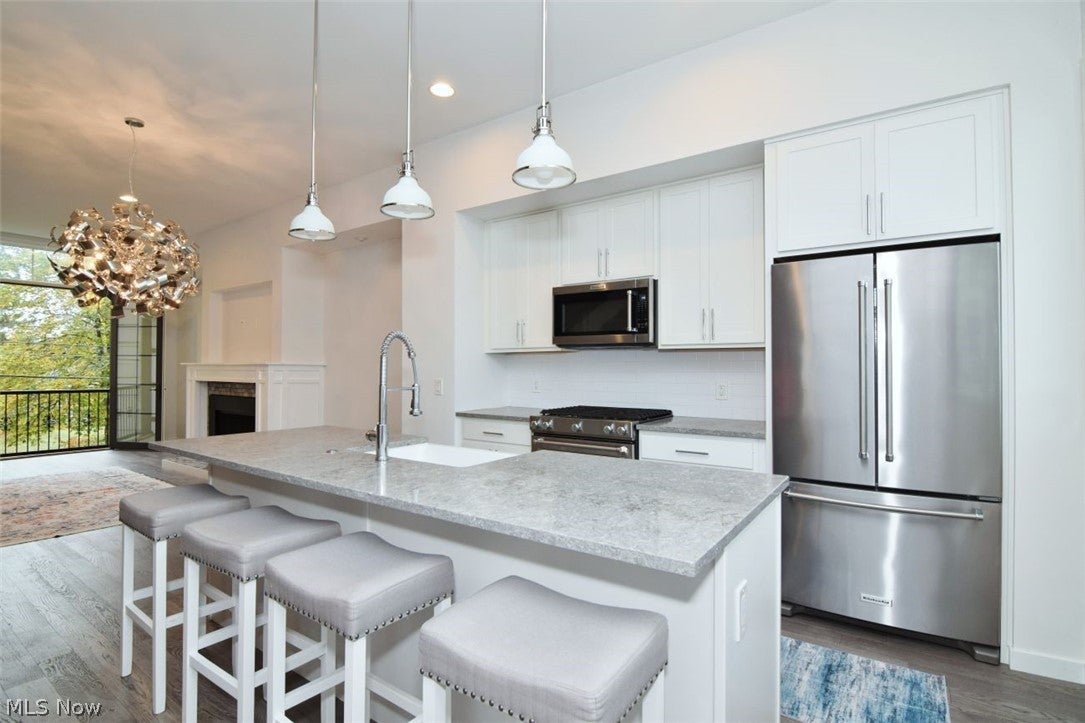
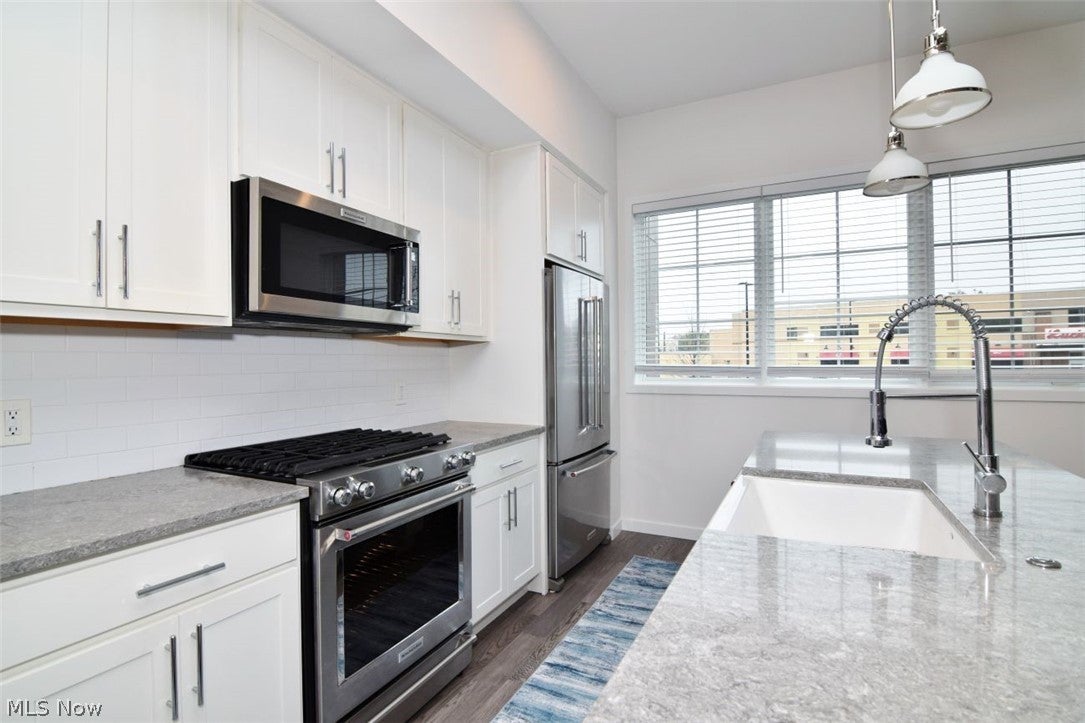
Enter an interest rate to see your estimated monthly payment.Experience modern luxury and urban living in this stunning brownstone-style townhome, offering four levels of beautifully designed living space, dramatic 10-foot ceilings, gorgeous arched windows, Juliet balconies, and breathtaking rooftop views! The entry level offers a versatile bedroom, perfect for a home office, den, or workout space. The main living level features an open-concept design with beautiful hardwood flooring, abundant natural light, and a striking gas fireplace with ceramic tile surround. The stylish kitchen is an entertainer's dream, showcasing gleaming quartz countertops, a spacious center island, stainless steel appliances, subway tile backsplash, and convenient access to the dining and living areas. A half bath completes this level. An impressive open staircase with a dramatic glass wall leads to the luxurious primary suite, featuring a stunning arched window and an extraordinary walk-in closet with custom built-in storage, converted from the original second bedroom. The spa-inspired primary bath features beautiful tile finishes and a spacious glass-enclosed double shower. Enjoy the convenience of an in-unit washer and dryer. The fourth-level rooftop terrace is truly a showstopper, offering sweeping views of Lake Erie and the surrounding neighborhood?perfect for morning coffee, evening relaxation, or entertaining guests! Ideally located just minutes from Edgewater Park, Lake Erie, Downtown Cleveland, and the vibrant West 117th neighborhood, offering exceptional restaurants, shopping, and entertainment. Enjoy sophisticated city living with neighborhood charm and the added benefit of a tax abatement! Modern elegance, exceptional location, and spectacular views?this is one you won't want to miss!
| yesterday | Listing first seen on site | |
| yesterday | Listing updated with changes from the MLS® |

The data relating to real estate for sale on this website comes in part from the Internet Data Exchange program of MLS NOW. Real estate listings held by brokerage firms other than are marked with the Internet Data Exchange logo and detailed information about them includes the name of the listing broker(s). The photos may be altered, edited, enhanced or virtually staged. Information Deemed Reliable But Not Guaranteed. Copyright 2026 - Multiple Listing Service, Inc. – All Rights Reserved.











IDX information is provided exclusively for consumers’ personal, non-commercial use and that it may not be used for any purpose other than to identify prospective properties consumers may be interested in purchasing. Information deemed reliable but not guaranteed to be accurate. Listing information updated daily.
