
837 Atwood DriveTallmadge, OH 44278
Mortgage Calculator
Monthly Payment (Est.)
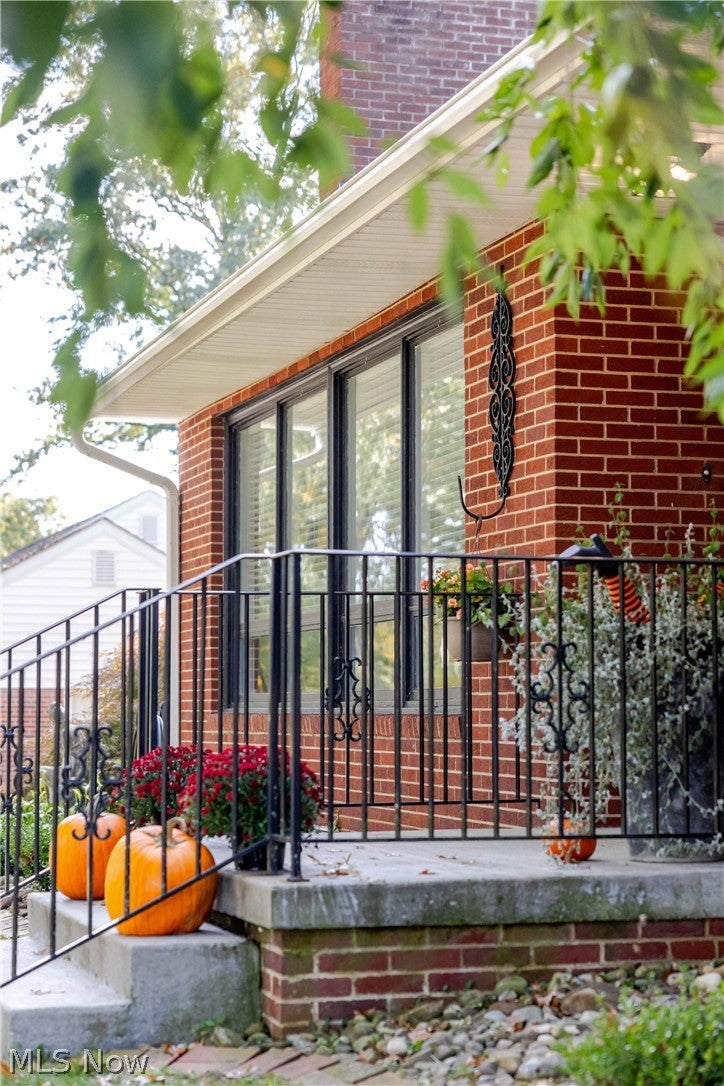
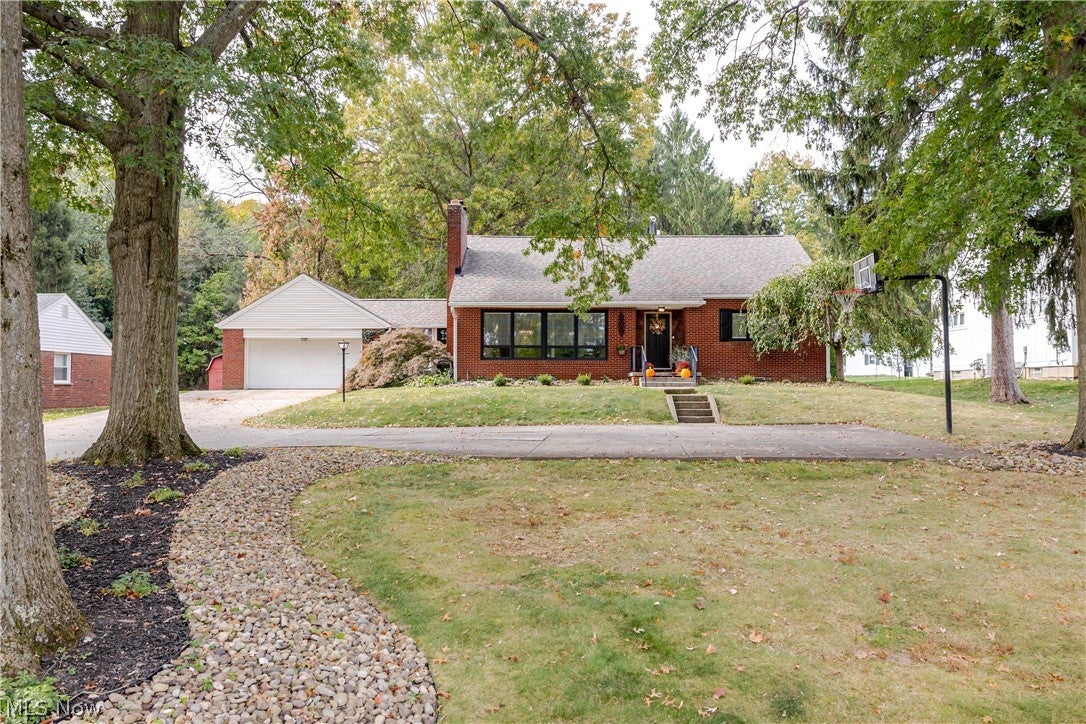
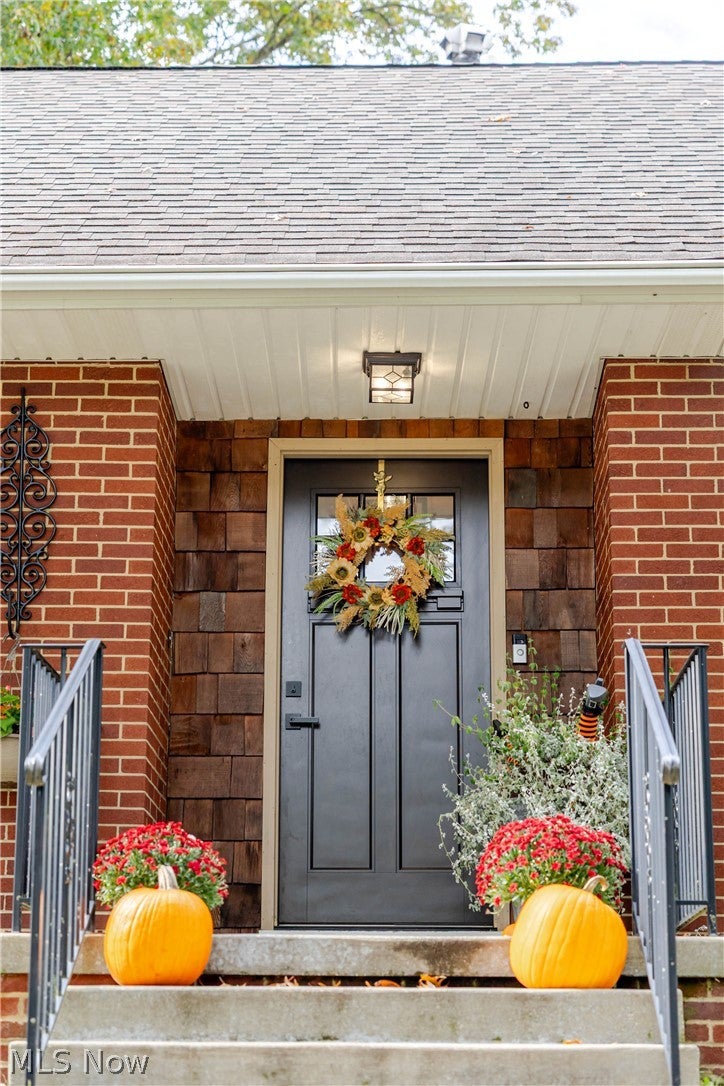
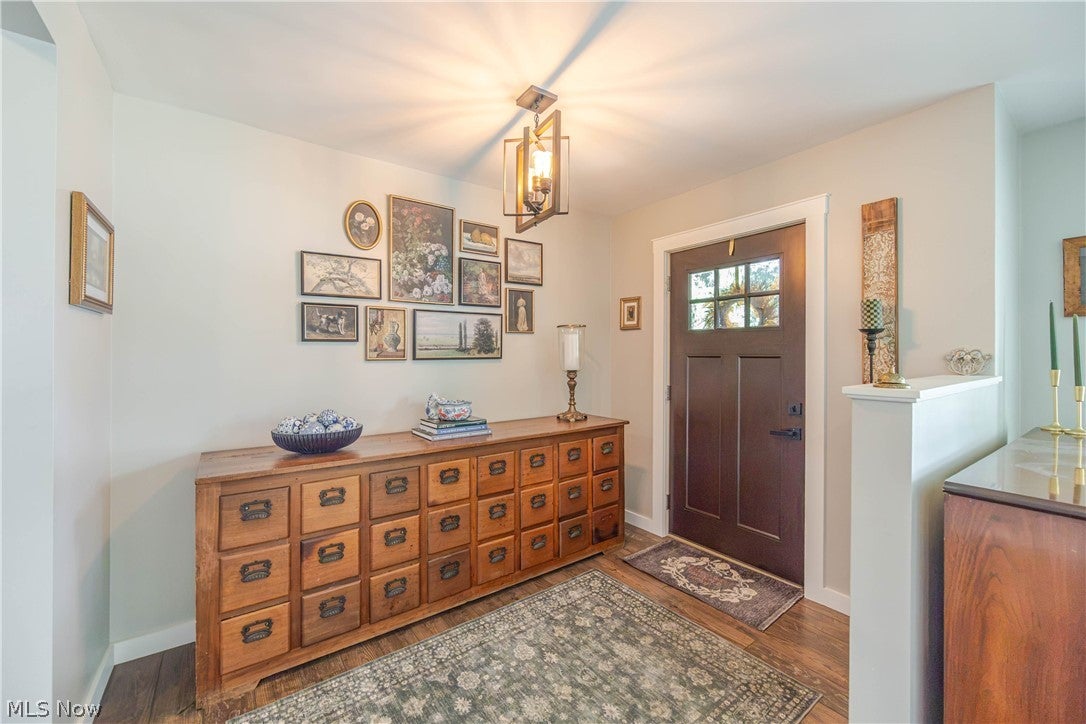
Enter an interest rate to see your estimated monthly payment.Welcome home to this charming, move-in-ready Cape Cod offering 5 beds + 2.5 baths, & the perfect blend of timeless character & modern updates! From the moment you enter, you'll appreciate the gleaming floors, abundant natural light, & inviting spaces that make this house feel like home. The spacious living room welcomes you w/ a cozy gas fireplace & a beautiful picture window. Flowing effortlessly into the dining area, this inviting space is perfect for everything from quiet evenings at home to gathering w/ friends and family. Just beyond, the updated kitchen offers generous counter space, ample cabinetry, & newer appliances, including a Bosch refrigerator & Frigidaire dishwasher, combining everyday functionality w/ thoughtful modern updates. Just off the kitchen, the expansive family room offers a warm & inviting place to gather, complete w/ a cozy fireplace that's especially welcoming as the cooler months & holiday season approach. Whether you're entertaining friends & family or enjoying a quiet evening at home, this is a space you'll love spending time in. Just beyond the family room, a charming sunroom provides the perfect spot to enjoy your morning coffee. The thoughtfully designed main level also offers two bedrooms, providing plenty of flexibility for guests, a home office, or whatever best suits your lifestyle. A full bathroom & convenient mudroom add to the functionality of this space. Upstairs, you'll find three additional generously sized bedrooms & another full bathroom. The partially finished lower level offers even more versatile living space, complete with a convenient half bathroom. Outside, enjoy a lovely, private backyard offering the perfect setting for outdoor gatherings. Additional highlights include a new furnace & AC, providing added comfort & peace of mind. Blending timeless Cape Cod charm w/ thoughtful modern updates, this move-in-ready home offers inviting living spaces & a versatile floor plan you've been looking for.
| yesterday | Listing first seen on site | |
| yesterday | Listing updated with changes from the MLS® |

The data relating to real estate for sale on this website comes in part from the Internet Data Exchange program of MLS NOW. Real estate listings held by brokerage firms other than are marked with the Internet Data Exchange logo and detailed information about them includes the name of the listing broker(s). The photos may be altered, edited, enhanced or virtually staged. Information Deemed Reliable But Not Guaranteed. Copyright 2026 - Multiple Listing Service, Inc. – All Rights Reserved.











IDX information is provided exclusively for consumers’ personal, non-commercial use and that it may not be used for any purpose other than to identify prospective properties consumers may be interested in purchasing. Information deemed reliable but not guaranteed to be accurate. Listing information updated daily.
