Save
Ask
Tour
Hide
Share
$650,000
New Listing

11440 Glenmora Drive
Chardon, OH 44024

For Sale|Single Family Residence|Active
3
Beds
5
Total Baths
4
Full Baths
1
Partial Bath
4,784
SqFt
$136
/SqFt
1998
Built
Subdivision:
Rory Glen
County:
Geauga
Call Now: (216) 978-7933
Is this the listing for you? We can help make it yours.
(216) 978-7933
Upcoming Open Houses
Sat, Oct 17, 1:00 PM - 2:00 PM
11440 Glenmora Drive11440 Glenmora Drive11440 Glenmora Drive11440 Glenmora Drive
Save
Ask
Tour
Hide
Share

Mortgage Calculator

Monthly Payment (Est.)

Enter an interest rate to see your estimated monthly payment.
Calculator powered by Showcase IDX, a Constellation1 Company. Copyright ©2026 Information is deemed reliable but not guaranteed.

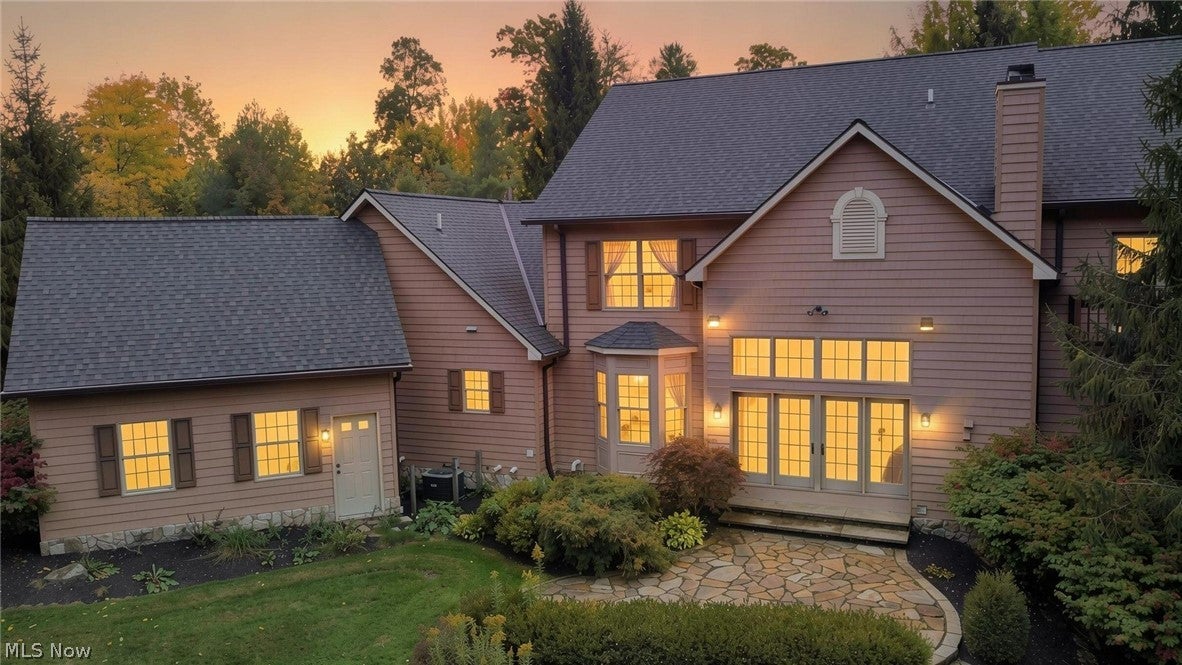
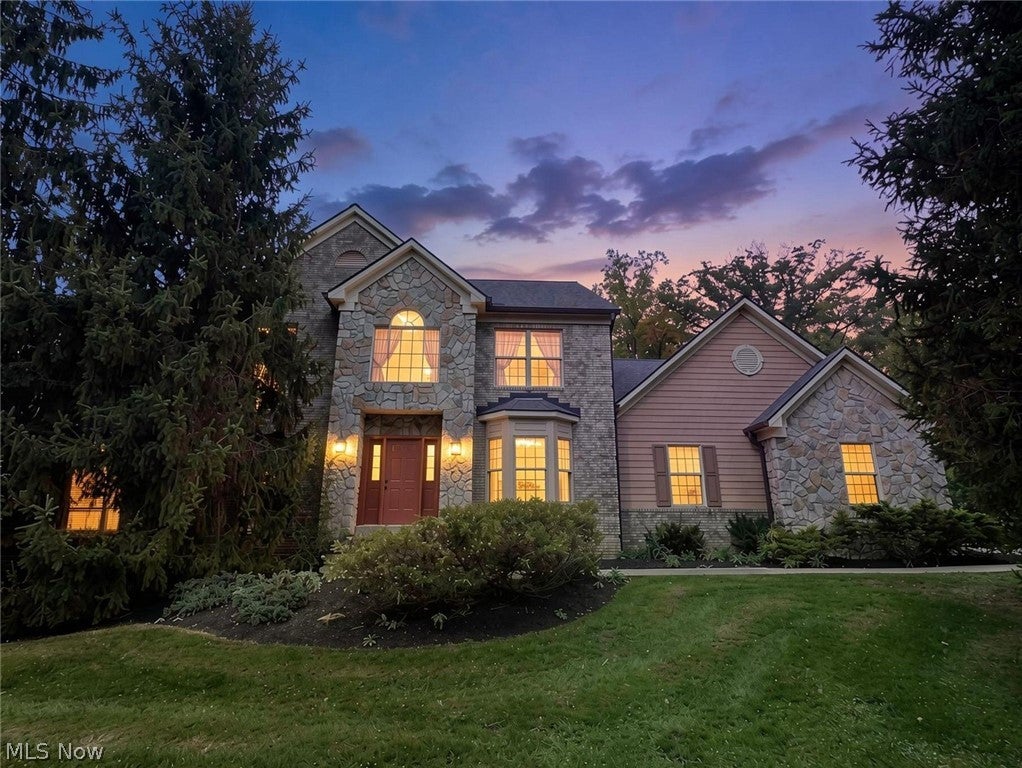
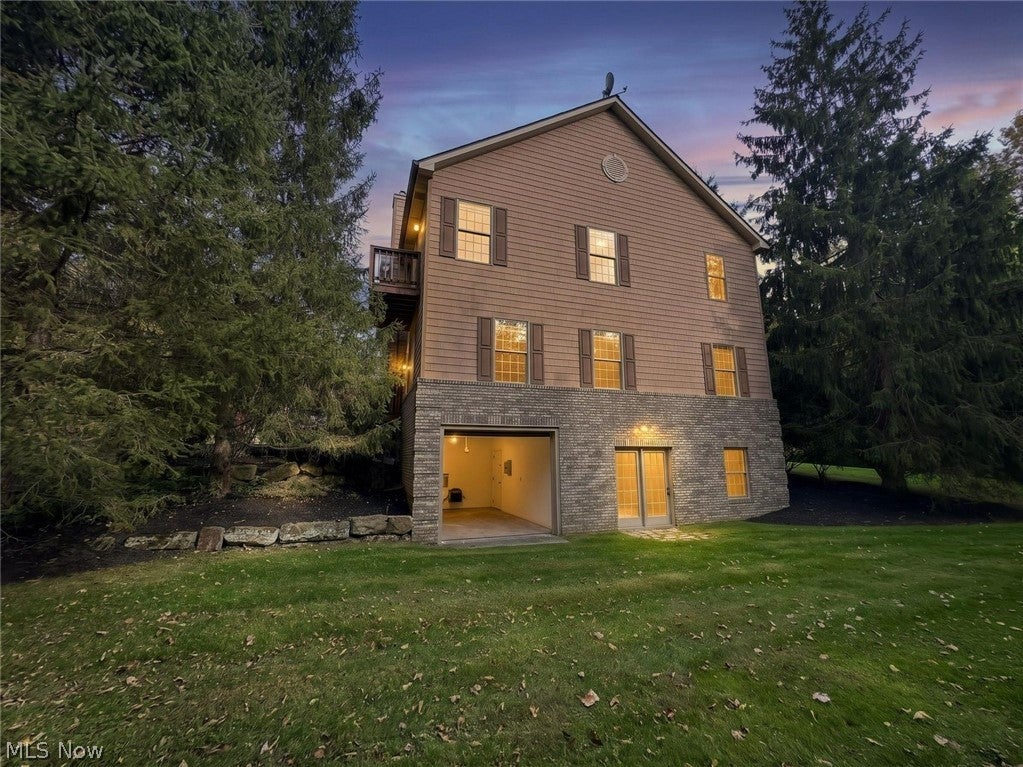
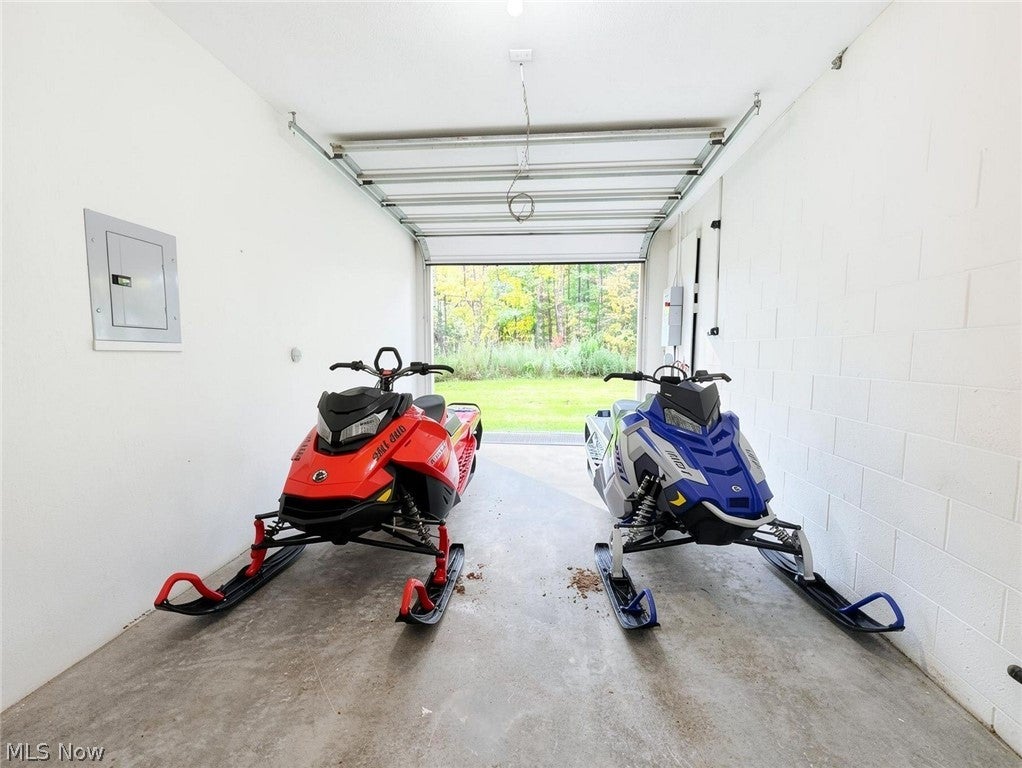
Tucked away in the prestigious Rory Glen neighborhood, this custom brick colonial—offered for the first time ever by its original owners—delivers the perfect balance of grand architectural design and private, serene living on 3 acres. From the moment you step into the ceramic tile foyer, your eyes are drawn to the great room’s soaring knotty pine ceiling, stone gas fireplace, and wall-of-glass views overlooking your private backdrop. Rich custom oak woodwork is showcased throughout the entire residence, anchored by a dramatic 48-inch open-tread staircase leading up to a sweeping loft balcony. Designed for both seamless entertaining and everyday comfort, the main level hosts an octagonal formal dining room with tray ceiling, a private office with built-in oak bookcases, an entertainment wet bar, a theater room with beamed ceilings that doubles as a main-floor bedroom, and an open kitchen with custom oak cabinetry, a center island, brand-new appliances, and a sunlit eat-in bay window. Upstairs, the primary retreat features dual walk-in closets, a spa-like bath with double vanities and soaking tub, and a private deck for morning coffee. The expanded living space continues into the finished walkout lower level, built with heavy-duty 14-course commercial block and offering a dedicated workout room and full bath. Premium systems include a heated 3-car garage, first-floor workshop/mudroom, generator with transfer switch, Kinetico R/O water system, security system, driveway alert, 2021 roof, 2021 A/C, top-rated Chardon Local Schools, and a 1-year home warranty. Private tours are available now.

Save
Ask
Tour
Hide
Share
Listing Snapshot
Price 
$650,000
Days On Site 
0 Days
Bedrooms 
3
Inside Area (SqFt) 
4,784 sqft
Total Baths 
5
Full Baths 
4
Partial Baths 
1
Lot Size 
3.01 Acres
Year Built 
1998
MLS® Number 
5253054
Status 
Active
Property Tax 
$7,869
HOA/Condo/Coop Fees 
N/A
Sq Ft Source 
N/A
Friends & Family
Recent Activity
11 hours agoListing first seen on site
11 hours agoListing updated with changes from the MLS®
General Features
Acres 
3.01
Attached Garage 
Yes
Garage 
Yes
Garage Spaces 
3
Home Warranty 
Yes
Land Lease 
No
Levels 
Two
Number Of Stories 
2
Parking 
Additional ParkingAttachedConcreteGarageHeated GarageInside EntranceKitchen Level
Property Sub Type 
Single Family Residence
Security 
Security SystemSmoke Detector(s)
Sewer 
Septic Tank
SqFt Above 
3786
SqFt Below 
998
Style 
Colonial
Water Source 
Well
Interior Features
Appliances 
CooktopDryerDishwasherMicrowaveRangeRefrigeratorWater SoftenerWasherOven
Basement 
DaylightPartially FinishedWalk-Up AccessWalk-Out Access
Cooling 
Central Air
Fireplace 
Yes
Fireplace Features 
MasonryRaised HearthWood Burning
Fireplaces 
1
Heating 
Natural GasForced Air
Interior 
Vaulted Ceiling(s)Breakfast BarDouble VanityEntrance FoyerEat-in KitchenHigh CeilingsHigh Speed InternetKitchen IslandOpen FloorplanNatural WoodworkWalk-In Closet(s)
Laundry Features 
Washer HookupElectric Dryer Hookup
Window Features 
Bay Window(s)Double Pane Windows
Bathroom 
Dimensions - ND x NDLevel - Second
Bedroom 
Dimensions - 17 x 13Level - Second
EatInKitchen 
Dimensions - 27 x 24Level - First
EntryFoyer 
Dimensions - 18 x 11Level - First
Exercise Room 
Dimensions - 20 x 12Level - Lower
Great Room 
Dimensions - 20 x 19Level - First
Laundry 
Dimensions - 12 x 9Level - First
Media Room 
Dimensions - 15 x 14Level - First
Office 
Dimensions - 16 x 13Level - First
PrimaryBedroom 
Dimensions - 18 x 14Level - Second
Recreation 
Dimensions - 26 x 23Level - Lower
Workshop 
Dimensions - 13 x 13Level - First
Save
Ask
Tour
Hide
Share
Exterior Features
Construction Details 
BrickStoneVinyl Siding
Exterior 
BalconyLighting
Patio And Porch 
DeckPatio
Roof 
AsphaltFiberglass
Windows/Doors 
Bay Window(s)Double Pane Windows
Community Features
School District 
Chardon LSD - 2803
Township 
Chardon Twp
Financing Terms Available 
CashConventionalVA Loan
Schools
School District
Chardon LSD - 2803
Elementary School
Unknown
Middle School
Unknown
High School
Unknown
Listing courtesy of Greg Pernus of HomeSmart Real Estate Momentum LLC


The data relating to real estate for sale on this website comes in part from the Internet Data Exchange program of MLS NOW. Real estate listings held by brokerage firms other than are marked with the Internet Data Exchange logo and detailed information about them includes the name of the listing broker(s). The photos may be altered, edited, enhanced or virtually staged. Information Deemed Reliable But Not Guaranteed. Copyright 2026 - Multiple Listing Service, Inc. – All Rights Reserved.


Neighborhood & Commute
Source: Walkscore
Disclosure: Community information and market data powered by Constellation Data Labs. Information is deemed reliable but not guaranteed.
Save
Ask
Tour
Hide
Share

Client

Reviews

REMAX Gold Transparent - 3

REMAX Above & Beyond

Tabatha Whewell | License ID: 2003018978

2

IDX information is provided exclusively for consumers’ personal, non-commercial use and that it may not be used for any purpose other than to identify prospective properties consumers may be interested in purchasing. Information deemed reliable but not guaranteed to be accurate. Listing information updated daily.