
10295 Buckeye TrailNorth Royalton, OH 44133
Mortgage Calculator
Monthly Payment (Est.)
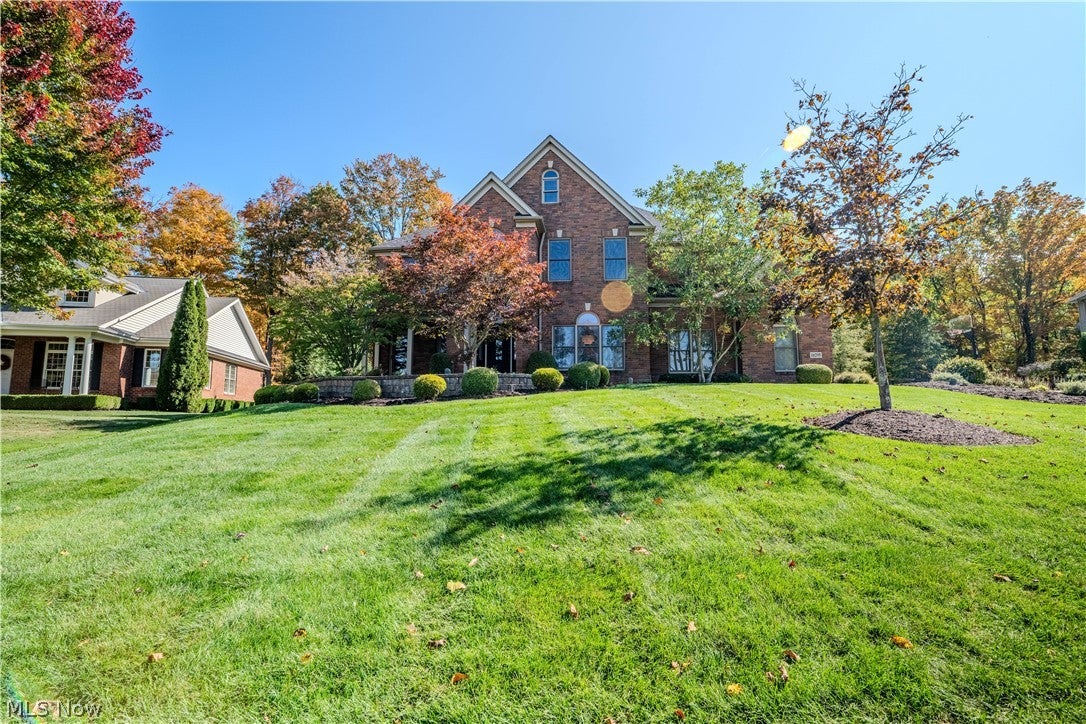
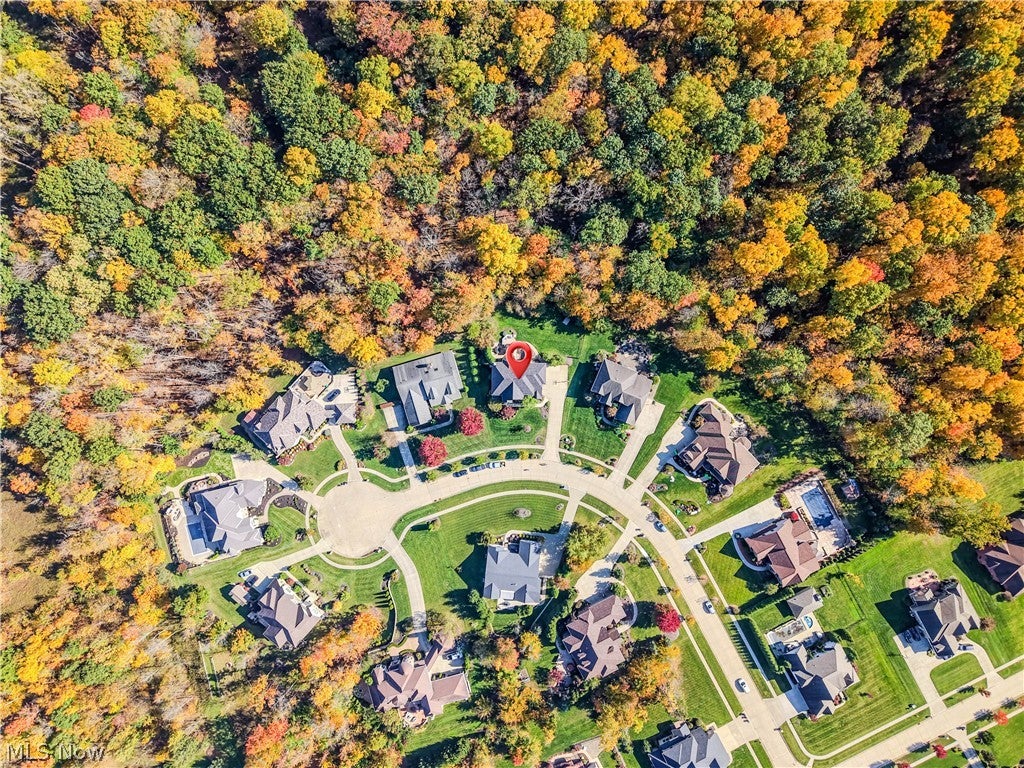
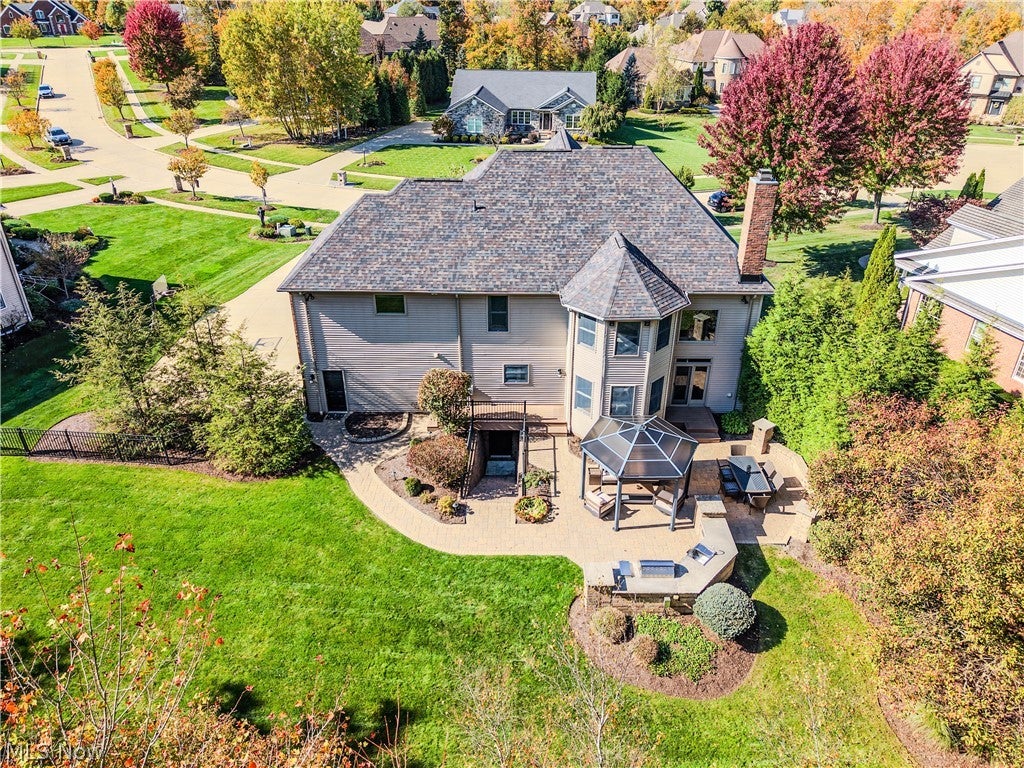
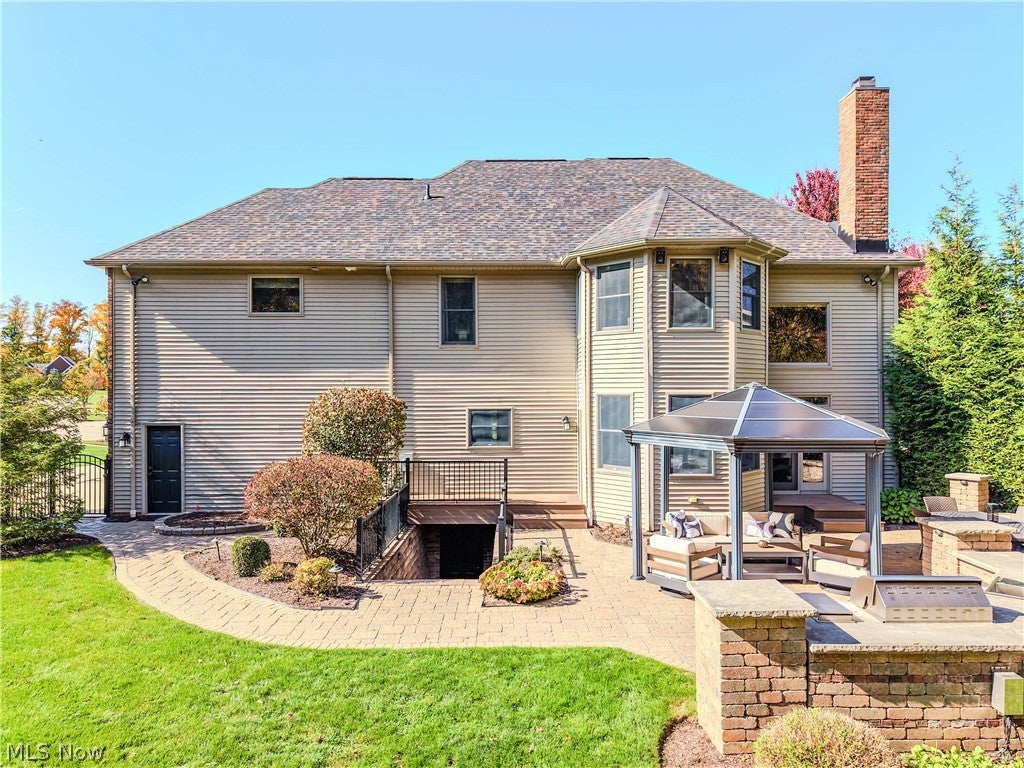
Enter an interest rate to see your estimated monthly payment.Welcome to this impressive Colonial in Timberlane Estates in North Royalton, tucked away on a private cul-de-sac and offering elegant living spaces, thoughtful design, and exceptional indoor-outdoor entertaining. The classic brick exterior, landscaped lot, mature trees, spacious driveway, and three-car attached garage create a striking first impression. Inside, the dramatic two-story great room features soaring ceilings, expansive windows, and a cozy fireplace. The open layout flows into the formal dining room and spacious kitchen with rich wood cabinetry, generous counter space, a large center island, and a separate beverage or serving area. A private first-floor office adds convenience. Upstairs, four bedrooms include a spacious primary suite with a sitting area, expansive walk-in closet, and private bath featuring dual vanities, a soaking tub, and separate shower. The upper level also offers three full bathrooms and a laundry room. The finished walk-out basement is ideal for entertaining, featuring a game room, built-in bar, dedicated media room, craft room, and half bathroom, plus unfinished space for storage. Enjoy outdoor living on the expansive patio with multiple seating areas, a covered gazebo, outdoor kitchen, and fire pit. Backing up to more than 150 acres of Metroparks land, the backyard offers a beautiful natural backdrop and a wonderful sense of privacy. With a half bathroom on the main level, an additional half bathroom in the basement, and generous spaces for relaxing and entertaining, this exceptional home combines comfort, versatility, and a scenic setting in desirable Timberlane Estates.
| 6 hours ago | Listing first seen on site | |
| 6 hours ago | Listing updated with changes from the MLS® |

The data relating to real estate for sale on this website comes in part from the Internet Data Exchange program of MLS NOW. Real estate listings held by brokerage firms other than are marked with the Internet Data Exchange logo and detailed information about them includes the name of the listing broker(s). The photos may be altered, edited, enhanced or virtually staged. Information Deemed Reliable But Not Guaranteed. Copyright 2026 - Multiple Listing Service, Inc. – All Rights Reserved.











IDX information is provided exclusively for consumers’ personal, non-commercial use and that it may not be used for any purpose other than to identify prospective properties consumers may be interested in purchasing. Information deemed reliable but not guaranteed to be accurate. Listing information updated daily.
