
23693 Drake RoadOakwood Village, OH 44146
Mortgage Calculator
Monthly Payment (Est.)
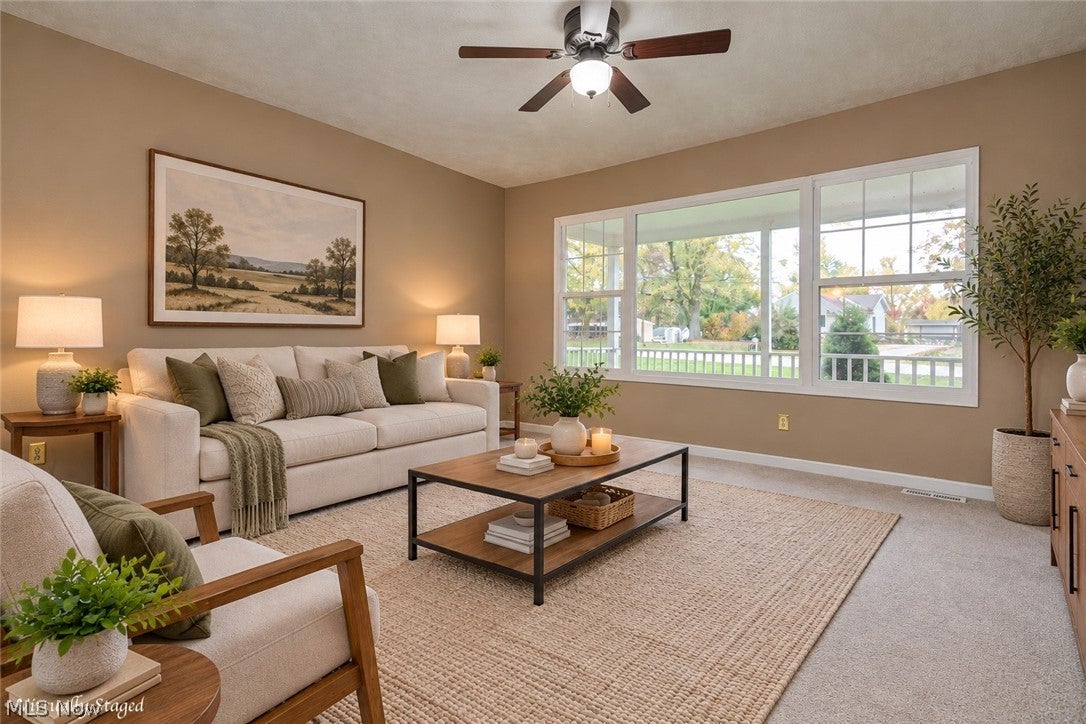
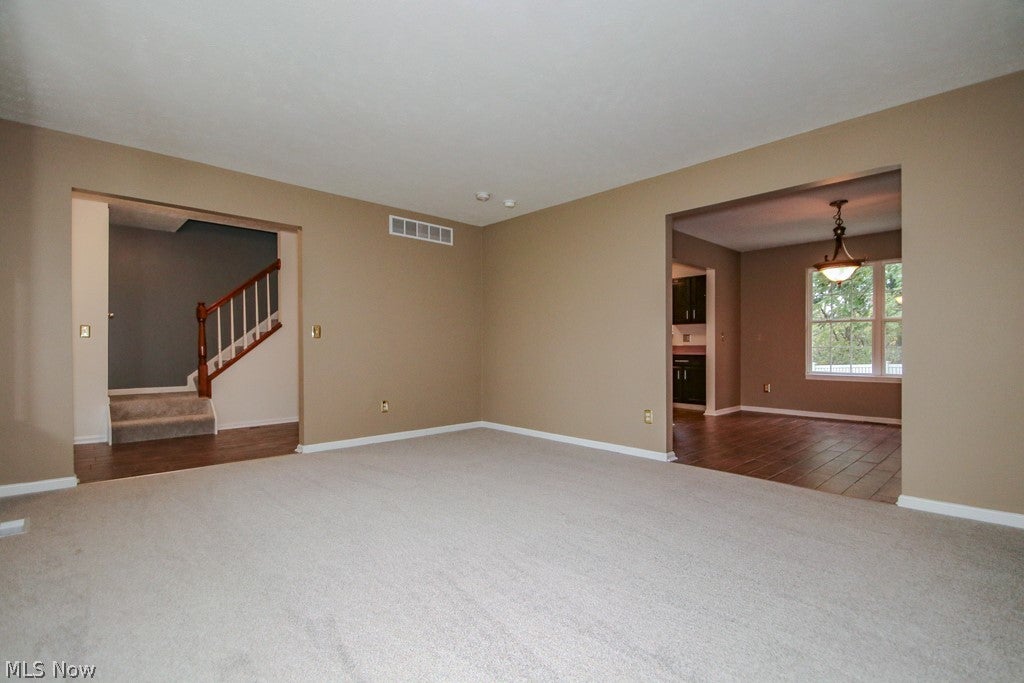
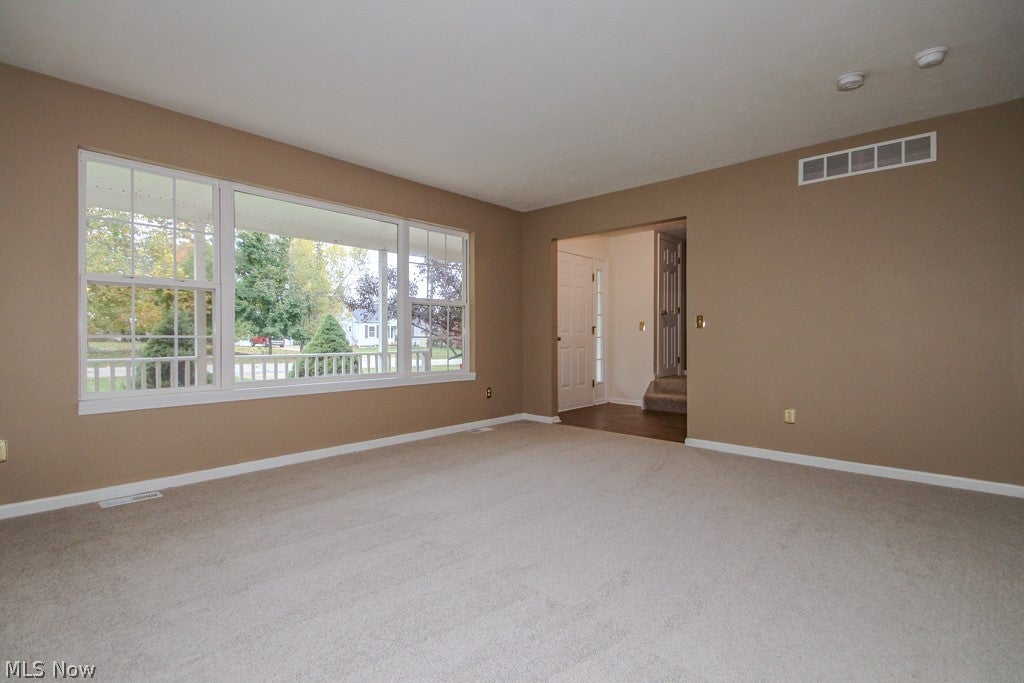
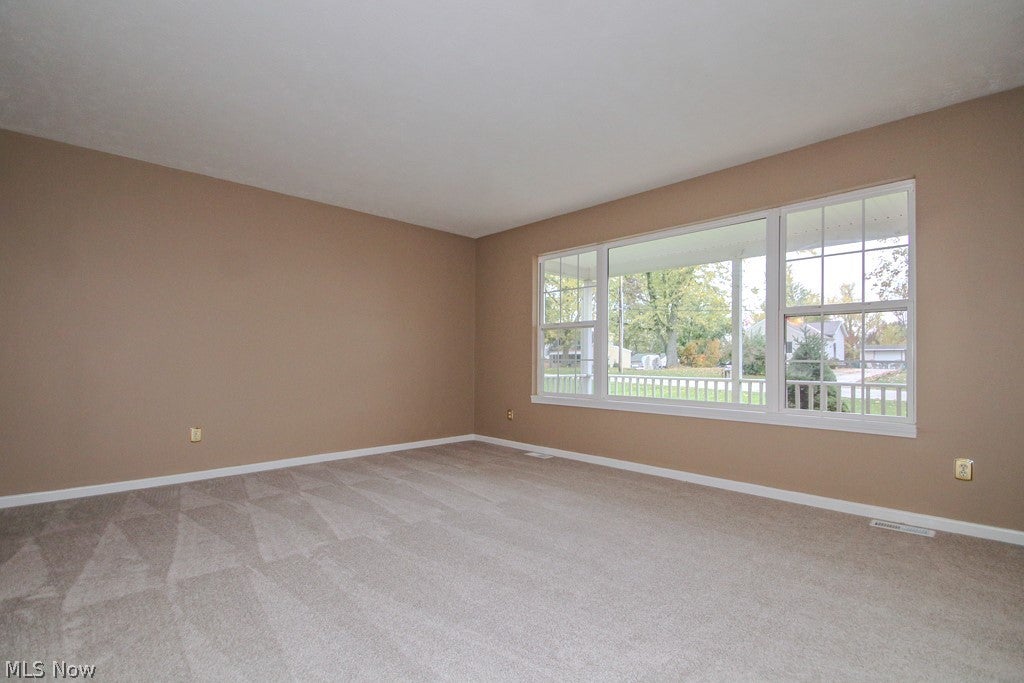
Enter an interest rate to see your estimated monthly payment.Welcome to 23693 Drake Road in Oakwood Village! This inviting 3-bedroom, 2.5-bath colonial offers comfortable living spaces, thoughtful recent updates, and a fully fenced backyard. Step inside to discover a traditional floor plan featuring a spacious living room, formal dining room, eat-in kitchen, and separate family room—providing plenty of flexibility for everyday living and entertaining. The kitchen features ample cabinetry, generous counter space, and included appliances. Upstairs, you'll find four bedrooms, including the primary suite, along with two full bathrooms. Fresh carpeting throughout the home (2026), newly painted main-level rooms (2026), and second-floor paint touch-ups provide a refreshed starting point for your personal style. Additional improvements include a new furnace and central air conditioning system (2022), hot water tank (2022), and professional duct cleaning (2026). The partially finished basement offers additional recreation or hobby space, while convenient first-floor laundry adds everyday functionality. Outside, enjoy a welcoming covered front porch, rear deck, and spacious backyard enclosed by vinyl fencing. An attached two-car garage completes the package. Conveniently located near shopping, dining, parks, and major roadways, this home offers an appealing combination of space, functionality, and recent improvements. Schedule your private showing today!
| yesterday | Listing first seen on site | |
| yesterday | Listing updated with changes from the MLS® |

The data relating to real estate for sale on this website comes in part from the Internet Data Exchange program of MLS NOW. Real estate listings held by brokerage firms other than are marked with the Internet Data Exchange logo and detailed information about them includes the name of the listing broker(s). The photos may be altered, edited, enhanced or virtually staged. Information Deemed Reliable But Not Guaranteed. Copyright 2026 - Multiple Listing Service, Inc. – All Rights Reserved.











IDX information is provided exclusively for consumers’ personal, non-commercial use and that it may not be used for any purpose other than to identify prospective properties consumers may be interested in purchasing. Information deemed reliable but not guaranteed to be accurate. Listing information updated daily.
