
36342 Jannie LaneNorth Ridgeville, OH 44039
Mortgage Calculator
Monthly Payment (Est.)
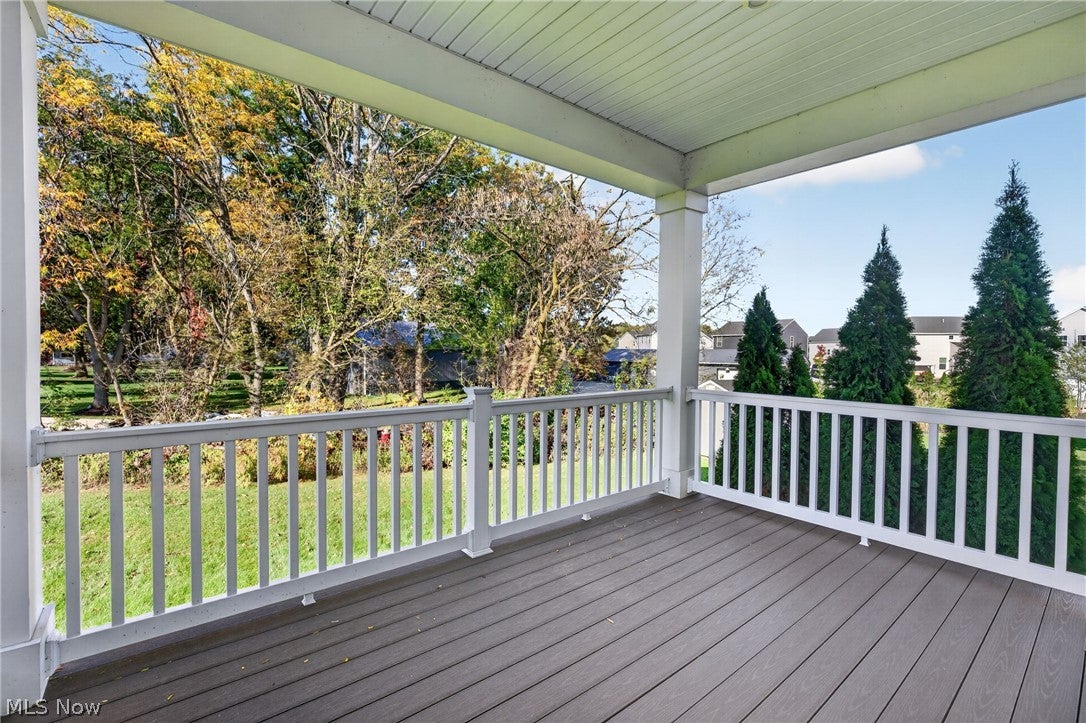
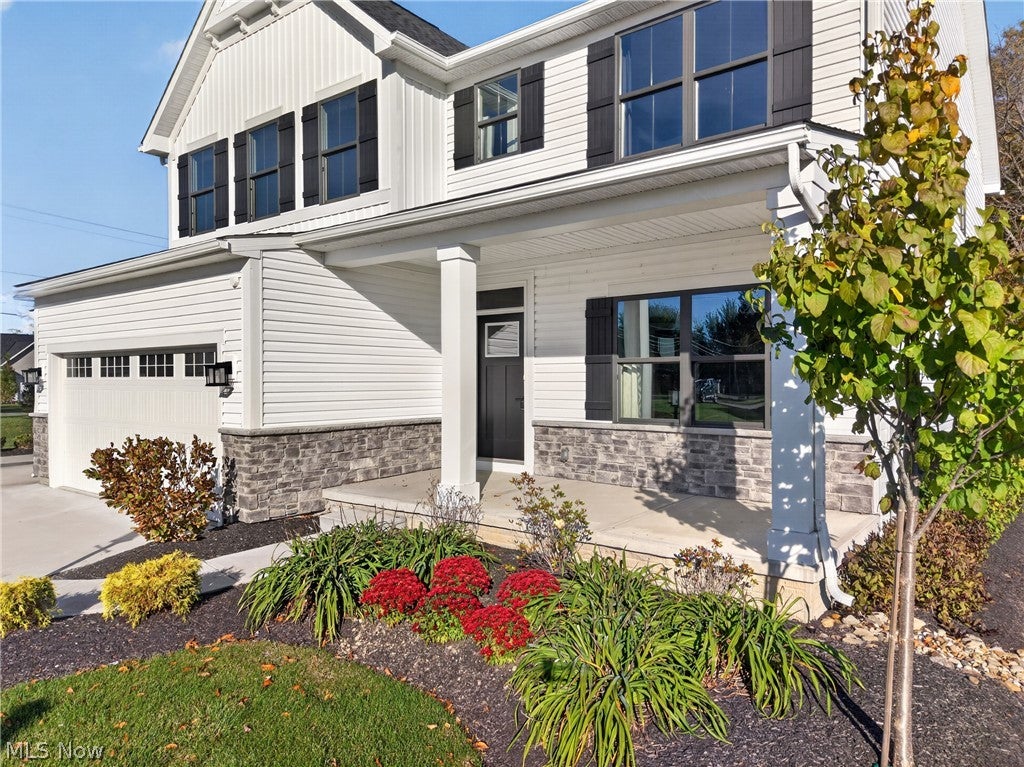
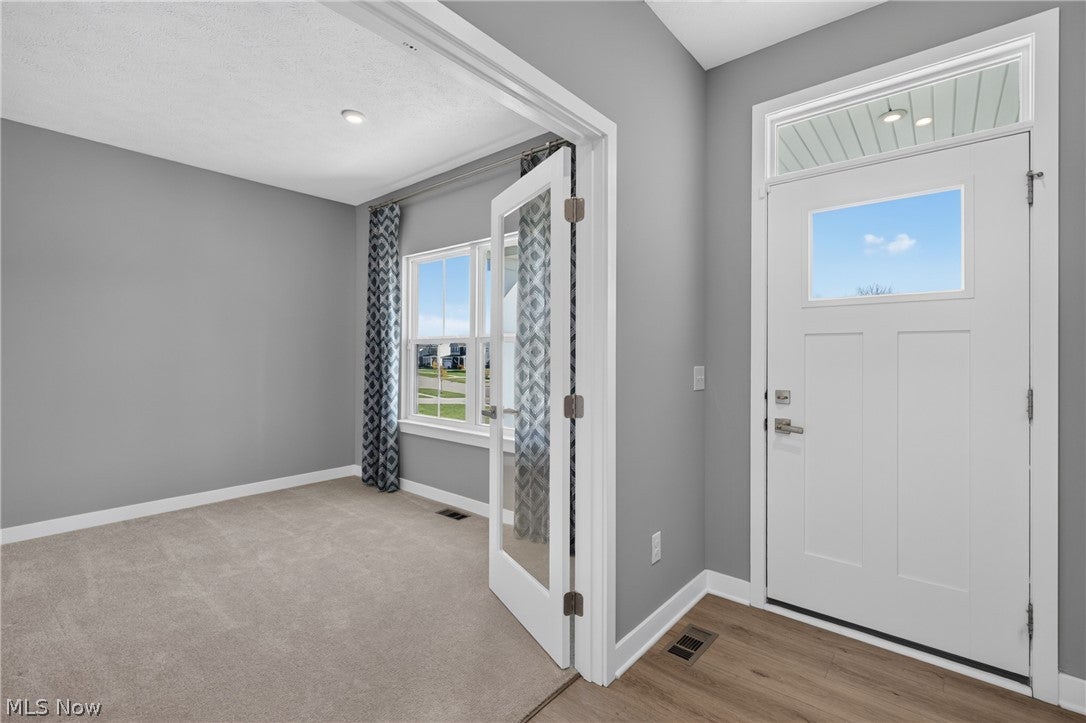
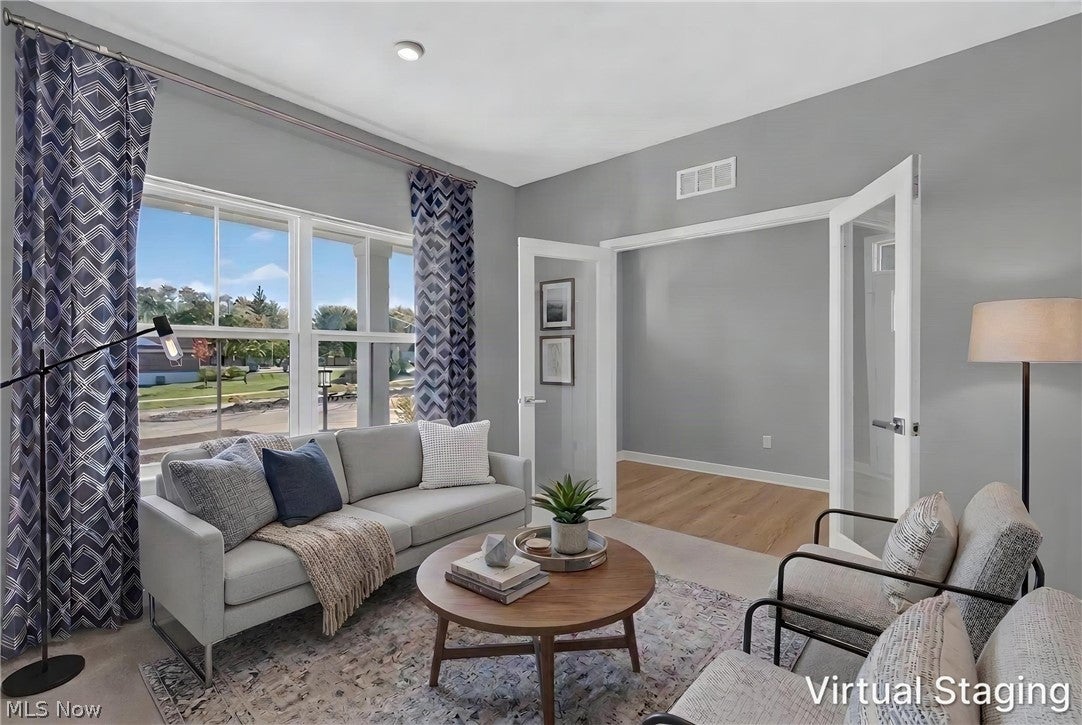
Enter an interest rate to see your estimated monthly payment.Spacious, newly built Colonial featuring over $116K in builder upgrades, a 3-car garage, finished basement, full front porch, and covered composite deck, situated on over .33 of an acre in the SOLD OUT Hampton Place community in North Ridgeville! This beautifully designed home offers a total of 5 bedrooms, plus a den and additional large loft area that can be converted into a 6th bedroom if needed, 3.5 baths, and over 3,552 living sq ft, including the finished basement. The open-concept floor plan features luxury vinyl plank flooring, abundant natural light, and an effortless flow between the kitchen, dining area, and living room, with access to the covered deck overlooking the backyard. The upgraded eat-in kitchen is a standout, featuring all stainless steel appliances, quartz countertops, an expansive contrasting center island with breakfast bar, stylish tile backsplash, upgraded cabinetry with under-cabinet lighting, a range and wall oven and microwave, and a walk-in pantry. Upstairs, the spacious primary suite features 2 walk-in closets and an en-suite bath with dual vanities and an upgraded Roman shower with ceramic surround. Convenient 2nd-floor laundry adds to the home's thoughtful layout. The finished basement provides even more living space, featuring a spacious recreation room, bedroom with egress window, and full bath, ideal for guests or extended living arrangements. Additional builder upgrades include enhanced lighting, upgraded fixtures and hardware, and front lawn irrigation. INCLUDED are ALL kitchen appliances, washer/dryer, and designer selected window treatments. Conveniently located near I-480, I-80, schools, shopping, restaurants, parks, and many other local attractions.
| 14 hours ago | Listing first seen on site | |
| 14 hours ago | Listing updated with changes from the MLS |

The data relating to real estate for sale on this website comes in part from the Internet Data Exchange program of MLS NOW. Real estate listings held by brokerage firms other than are marked with the Internet Data Exchange logo and detailed information about them includes the name of the listing broker(s). The photos may be altered, edited, enhanced or virtually staged. Information Deemed Reliable But Not Guaranteed. Copyright 2026 - Multiple Listing Service, Inc. – All Rights Reserved.




IDX information is provided exclusively for consumers’ personal, non-commercial use and that it may not be used for any purpose other than to identify prospective properties consumers may be interested in purchasing. Information deemed reliable but not guaranteed to be accurate. Listing information updated daily.
