Save
Ask
Tour
Hide
Share
$625,000
New Listing

15700 Auburn Road
Newbury, OH 44065

For Sale|Single Family Residence|Active
4
Beds
4
Total Baths
4
Full Baths
4,394
SqFt
$142
/SqFt
1978
Built
County:
Geauga
Call Now: (216) 978-7933
Is this the listing for you? We can help make it yours.
(216) 978-7933
15700 Auburn Road15700 Auburn Road15700 Auburn Road15700 Auburn Road
Save
Ask
Tour
Hide
Share

Mortgage Calculator

Monthly Payment (Est.)

Enter an interest rate to see your estimated monthly payment.
Calculator powered by Showcase IDX, a Constellation1 Company. Copyright ©2026 Information is deemed reliable but not guaranteed.

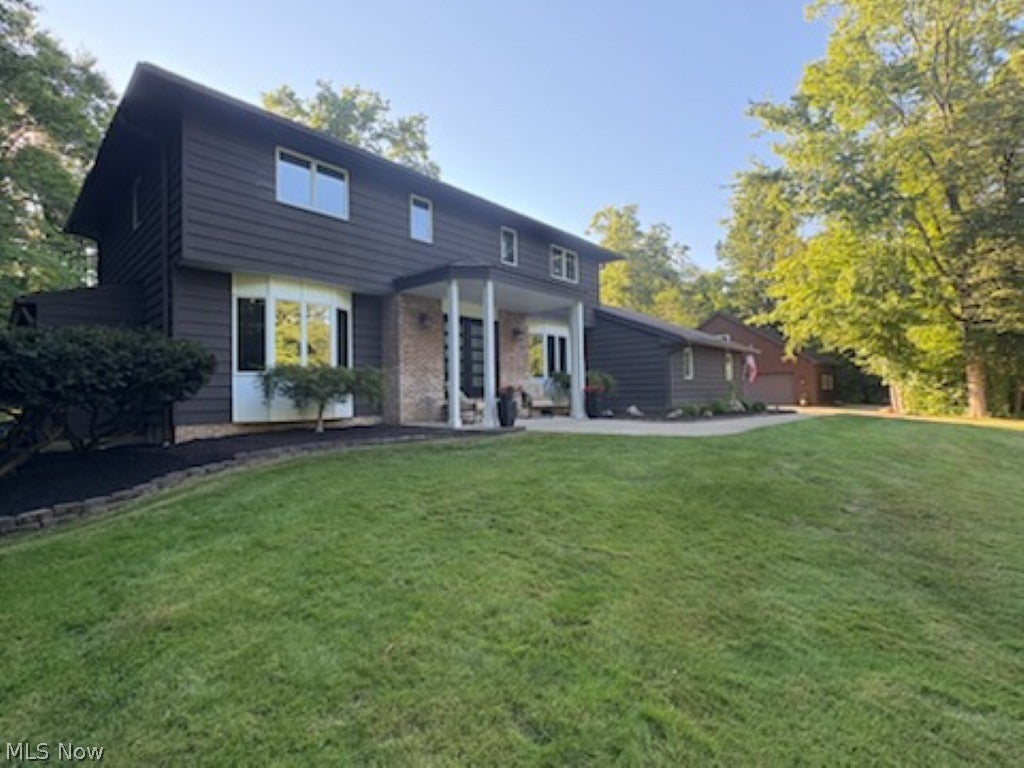
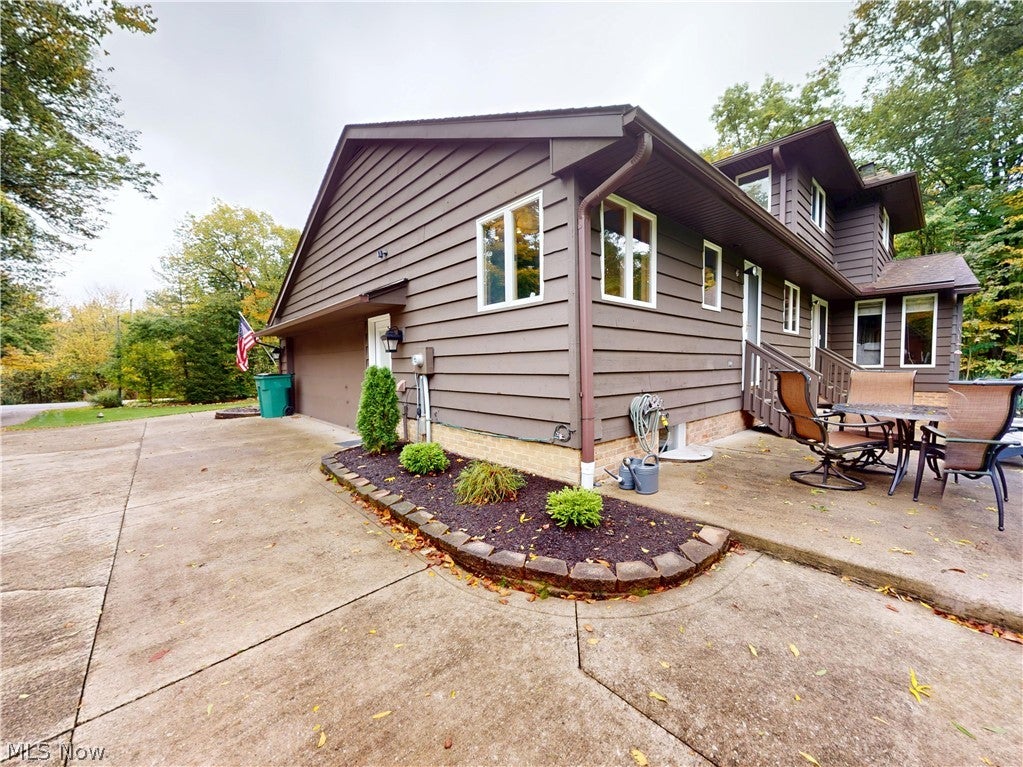
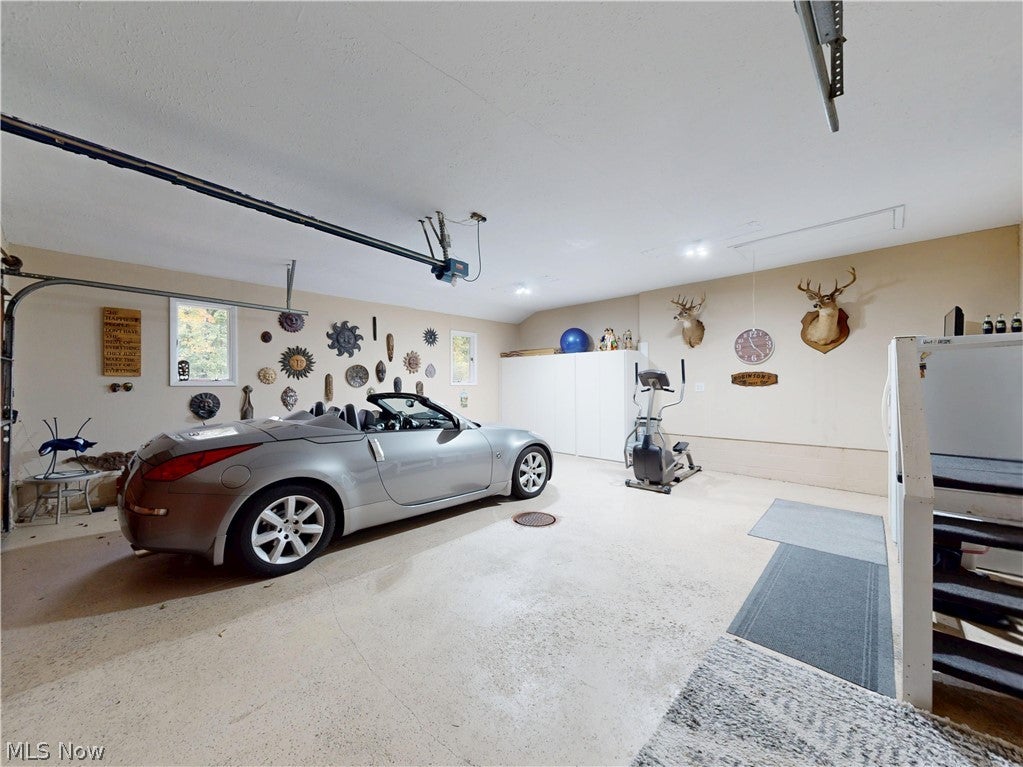
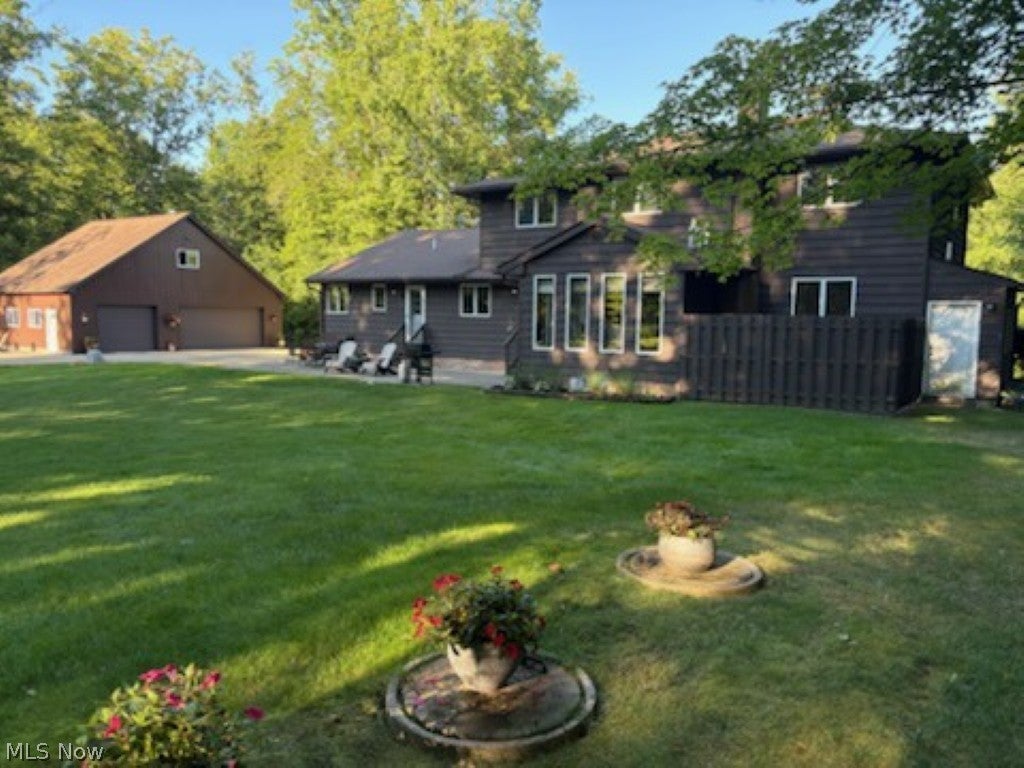
You will appreciate this spacious, beautifully maintained home situated on 5 picturesque acres in Newbury, Ohio. Pull in and you will immediately notice the park-like setting with mature trees, large lush lawn and thoughtfully designed landscaping that even blends the well and septic systems naturally into the property. Step inside this cozy home -- quality and thoughtful details are evident throughout! The main level features hardwood floors, Anderson windows with UV tint, newer carpet, and custom wood trim. The spacious floor plan includes a family room, dining room, living room, office, kitchen, laundry room, full bath with a tiled walk-in shower on the first floor. The beautiful kitchen is equipped with Amish-crafted hardwood cabinetry w/ pullouts, granite countertops, stainless steel appliances, double wall oven, built-in electric cooktop, and farmhouse-style sink. The living room is centered around a natural stone wood-burning fireplace with wood mantel and large windows providing abundant natural light. All four bedrooms are located upstairs with solid wood doors. The primary suite includes his-and-her walk-in closets with organization systems and a private full bath with walk-in shower. Three additional bedrooms share a second full bath with double sinks on the second floor. The finished basement adds even more living space with an Amish-built wood bar, sink, mini-fridge and dishwasher hookups, sound system, living area, 4th full bath, and large bonus room currently used as a home gym. A walkout stairwell provides convenient backyard access. In addition to the attached 2 car garage, a 32' x 40' outbuilding provides exceptional storage and workspace, featuring multiple garage doors and a large second-floor loft built with heavy rafters for substantial storage. Perfect for hobbies, equipment, property maintenance, or a workshop/man cave! This is a truly special property offering space, privacy, quality, and versatility in a desired location!

Save
Ask
Tour
Hide
Share
Listing Snapshot
Price 
$625,000
Days On Site 
0 Days
Bedrooms 
4
Inside Area (SqFt) 
4,394 sqft
Total Baths 
4
Full Baths 
4
Partial Baths 
N/A
Lot Size 
5 Acres
Year Built 
1978
MLS Number 
5252873
Status 
Active
Property Tax 
$5,701
HOA/Condo/Coop Fees 
N/A
Sq Ft Source 
N/A
Friends & Family
Recent Activity
22 hours agoListing first seen on site
22 hours agoListing updated with changes from the MLS
General Features
Acres 
5
Direction Faces 
East
Foundation 
Block
Garage 
Yes
Garage Spaces 
2
Land Lease 
No
Levels 
Three Or More
Parking 
DrivewayGarageGarage Door OpenerGarage Faces Side
Property Sub Type 
Single Family Residence
Sewer 
Septic Tank
SqFt Above 
2806
SqFt Below 
1588
Style 
Colonial, Conventional
Water Source 
Well
Interior Features
Appliances 
CooktopDryerDishwasherMicrowaveRefrigeratorWater SoftenerWasherOven
Basement 
Dimensions - ND x NDLevel - LowerDescription - Rec room (40'x30'), Bathroom (9'x7'), Utility room (13'x12'), Gym (38'x11'). Custom Amish made wood bar w/ sink, hook up for mini fridge and dishwasher, wired sound system and walk out stairwell to backyard.
Cooling 
Central Air
Fireplace 
Yes
Fireplace Features 
Glass DoorsWood Burning
Fireplaces 
1
Heating 
Natural GasForced Air
Interior 
Central VacuumEntrance FoyerEat-in KitchenHis and Hers ClosetsStorageNatural Woodwork
Laundry Features 
Main Level
Window Features 
Double Pane WindowsTinted WindowsWood Frames
Bathroom 
Dimensions - 7 x 6Level - FirstDescription - Walk-in shower
Bedroom 
Dimensions - 14 x 13Level - SecondDescription - Newer Carpet
Dining Room 
Dimensions - 14 x 14Level - First
EatInKitchen 
Dimensions - 21 x 12Level - FirstDescription - Amish hardwood cabinets w/pull outs. Stainless steel appliances, granite countertops, stainless steel farmhouse sink, double wall oven, built in electric cook top
EntryFoyer 
Dimensions - 19 x 14Level - First
Family Room 
Dimensions - 21 x 14Level - FirstDescription - Many Windows
Laundry 
Dimensions - 13 x 12Level - First
Living Room 
Dimensions - 16 x 14Level - First
Office 
Dimensions - 14 x 10Level - First
PrimaryBathroom 
Dimensions - 9 x 6Level - Second
PrimaryBedroom 
Dimensions - 20 x 14Level - SecondFeatures - Walk-In Closet(s)Description - His & Her walk-in (9'x7') closets with full closet systems, attached master bathroom. Newer Carpet
Workshop 
Dimensions - ND x NDLevel - FirstDescription - 32 x 40 Outbuilding with 2nd floor loft. Heavy rafters used for loft so it can support weight for hay storage, etc. Garage with two sided doors added to back of building.
Save
Ask
Tour
Hide
Share
Exterior Features
Construction Details 
Cedar
Exterior 
Private Yard
Fencing 
None
Lot Features 
LandscapedMany TreesWooded
Other Structures 
Garage(s)OutbuildingShed(s)
Patio And Porch 
Patio
Roof 
Asphalt
View 
Trees/Woods
Waterview 
Trees/Woods
Windows/Doors 
Double Pane WindowsTinted WindowsWood Frames
Community Features
School District 
West Geauga LSD - 2807
Township 
Newbury Twp
Schools
School District
West Geauga LSD - 2807
Elementary School
Unknown
Middle School
Unknown
High School
Unknown
Listing courtesy of Scott E Davis of McDowell Homes Real Estate Services


The data relating to real estate for sale on this website comes in part from the Internet Data Exchange program of MLS NOW. Real estate listings held by brokerage firms other than are marked with the Internet Data Exchange logo and detailed information about them includes the name of the listing broker(s). The photos may be altered, edited, enhanced or virtually staged. Information Deemed Reliable But Not Guaranteed. Copyright 2026 - Multiple Listing Service, Inc. – All Rights Reserved.

Neighborhood & Commute
Source: Walkscore
Disclosure: Community information and market data powered by Constellation Data Labs. Information is deemed reliable but not guaranteed.
Save
Ask
Tour
Hide
Share

Client

Reviews

REMAX Gold Transparent - 3

REMAX Above & Beyond

Tabatha Whewell | License ID: 2003018978

2

IDX information is provided exclusively for consumers’ personal, non-commercial use and that it may not be used for any purpose other than to identify prospective properties consumers may be interested in purchasing. Information deemed reliable but not guaranteed to be accurate. Listing information updated daily.