Save
Ask
Tour
Hide
Share
$459,000
New Listing

9443 Drury Way
North Ridgeville, OH 44039

For Sale|Single Family Residence|Active
2
Beds
2
Total Baths
2
Full Baths
2,048
SqFt
$224
/SqFt
2006
Built
Subdivision:
Pioneer Ridge Sub
County:
Lorain
Call Now: (216) 978-7933
Is this the listing for you? We can help make it yours.
(216) 978-7933
Upcoming Open Houses
Sun, Oct 25, 1:00 PM - 4:00 PM
9443 Drury Way9443 Drury Way9443 Drury Way9443 Drury Way
Save
Ask
Tour
Hide
Share

Mortgage Calculator

Monthly Payment (Est.)

Enter an interest rate to see your estimated monthly payment.
Calculator powered by Showcase IDX, a Constellation1 Company. Copyright ©2026 Information is deemed reliable but not guaranteed.

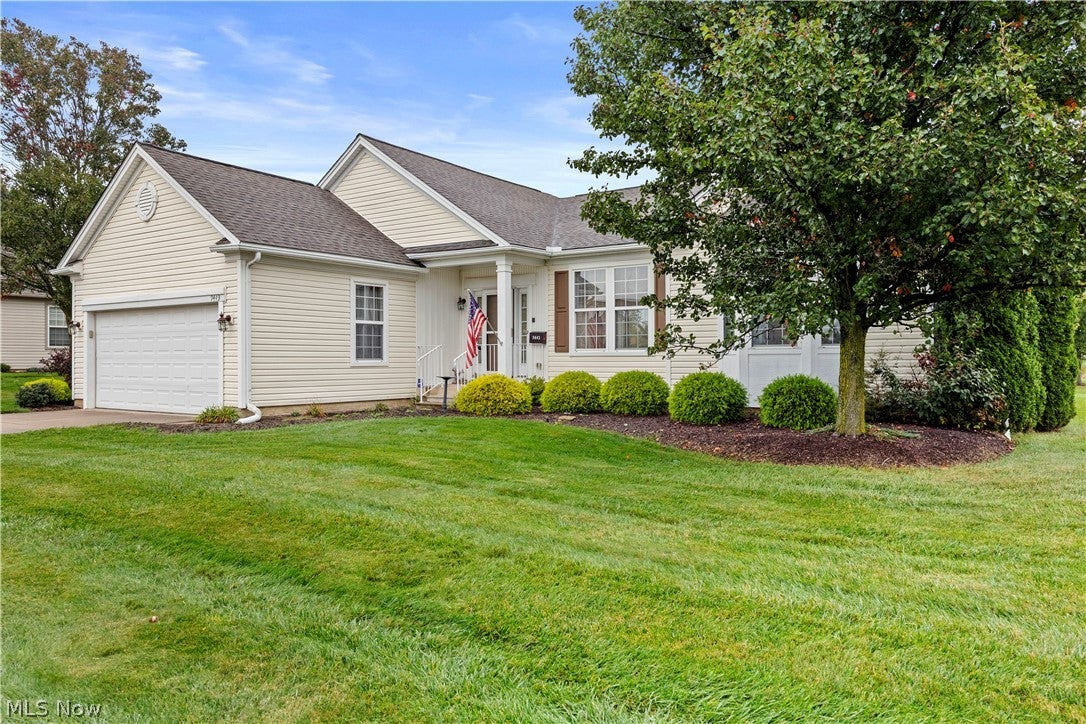
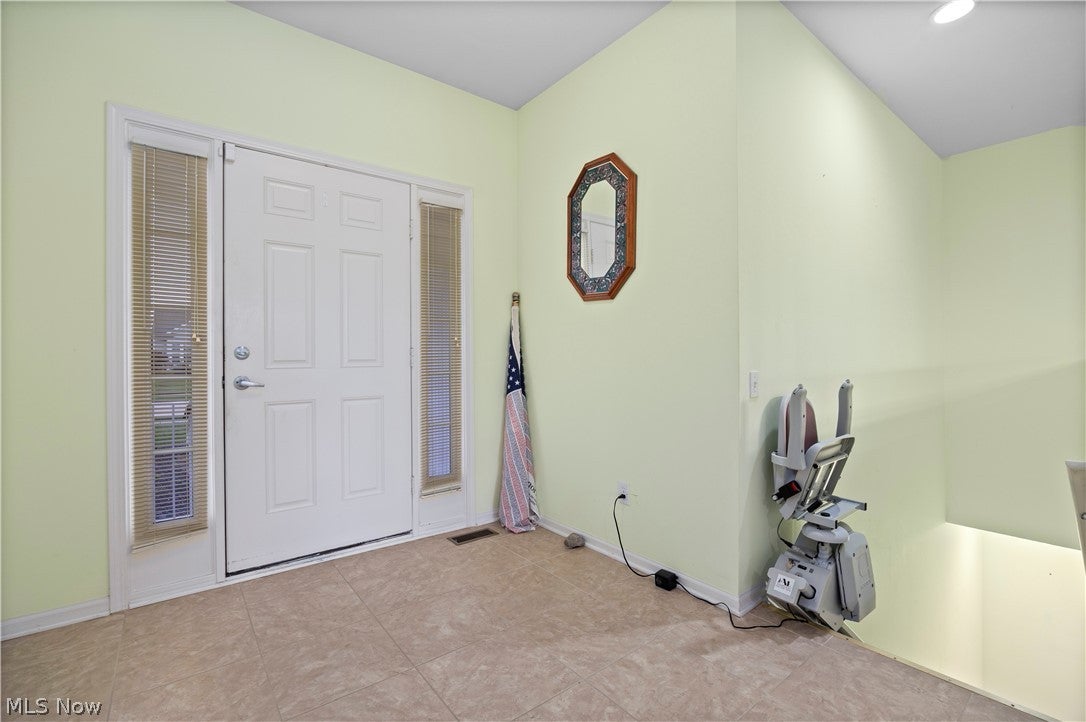
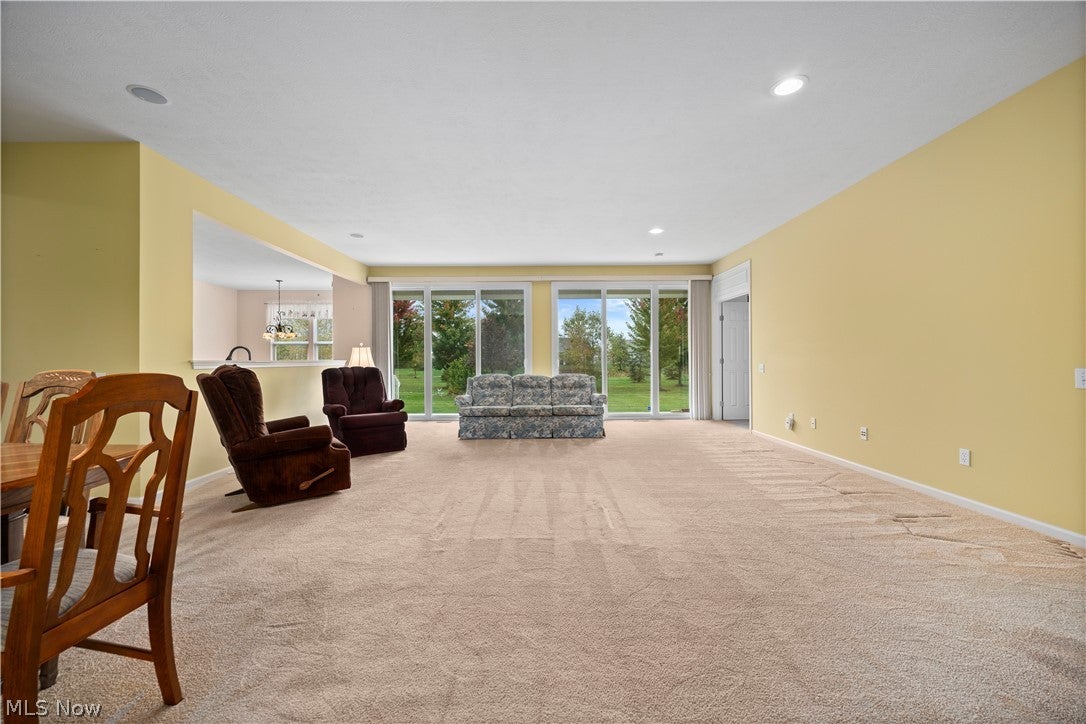
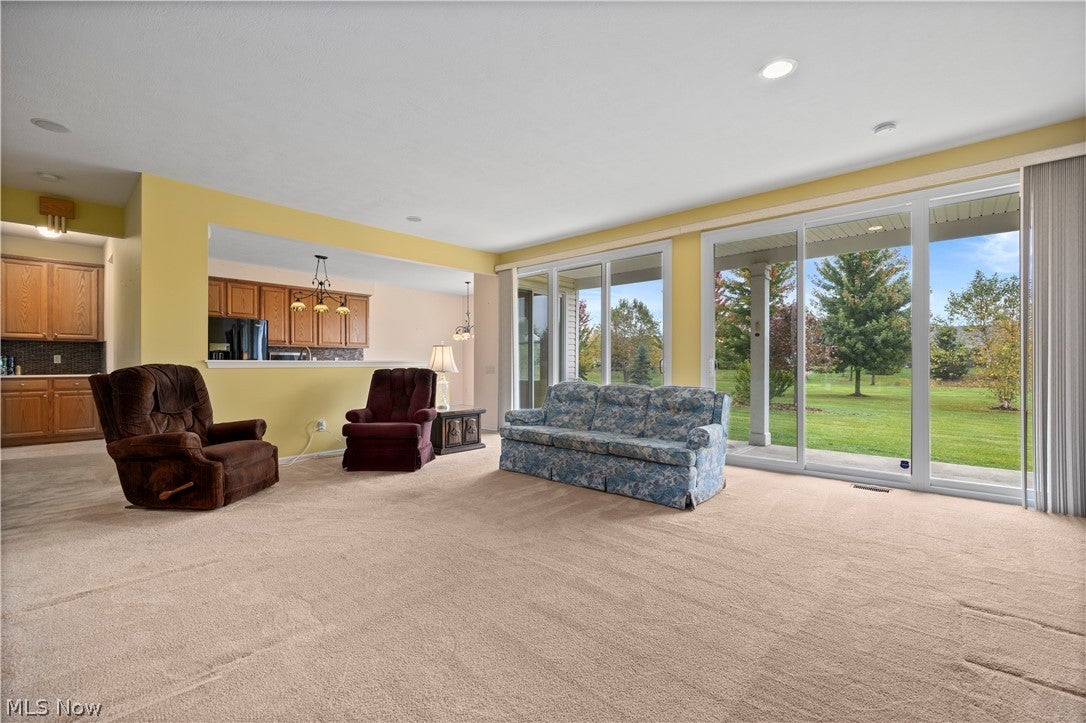
A rare opportunity to own one of the premier home lots in Pioneer Ridge, a Del Webb Lifestyle 55+ community. This open floor plan home shows like a model with its bright and inviting LR/DR combo Great room which overlooks the covered patio and the beautiful landscaped common area. The eat-in gourmet kitchen has the full array of appliances, pantry, along with premium cabinets, Capri limestone counter tops installed in 2017 (and in both bathrooms). The master suite features a soaking tub, walk in shower and closet for max comfort. The second bedroom has a second full bath. Relax in the office/study (which could serve as a third bedroom) Special home features include extra large insulated windows, 9' ceilings, premium window treatments and ceiling fans. Basement features new furnace, air conditioning, water heater (2023) and a stair lift. The exterior includes a 24" deep garage for extra storage. Irrigation system, large full landscaped lot, front porch and large covered patio, all for your pleasure. Lawn maintenance and snow removal is included in your monthly HOA fees. Enjoy the Community Clubhouse with heated indoor and outdoor pools, jetted hot tub, fitness center, card and party rooms. Pickleball and bocce ball courts and a walking trail. Join one or more of the numerous clubs. The full time Lifestyle Director plans fun trips, parties and many other activities on a weekly basis.

Save
Ask
Tour
Hide
Share
Listing Snapshot
Price 
$459,000
Days On Site 
0 Days
Bedrooms 
2
Inside Area (SqFt) 
2,048 sqft
Total Baths 
2
Full Baths 
2
Partial Baths 
N/A
Lot Size 
0.21 Acres
Year Built 
2006
MLS Number 
5252862
Status 
Active
Property Tax 
$5,285
HOA/Condo/Coop Fees 
$248 monthly
Sq Ft Source 
N/A
Friends & Family
Recent Activity
11 hours agoListing first seen on site
11 hours agoListing updated with changes from the MLS
General Features
Acres 
0.21
Attached Garage 
Yes
Direction Faces 
West
Disclosures 
Homestead Exemption, Principal Is Real Estate Licensed
Foundation 
Concrete Perimeter
Garage 
Yes
Garage Spaces 
2
Home Warranty 
Yes
Land Lease 
No
Levels 
One
Number Of Stories 
1
Parking 
AttachedConcreteGarageGarage Door Opener
Property Sub Type 
Single Family Residence
Security 
Carbon Monoxide Detector(s)Smoke Detector(s)
Sewer 
Public Sewer
SqFt Above 
2048
Style 
Ranch
Water Source 
Public
Interior Features
Appliances 
CooktopDryerDishwasherFreezerDisposalMicrowaveRangeRefrigeratorWasher
Basement 
FullUnfinishedSump Pump
Cooling 
Ceiling Fan(s)Central AirHumidity Control
Fireplace Features 
None
Heating 
Forced Air
Interior 
Ceiling Fan(s)Dry BarEntrance FoyerKitchen IslandOpen FloorplanPantryRecessed LightingSound SystemSoaking TubWalk-In Closet(s)Wired for Sound
Laundry Features 
Washer HookupElectric Dryer HookupMain LevelLaundry RoomSink
Window Features 
BlindsBay Window(s)Double Pane WindowsScreensWindow Treatments
Save
Ask
Tour
Hide
Share
Exterior Features
Construction Details 
Vinyl Siding
Lot Features 
City Lot
Patio And Porch 
Rear PorchPatio
Pool Features 
AssociationIndoorIn GroundOutdoor PoolCommunity
Roof 
AsphaltFiberglass
View 
Park/GreenbeltTrees/Woods
Waterview 
Park/GreenbeltTrees/Woods
Windows/Doors 
BlindsBay Window(s)Double Pane WindowsScreensWindow Treatments
Community Features
Accessibility Features 
Stair Lift
Association Fee 
$248.0
Association Fee Frequency 
Monthly
Community Features 
PoolClubhouseFitness CenterPlayground
School District 
North Ridgeville CSD - 4711
Senior Community 
Yes
Township 
North Ridgeville
Financing Terms Available 
CashConventionalFHAVA Loan
Schools
School District
North Ridgeville CSD - 4711
Elementary School
Unknown
Middle School
Unknown
High School
Unknown
Listing courtesy of David "Nick" Chase of Russell Real Estate Services


The data relating to real estate for sale on this website comes in part from the Internet Data Exchange program of MLS NOW. Real estate listings held by brokerage firms other than are marked with the Internet Data Exchange logo and detailed information about them includes the name of the listing broker(s). The photos may be altered, edited, enhanced or virtually staged. Information Deemed Reliable But Not Guaranteed. Copyright 2026 - Multiple Listing Service, Inc. – All Rights Reserved.

Neighborhood & Commute
Source: Walkscore
Disclosure: Community information and market data powered by Constellation Data Labs. Information is deemed reliable but not guaranteed.
Save
Ask
Tour
Hide
Share

Client

Reviews

REMAX Gold Transparent - 3

REMAX Above & Beyond

Tabatha Whewell | License ID: 2003018978

2

IDX information is provided exclusively for consumers’ personal, non-commercial use and that it may not be used for any purpose other than to identify prospective properties consumers may be interested in purchasing. Information deemed reliable but not guaranteed to be accurate. Listing information updated daily.