
9205 Wilderness Passage TrailChagrin Falls, OH 44023
Mortgage Calculator
Monthly Payment (Est.)
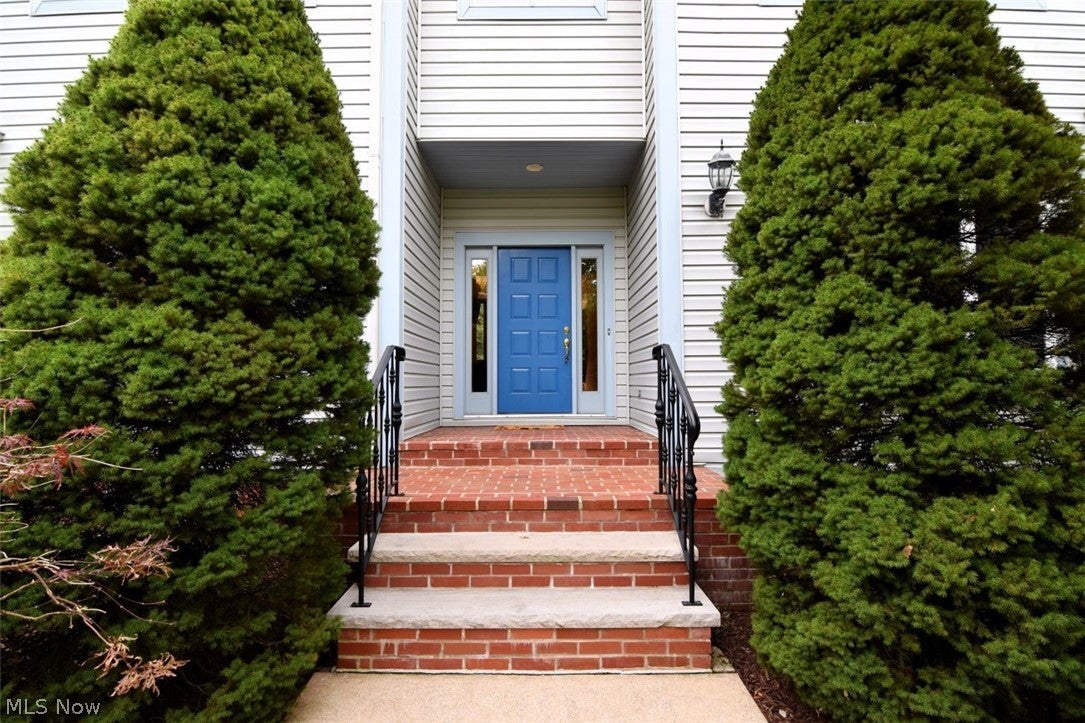
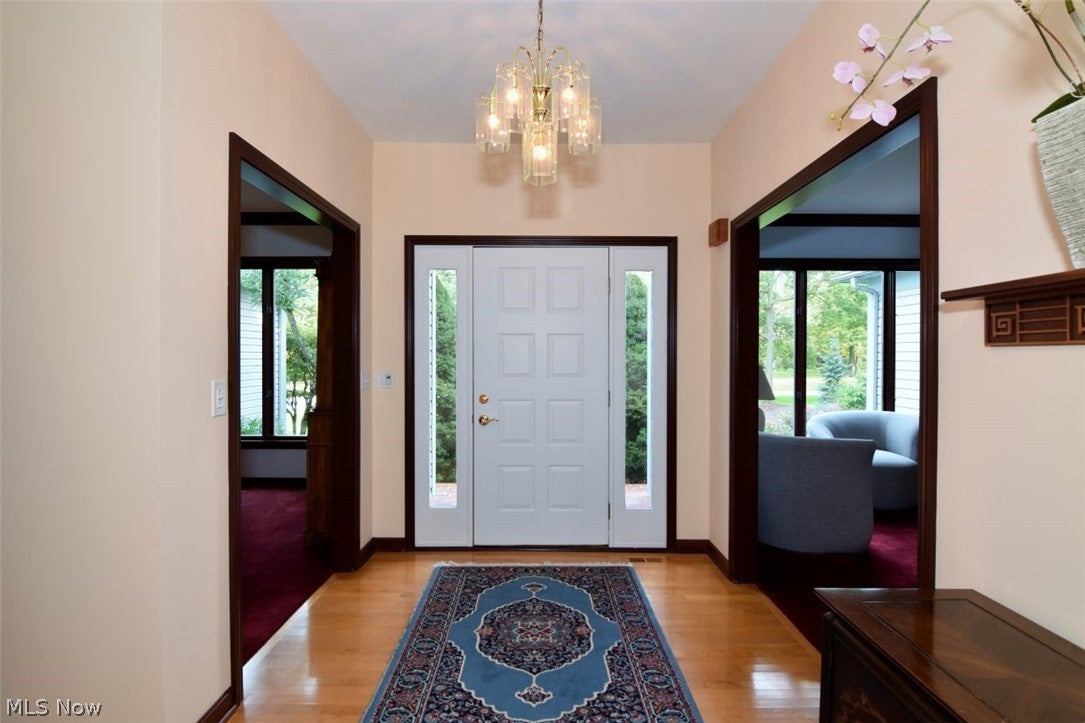
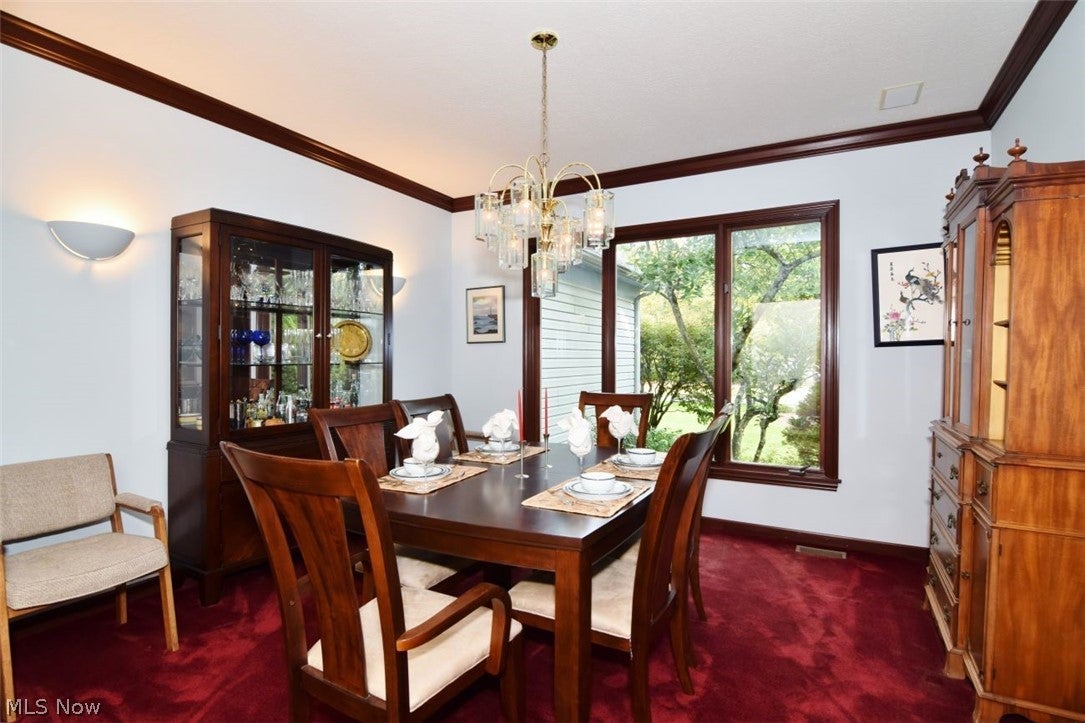
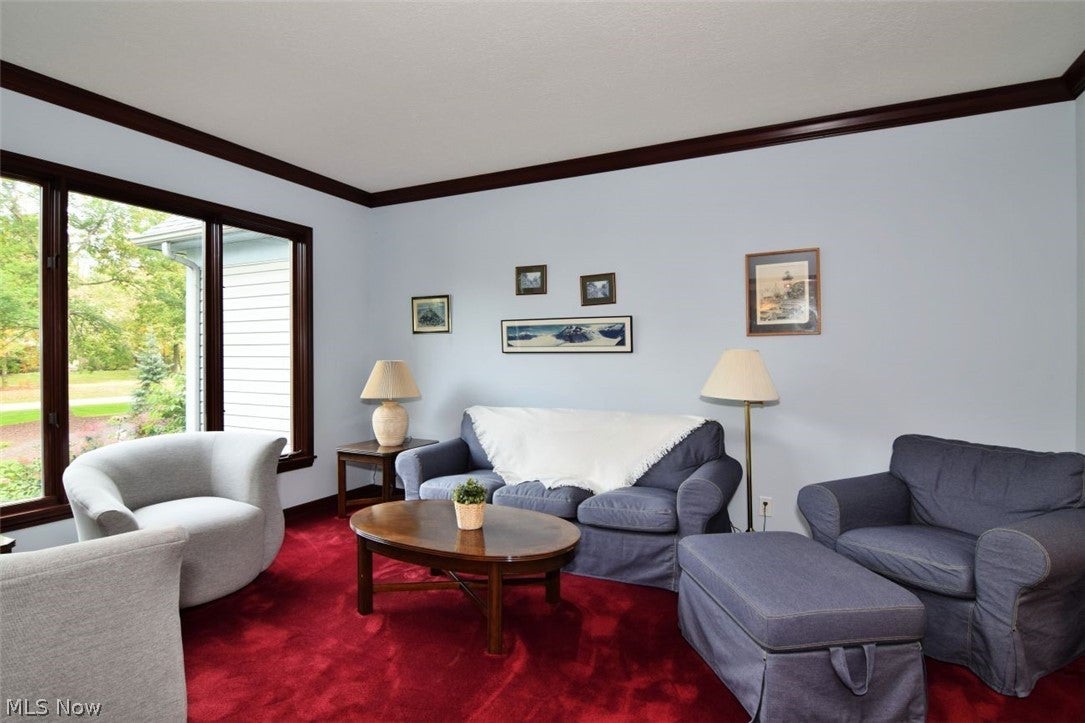
Enter an interest rate to see your estimated monthly payment.An exceptional opportunity to own a spectacular home tucked away on a quiet cul-de-sac in the highly desirable Lake in the Woods community! Set on a beautifully landscaped 1.55-acre lot, this impressive residence offers a wonderful blend of elegance, comfort, and inviting indoor-outdoor living. Step inside to an expansive open-concept floor plan featuring a formal dining room and welcoming living room that flow seamlessly into the dramatic two-story Great Room, highlighted by a stunning fireplace and walls of glass showcasing serene views of the picturesque grounds. The Great Room opens to a fabulous screened-in porch, also accessible from the beautifully updated kitchen featuring quartz countertops, stainless steel appliances, and a delightful eating area overlooking the tranquil backyard. The spacious FIRST-FLOOR OWNER?S SUITE offers separate his-and-hers closets and a luxurious, spa-inspired glamour bath. An additional first-floor bedroom and full bath provide exceptional flexibility for guests or family, while an upstairs loft offers the perfect space for a home office, reading retreat, or additional living area along with two generous in size bedrooms another spacious full bath and a large storage closet . The finished lower level boasts impressive high ceilings, a convenient half bath with space to add a shower, and abundant storage. Additional highlights include first-floor laundry and a whole-house generator for added peace of mind. Lake in the Woods residents enjoy an active homeowners association and an outstanding array of recreational amenities, including a beautiful lake for kayaking, canoeing, fishing, and swimming, along with a community pool, tennis courts, pavilion, and more. Conveniently located near shopping, restaurants, and the charming Chagrin Falls Village, all within the sought-after Kenston School District, this remarkable home offers a truly special lifestyle in an idyllic setting. A home warranty is offered for peace of mind.
| yesterday | Listing first seen on site | |
| yesterday | Listing updated with changes from the MLS® |

The data relating to real estate for sale on this website comes in part from the Internet Data Exchange program of MLS NOW. Real estate listings held by brokerage firms other than are marked with the Internet Data Exchange logo and detailed information about them includes the name of the listing broker(s). The photos may be altered, edited, enhanced or virtually staged. Information Deemed Reliable But Not Guaranteed. Copyright 2026 - Multiple Listing Service, Inc. – All Rights Reserved.











IDX information is provided exclusively for consumers’ personal, non-commercial use and that it may not be used for any purpose other than to identify prospective properties consumers may be interested in purchasing. Information deemed reliable but not guaranteed to be accurate. Listing information updated daily.
