
6187 Carlyle DriveSeven Hills, OH 44131
Mortgage Calculator
Monthly Payment (Est.)
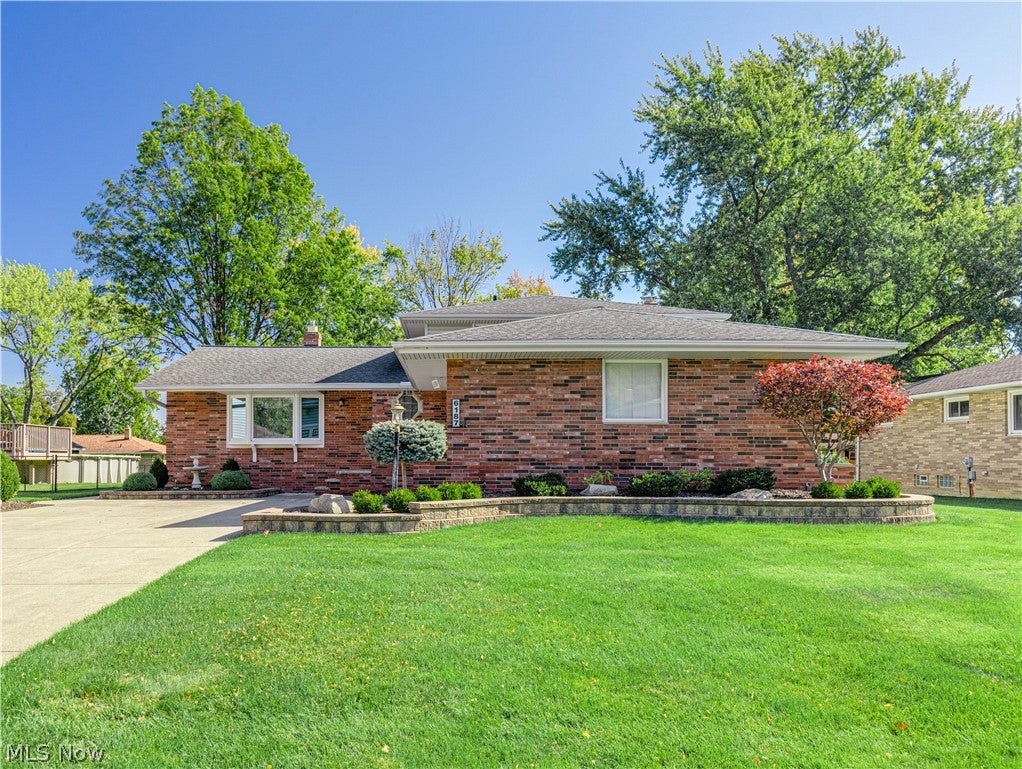
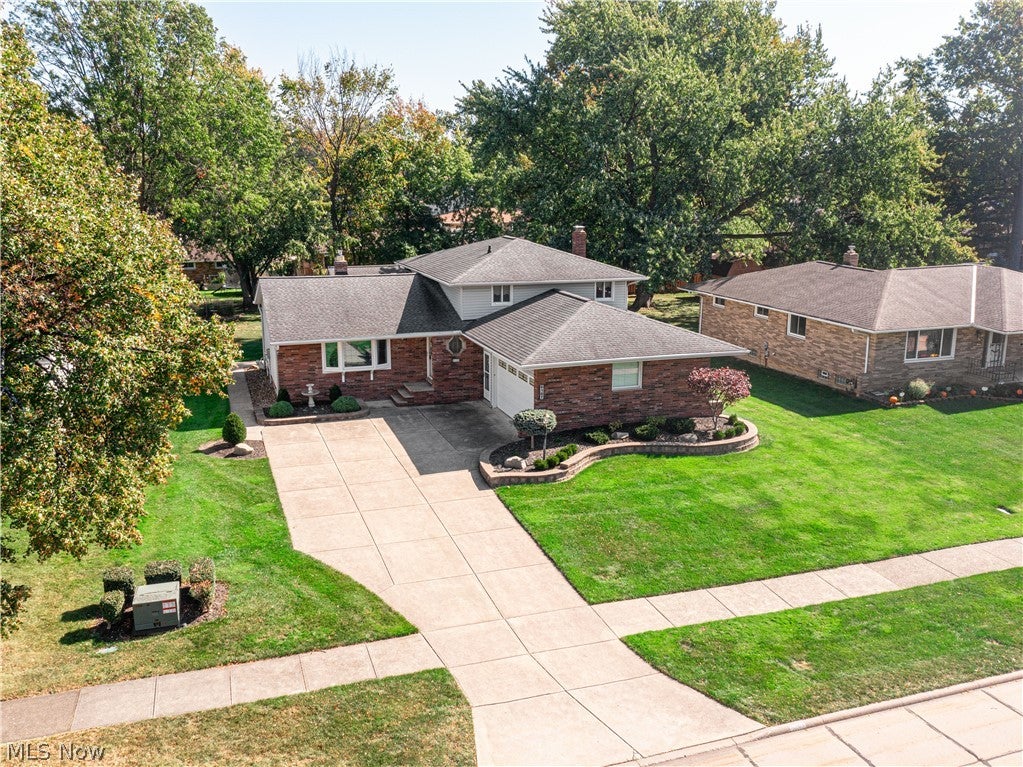
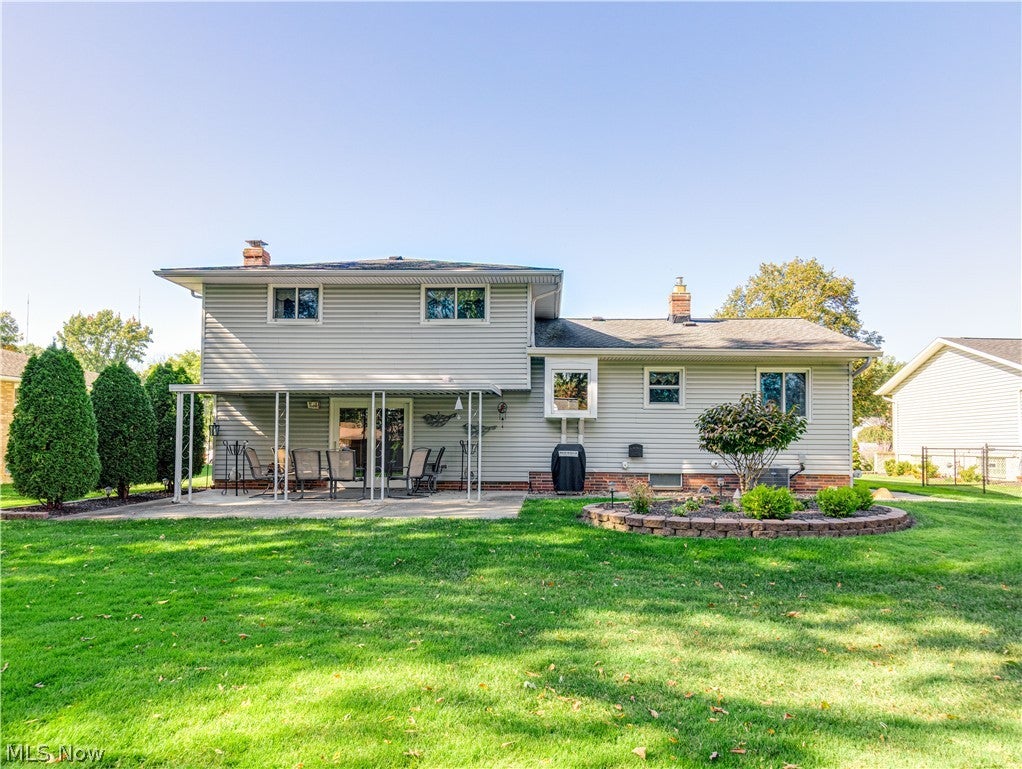
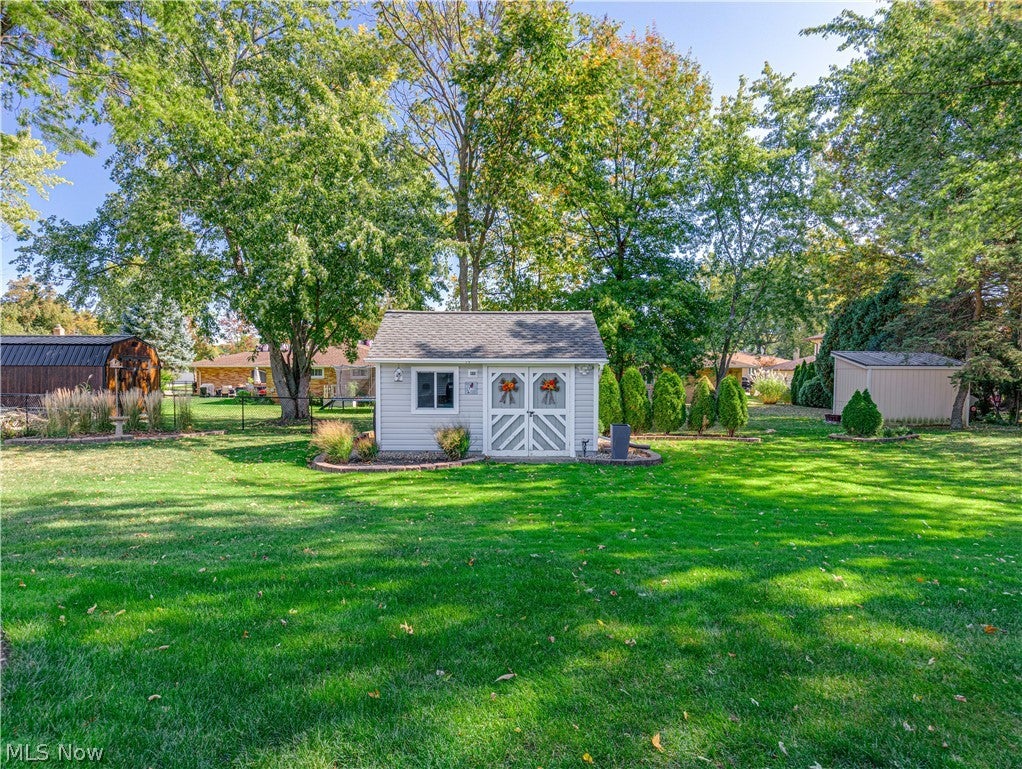
Enter an interest rate to see your estimated monthly payment.What's better than an immaculately neat, clean home with great updates in a walkable neighborhood that's truly move-in ready? This beautifully maintained 4-bedroom, 1.5-bath split-level offers numerous updates, including newer windows, gutters, HVAC ('22), hot water tank ('22), kitchen appliances, and more! Step inside to a welcoming foyer with engineered wood flooring that opens to a dramatic living room feat: a vaulted ceiling, charming bay window & newer carpet ('23). A lovely dining area flows seamlessly into the updated eat-in kitchen, complete with tile floor, granite countertops, tile backsplash, wood cabinetry, double ovens (never used!), dishwasher ('24), refrigerator ('22), and a dinette area overlooking the family room. Just a few steps down, the cozy family room feat. a wood-burning fireplace with brick hearth, newer carpet ('23), and a newer sliding door leading to a covered concrete patio with a natural gas grill & dedicated gas line. The private, beautifully landscaped backyard is just as meticulously maintained as the interior! This level also offers a convenient bedroom or home office with a half bath directly across the hall. Upstairs, you'll find 3 nicely sized bedrooms with hardwood flooring and ample closet space, along with a full bath featuring a single vanity and tub. The lower level offers even more living space with a fun recreation room featuring a bar, wood-look paneling, and built-in storage. The unfinished portion of the basement includes a laundry area (washer & dryer stay!), an additional shower & workbench. Outside, a backyard shed with a concrete floor provides excellent storage or additional workspace. Additional improvements include a roof replacement ('11), gutters replaced approximately three years ago, and HVAC professionally serviced October 1st for added peace of mind. Not every home has been cared for quite like this one. Immaculate inside and out, thoughtfully updated, and truly move-in ready—come see for yourself!
| 7 days ago | Status changed to Active Under Contract | |
| 7 days ago | Listing updated with changes from the MLS | |
| a week ago | Listing first seen on site |

The data relating to real estate for sale on this website comes in part from the Internet Data Exchange program of MLS NOW. Real estate listings held by brokerage firms other than are marked with the Internet Data Exchange logo and detailed information about them includes the name of the listing broker(s). The photos may be altered, edited, enhanced or virtually staged. Information Deemed Reliable But Not Guaranteed. Copyright 2026 - Multiple Listing Service, Inc. – All Rights Reserved.




IDX information is provided exclusively for consumers’ personal, non-commercial use and that it may not be used for any purpose other than to identify prospective properties consumers may be interested in purchasing. Information deemed reliable but not guaranteed to be accurate. Listing information updated daily.
