
510 Elm StreetSheffield Lake, OH 44054
Mortgage Calculator
Monthly Payment (Est.)
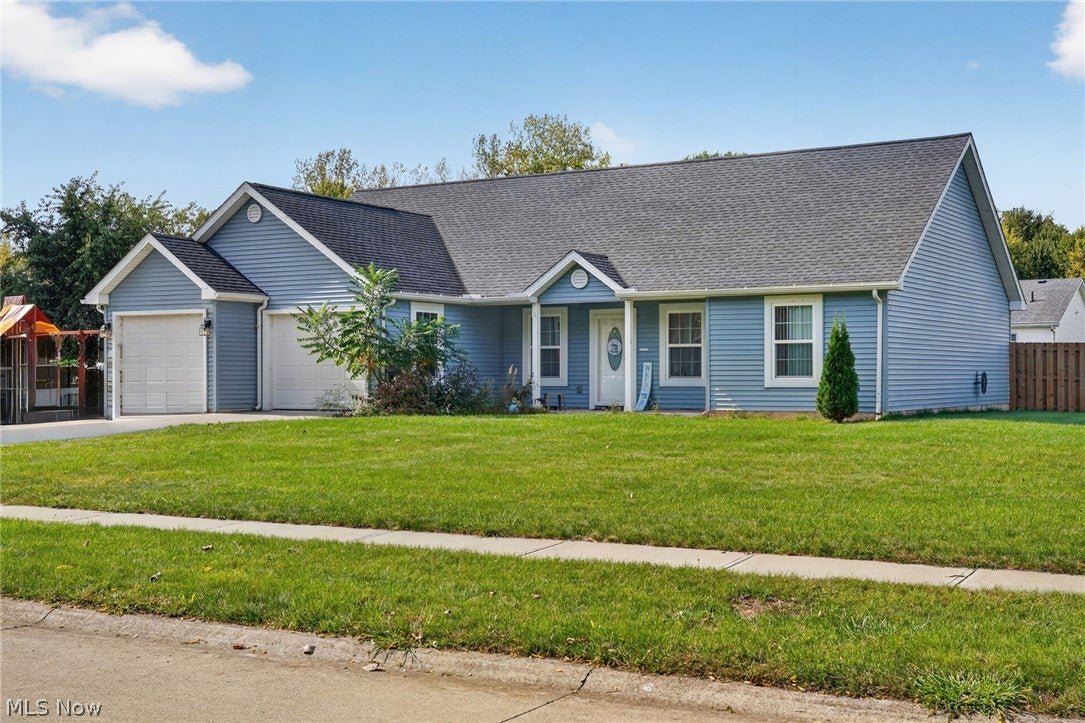
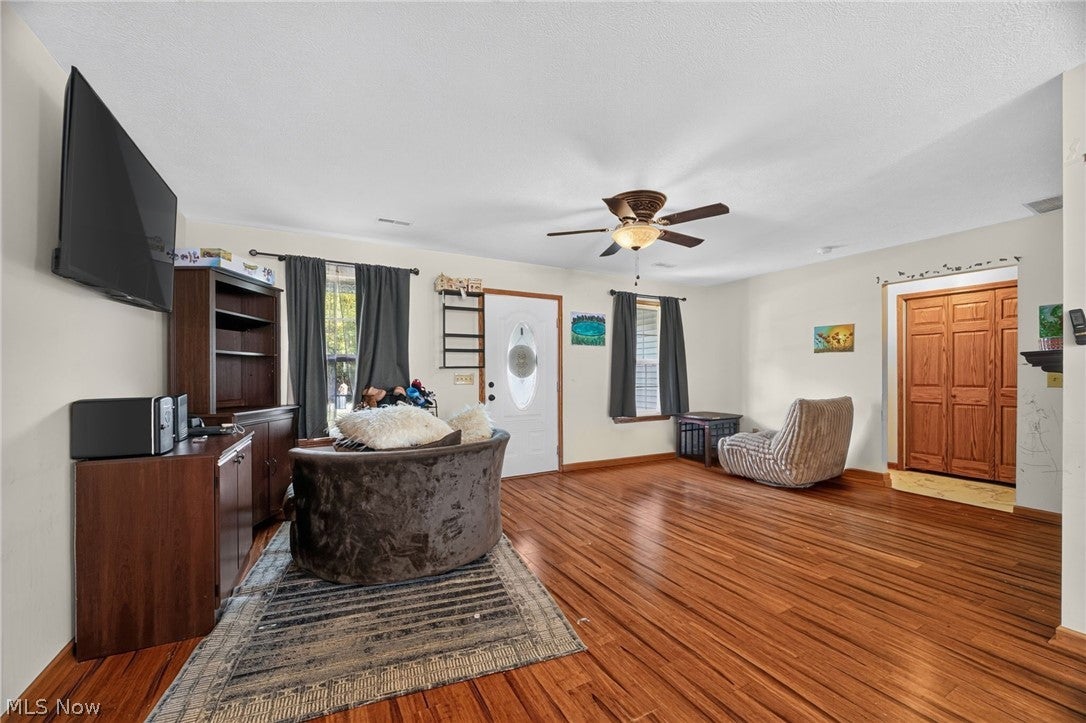
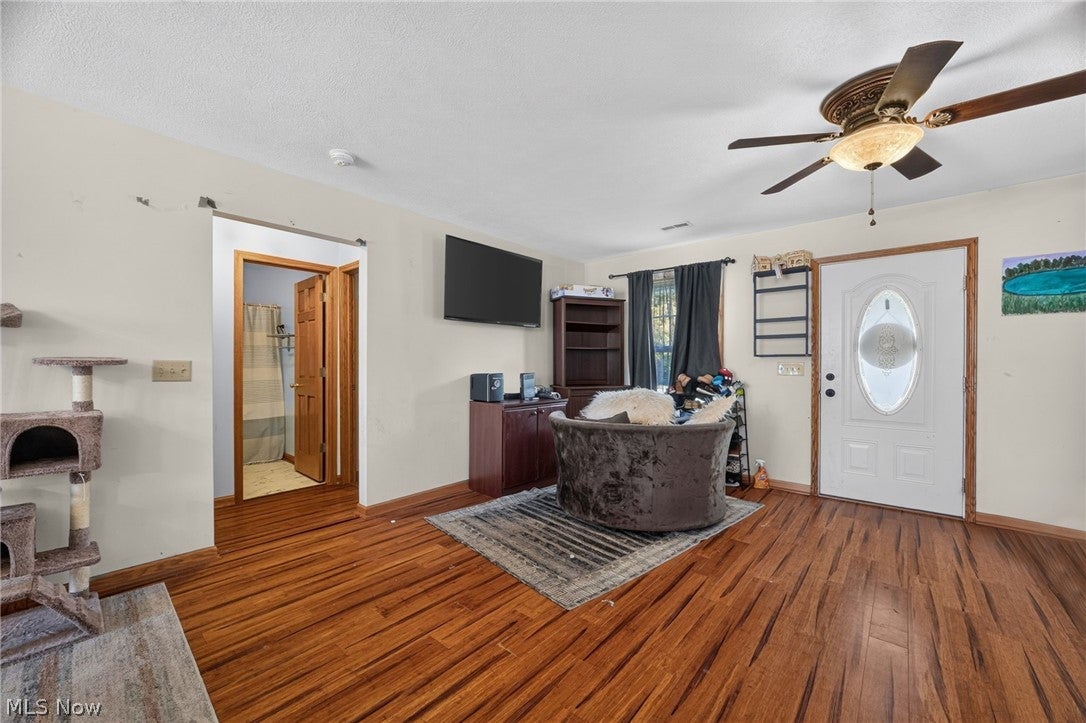
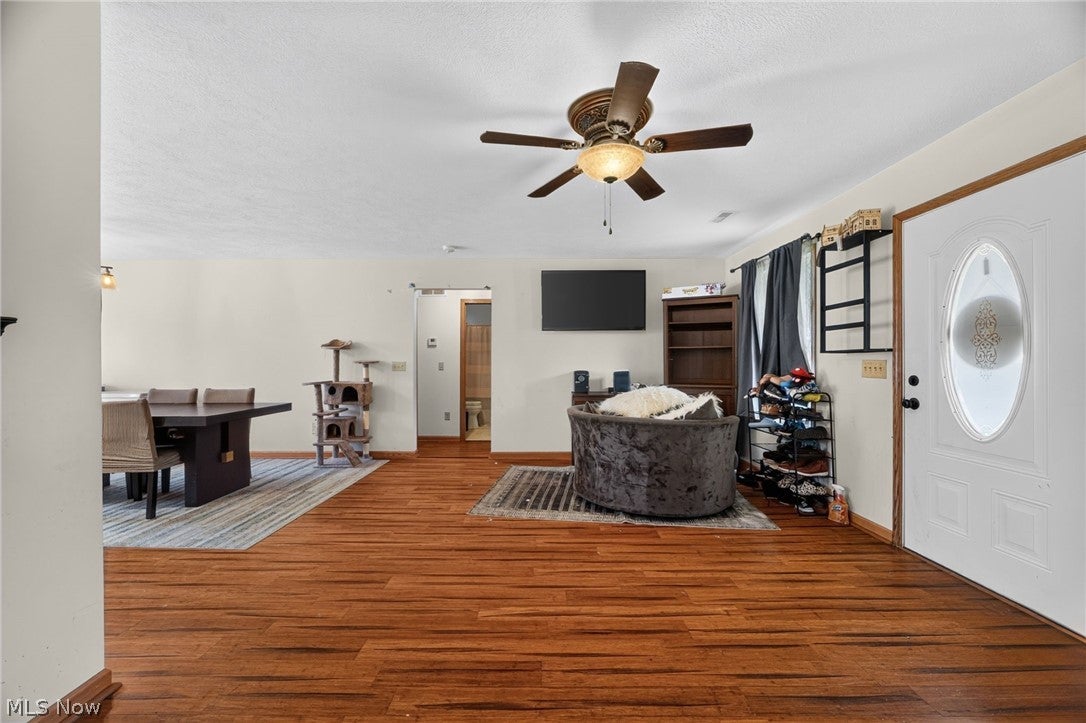
Enter an interest rate to see your estimated monthly payment.Seller is requesting highest and or best offers by Thursday at 5:00PM 10/15/2026 Welcome to 510 Elm Street in Sheffield Lake, Ohio! Enjoy comfortable, convenient living in this newer, move-in-ready 3-bedroom, 2-full-bath home offering scenic neighborhood views and close proximity to Lake! Designed with easy first-floor living in mind, this home features a spacious, functional layout with plenty of desirable amenities. The inviting living room showcases a cozy gas fireplace, while the generously sized kitchen features beautiful tasteful countertops, a penisula, ample cabinetry, and plenty of space for everyday living and entertaining. The spacious primary suite offers a private bathroom with standup shower and soaking tub, a relaxing retreat at the end of the day. All appliances are included for added convenience! Step outside and discover even more to love! Situated on three parcels, this property offers a generously sized yard with a fenced backyard, spacious patio perfect for outdoor gatherings, and a large storage shed for additional storage. The oversized two-car garage provides plenty of room for vehicles, hobbies, tools, or workspace. With its convenient one-floor layout, scenic views, desirable location, and move-in-ready condition, this property offers an excellent opportunity to enjoy everything Sheffield Lake has to offer. Schedule your private showing today!
| 4 weeks ago | Status changed to Active Under Contract | |
| 4 weeks ago | Listing updated with changes from the MLS | |
| 4 weeks ago | Listing first seen on site |

The data relating to real estate for sale on this website comes in part from the Internet Data Exchange program of MLS NOW. Real estate listings held by brokerage firms other than are marked with the Internet Data Exchange logo and detailed information about them includes the name of the listing broker(s). The photos may be altered, edited, enhanced or virtually staged. Information Deemed Reliable But Not Guaranteed. Copyright 2026 - Multiple Listing Service, Inc. – All Rights Reserved.




IDX information is provided exclusively for consumers’ personal, non-commercial use and that it may not be used for any purpose other than to identify prospective properties consumers may be interested in purchasing. Information deemed reliable but not guaranteed to be accurate. Listing information updated daily.
