Save
Ask
Tour
Hide
Share
$499,900
7 Days On Site

1138 Royal Oak Drive
Chagrin Falls, OH 44022

For Sale|Single Family Residence|Active
3
Beds
3
Total Baths
2
Full Baths
1
Partial Bath
2,700
SqFt
$185
/SqFt
1966
Built
Subdivision:
Chagrin Lakes Parkland Estate
County:
Geauga
Call Now: (216) 978-7933
Is this the listing for you? We can help make it yours.
(216) 978-7933
1138 Royal Oak Drive1138 Royal Oak Drive1138 Royal Oak Drive1138 Royal Oak Drive
Save
Ask
Tour
Hide
Share

Mortgage Calculator

Monthly Payment (Est.)

Enter an interest rate to see your estimated monthly payment.
Calculator powered by Showcase IDX, a Constellation1 Company. Copyright ©2026 Information is deemed reliable but not guaranteed.

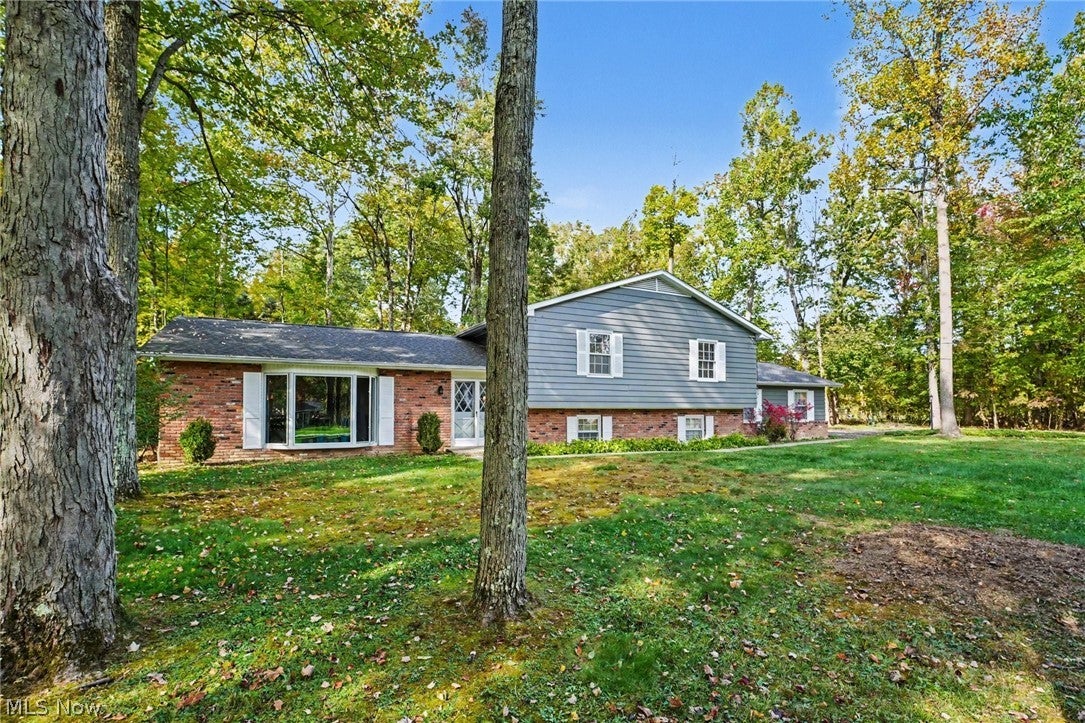
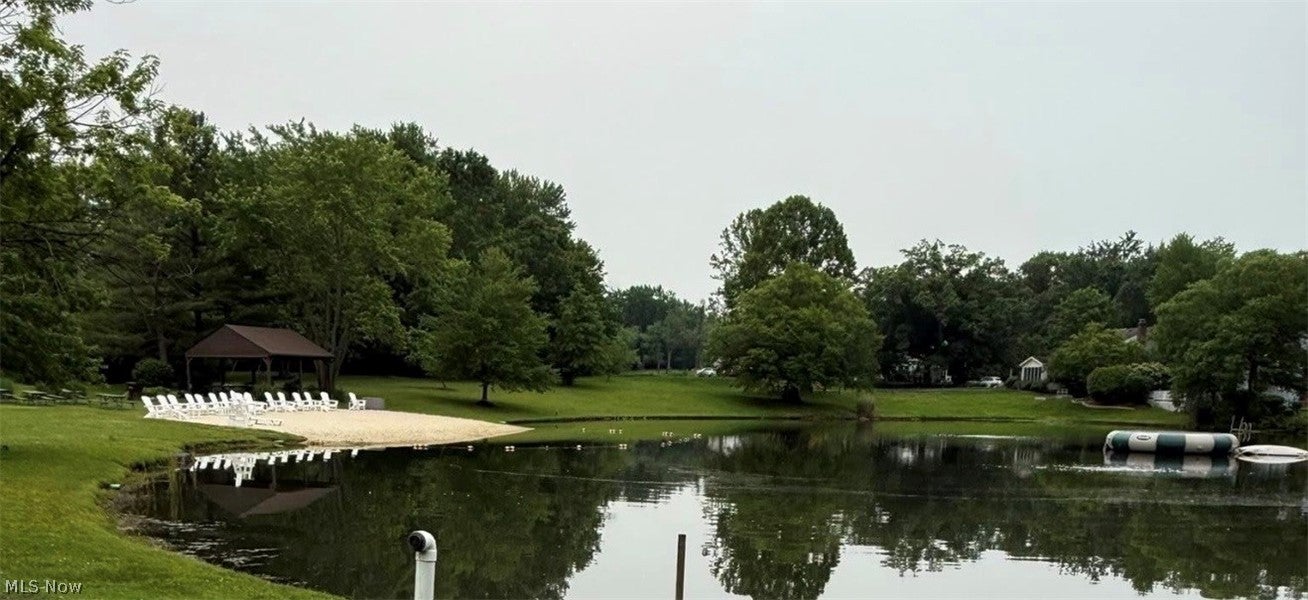
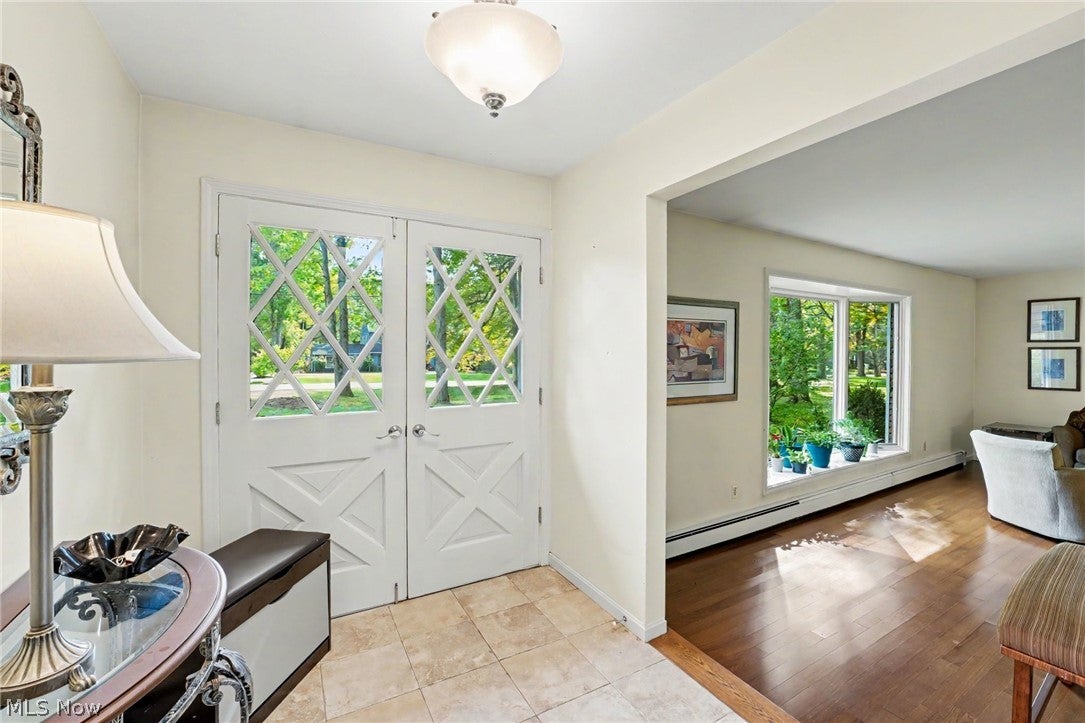
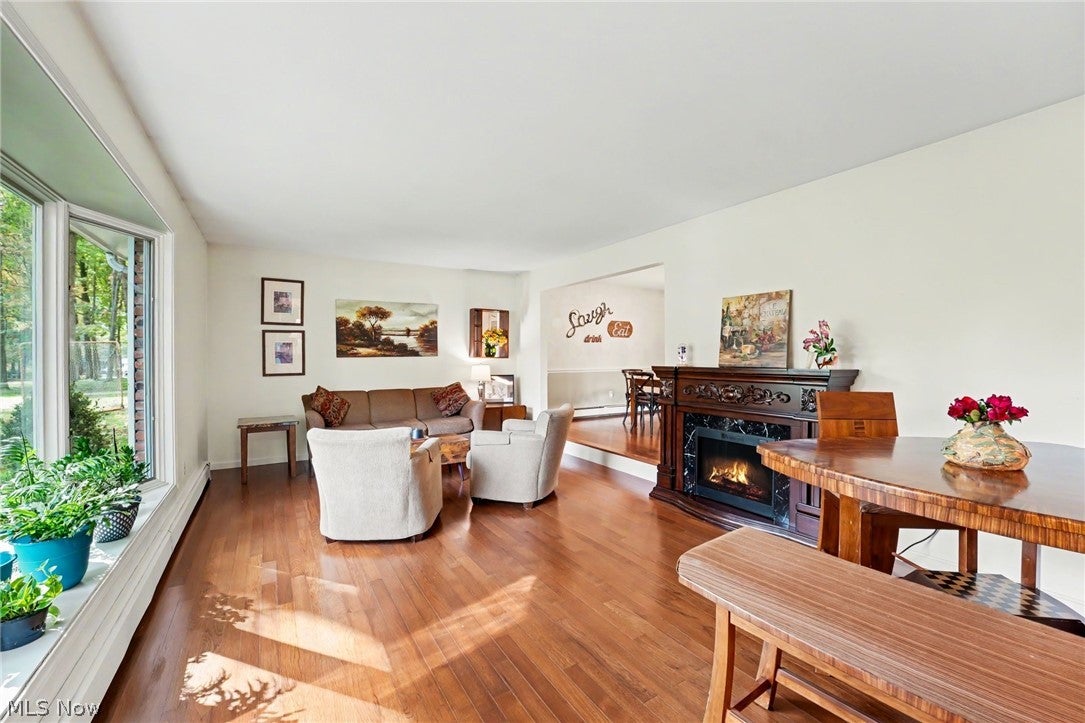
MOTIVATED SELLER has just REDUCED! Great opportunity! Don't miss out on this spacious 3 bedroom 2.5 bath split level home set in a park like setting in the popular community of Chagrin Lakes. The private community lake offers a beach, swimming, fishing, tennis and basketball courts, covered pavilion, and year-round community activities. Light filled rooms with hardwood flooring begin in the formal living room with a charming bay window and dining room with a corner china cabinet and sliding glass door that opens to the patio and private yard. The well equipped kitchen has cherry cabinets, stainless appliances, a casual dining area and a convenient powder room is nearby. Steps away, the comfortable family room has durable ceramic tile to look like hardwood flooring, a brick white washed fireplace wall and has access to the patio and yard. Unlike all others, the oversized library area features built-in bookshelves and is perfect for an office or an additional family room area. The laundry and access to the two car garage are found here as well. Upstairs, three bedrooms include the large primary suite with its own private updated bathroom. Two additional bedrooms with hardwood flooring share the updated full bath with ceramic tile flooring. There is a whole house attic fan and pull down steps for attic access and storage. There is a reverse osmosis sytem with new filters with the well equipment. This private corner wooded lot in Chagrin Lakes offers privacy and fun, while being less than three miles from the charming shops, restaurants, and conveniences of Chagrin Falls Village, top-rated Chagrin Falls Schools, and easy access to freeways. Chagrin Schools and Geauga county taxes makes this a desirable location! Welcome Home!

Save
Ask
Tour
Hide
Share
Listing Snapshot
Price 
$499,900
Days On Site 
7 Days
Bedrooms 
3
Inside Area (SqFt) 
2,700 sqft
Total Baths 
3
Full Baths 
2
Partial Baths 
1
Lot Size 
0.9 Acres
Year Built 
1966
MLS Number 
5252779
Status 
Active
Property Tax 
$7,395.92
HOA/Condo/Coop Fees 
$45.83 monthly
Sq Ft Source 
N/A
Friends & Family
Recent Activity
12 hours agoPrice changed to $499,900
12 hours agoListing updated with changes from the MLS
a week agoListing first seen on site
General Features
Acres 
0.9
Attached Garage 
Yes
Direction Faces 
South
Garage 
Yes
Garage Spaces 
2
Land Lease 
No
Levels 
TwoMulti/Split
Number Of Stories 
2
Parking 
AttachedDrivewayGarageGarage Door OpenerPaved
Property Condition 
Updated/Remodeled
Property Sub Type 
Single Family Residence
Security 
Smoke Detector(s)
Sewer 
Public Sewer
Special Circumstances 
Standard
SqFt Above 
2700
Style 
Split Level
Water Source 
Well
Interior Features
Appliances 
DryerDishwasherRangeRefrigeratorWater SoftenerWasher
Basement 
NoneWalk-Up AccessWalk-Out Access
Cooling 
Ceiling Fan(s)Wall/Window Unit(s)Attic Fan
Fireplace 
Yes
Fireplace Features 
Family Room
Fireplaces 
1
Heating 
BaseboardHot WaterOtherSteam
Interior 
BookcasesBuilt-in FeaturesCeiling Fan(s)Entrance FoyerEat-in KitchenGranite Counters
Laundry Features 
Lower Level
Bathroom 
Dimensions - 11 x 10Level - Second
Bedroom 
Dimensions - 15 x 13Level - SecondDescription - Ceiling Fan
Dining Room 
Dimensions - 13 x 12Level - FirstFeatures - Built-in Features, Chandelier
EntryFoyer 
Dimensions - 16 x 8Level - First
Family Room 
Dimensions - 32 x 14Level - LowerDescription - Walk-out
Kitchen 
Dimensions - 18 x 12Level - FirstFeatures - Built-in Features, Granite CountersDescription - Ceiling Fan, Skylight
Library 
Dimensions - 23 x 14Level - LowerFeatures - Bookcases
Living Room 
Dimensions - 24 x 14Level - FirstDescription - Bay Window
PrimaryBathroom 
Dimensions - 11 x 7Level - Second
PrimaryBedroom 
Dimensions - 23 x 17Level - SecondDescription - Ceiling Fan
Save
Ask
Tour
Hide
Share
Exterior Features
Construction Details 
Aluminum SidingBrick
Lot Features 
Corner LotFront YardWooded
Patio And Porch 
Patio
Roof 
AsphaltFiberglass
View 
Park/Greenbelt
Waterview 
Park/Greenbelt
Community Features
Association Fee 
$550.0
Association Fee Frequency 
Annually
Community Features 
FishingLakePlaygroundTennis Court(s)
School District 
Chagrin Falls EVSD - 1808
Township 
South Russell Village
Financing Terms Available 
CashConventional
Schools
School District
Chagrin Falls EVSD - 1808
Elementary School
Unknown
Middle School
Unknown
High School
Unknown
Listing courtesy of Seth B Task of Berkshire Hathaway HomeServices Professional Realty


The data relating to real estate for sale on this website comes in part from the Internet Data Exchange program of MLS NOW. Real estate listings held by brokerage firms other than are marked with the Internet Data Exchange logo and detailed information about them includes the name of the listing broker(s). The photos may be altered, edited, enhanced or virtually staged. Information Deemed Reliable But Not Guaranteed. Copyright 2026 - Multiple Listing Service, Inc. – All Rights Reserved.

Neighborhood & Commute
Source: Walkscore
Disclosure: Community information and market data powered by Constellation Data Labs. Information is deemed reliable but not guaranteed.
Save
Ask
Tour
Hide
Share

Client

Reviews

REMAX Gold Transparent - 3

REMAX Above & Beyond

Tabatha Whewell | License ID: 2003018978

2

IDX information is provided exclusively for consumers’ personal, non-commercial use and that it may not be used for any purpose other than to identify prospective properties consumers may be interested in purchasing. Information deemed reliable but not guaranteed to be accurate. Listing information updated daily.