
836 Jacoby RoadCopley, OH 44321
Mortgage Calculator
Monthly Payment (Est.)
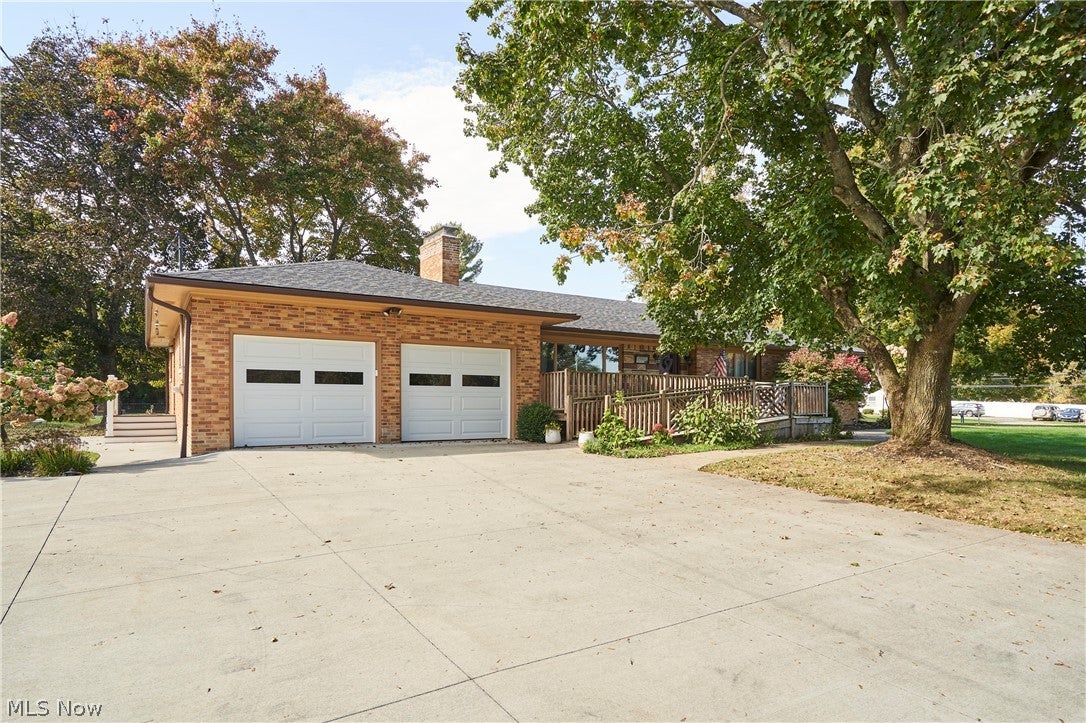
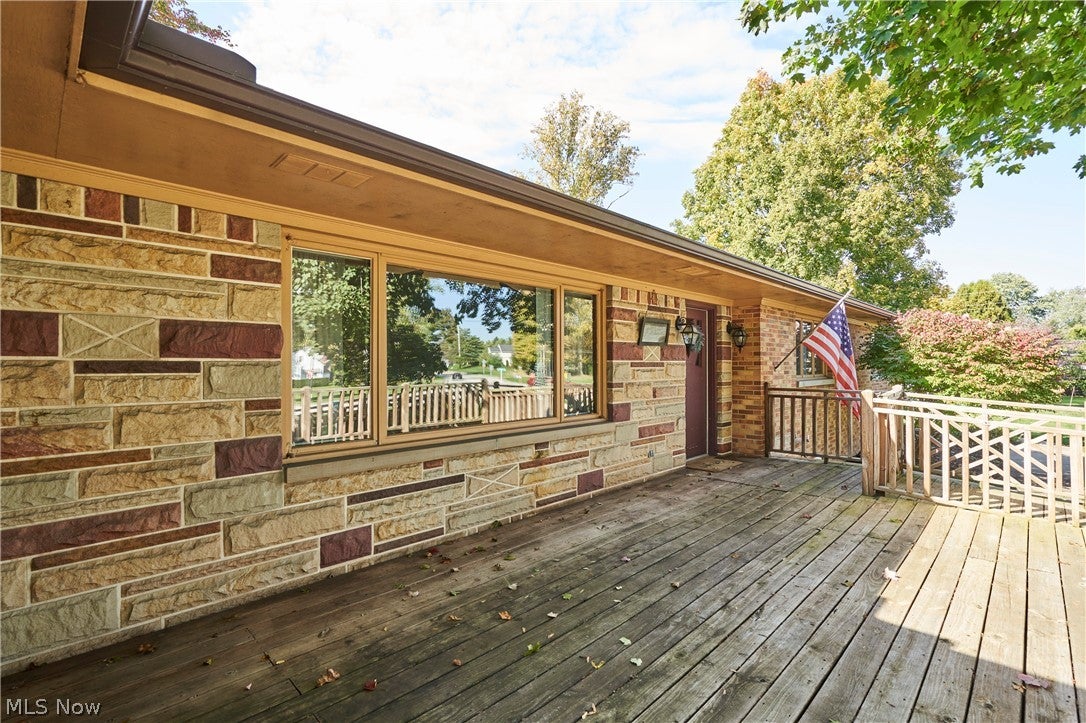
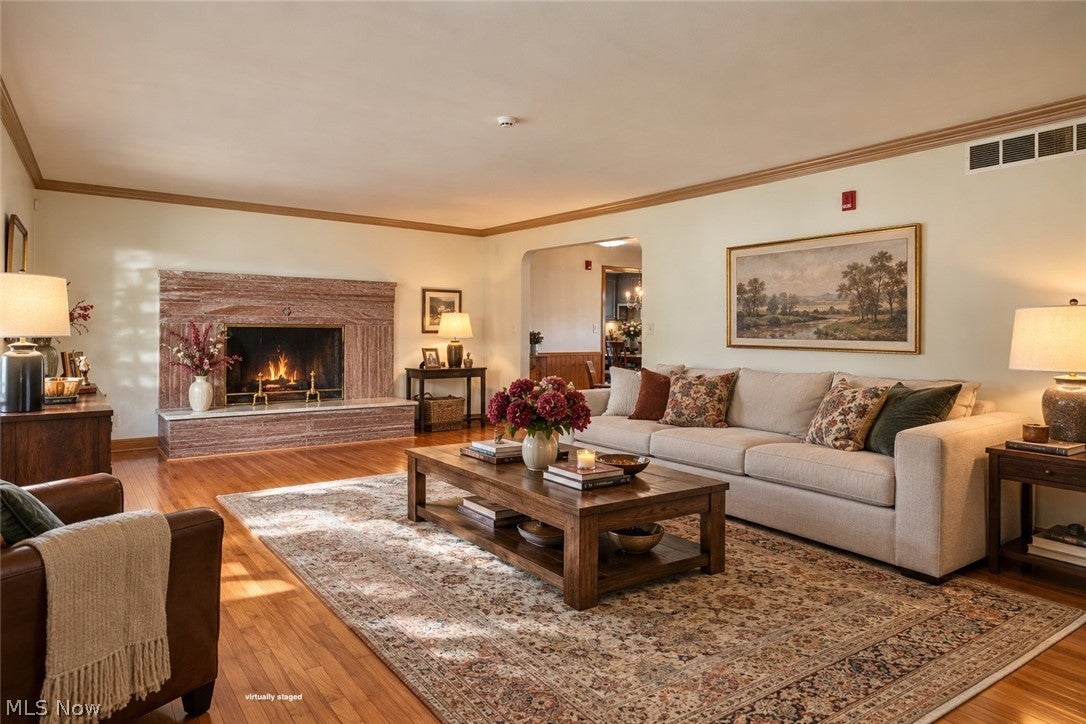
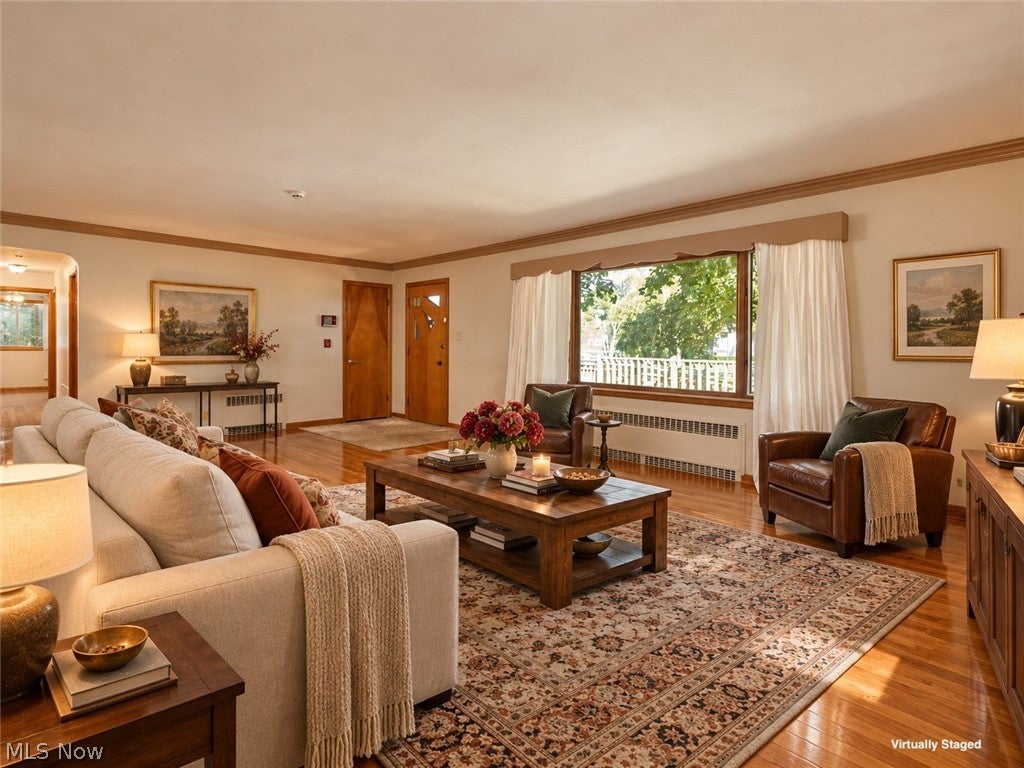
Enter an interest rate to see your estimated monthly payment.Set on a beautifully landscaped corner lot in Copley-Fairlawn Schools, this sprawling brick ranch offers over 2200 sq ft of finished living space, all four bedrooms on the main floor and a layout full of possibilities. Mature shade trees, flowering plantings and an expansive lawn create a welcoming setting, while a covered front porch and attached two-car garage add everyday convenience. Inside, hardwood floors and warm wood trim carry through generously sized rooms. The inviting living room centers on a fireplace with a distinctive surround, and the formal dining room connects easily to the kitchen. Here, abundant cabinetry, generous counter space, a breakfast bar and a sunlit dining nook provide room for daily routines and gatherings. Just beyond the dining room, glass-paneled doors open to a window-wrapped sunroom overlooking the yard and patio. Four spacious bedrooms, a dedicated office, two full baths and a half bath complete the main floor. Downstairs, an exceptionally long recreation room features a second fireplace and a shuffleboard court built right into the floor—a fun, unexpected touch for entertaining. The finished lower level also offers flexible space for lounging, hobbies or guests, plus a full bathroom, laundry area and extensive storage. Outside, enjoy a generous driveway, additional side entry and walkways winding through the grounds. Notable improvements include a new roof (2026), garage doors (2026), central air (2023) and hot water tank (2024) radon system (2026). With substantial one-floor living, versatile lower-level space and character throughout, this home is ready for its next chapter.
| 6 hours ago | Listing first seen on site | |
| 6 hours ago | Listing updated with changes from the MLS |

The data relating to real estate for sale on this website comes in part from the Internet Data Exchange program of MLS NOW. Real estate listings held by brokerage firms other than are marked with the Internet Data Exchange logo and detailed information about them includes the name of the listing broker(s). The photos may be altered, edited, enhanced or virtually staged. Information Deemed Reliable But Not Guaranteed. Copyright 2026 - Multiple Listing Service, Inc. – All Rights Reserved.




IDX information is provided exclusively for consumers’ personal, non-commercial use and that it may not be used for any purpose other than to identify prospective properties consumers may be interested in purchasing. Information deemed reliable but not guaranteed to be accurate. Listing information updated daily.
