
4377 Norma DriveSouth Euclid, OH 44121
Mortgage Calculator
Monthly Payment (Est.)
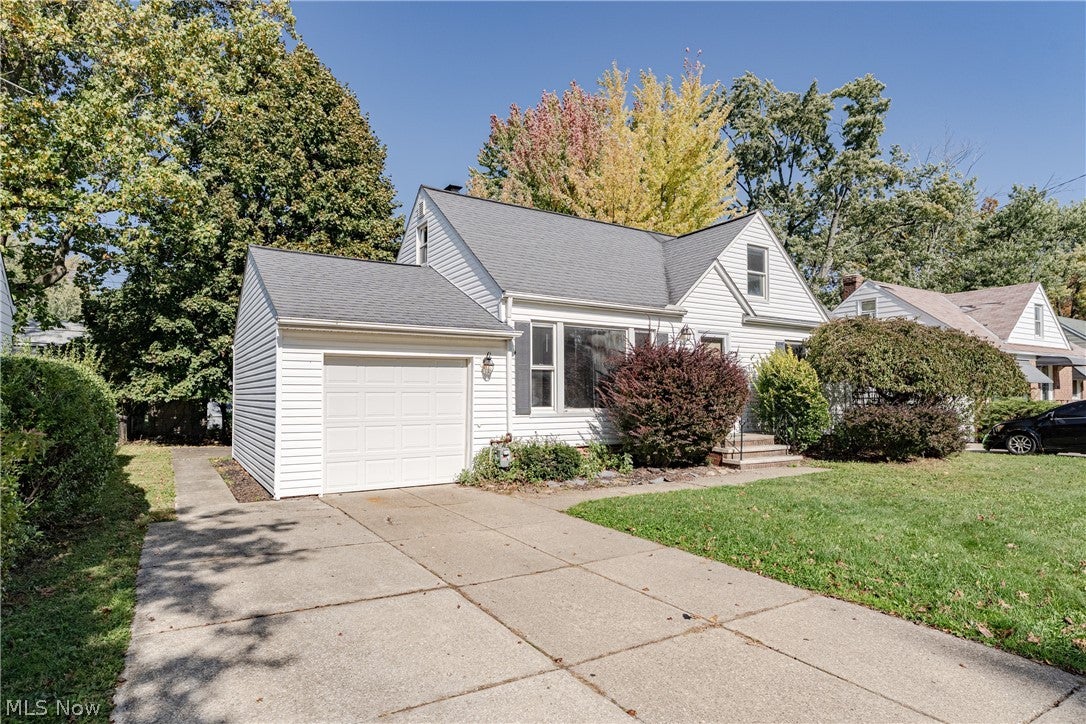
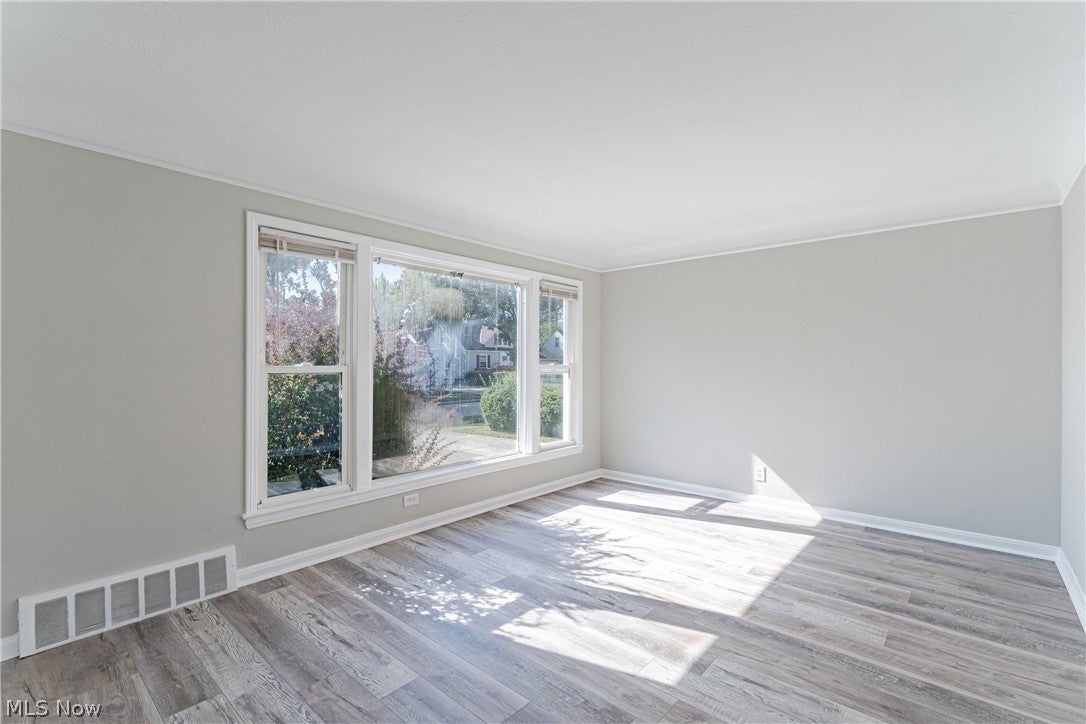
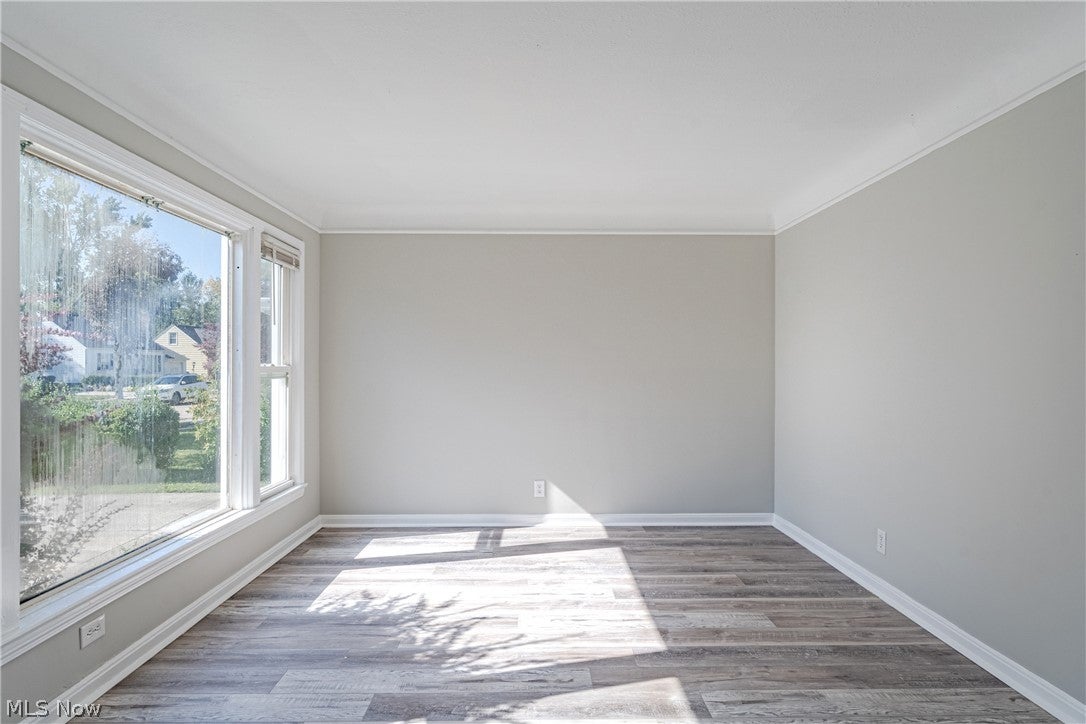
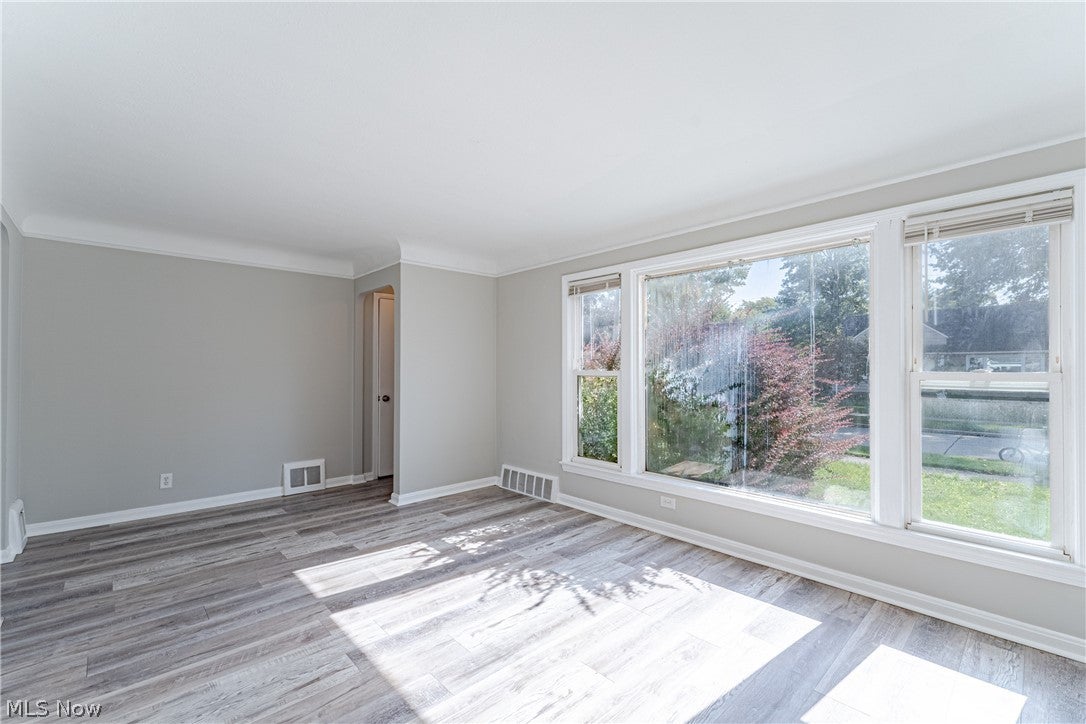
Enter an interest rate to see your estimated monthly payment.This charming 1.5-story Cape Cod features an attached single-car garage, neutral finishes, and continuous light gray LVP flooring throughout the home. The front living room welcomes natural light, creating a bright and comfortable setting for relaxing or entertaining. The main level includes two bedrooms and a full bathroom with a white vanity and a tub and shower, providing convenient access from the main living areas. The dining room features built-in scalloped shelving that adds character to the space, along with a sliding glass door that opens to the rear deck for easy access to outdoor dining or fresh air. The updated kitchen is finished with white shaker cabinetry, veined granite countertops, a subway tile backsplash, and stainless steel appliances, bringing together a clean, timeless look. The home was renovated in 2022, and the air conditioning, range, refrigerator, dishwasher, washer, and dryer were all purchased new that year. Additionally, the Liftmaster garage door opener system is new as of 2025, adding value and convenience for the new owner. Upstairs, the half-story offers a generously sized bedroom with LVP flooring and two-tone painted walls, completing the home’s three-bedroom layout. The unfinished basement features painted block walls and a white utility sink, offering additional storage and space for household needs. Outside, the backyard features a raised wooden deck, mature shade trees, and partial chain-link fencing, creating a pleasant setting to enjoy the outdoors. Located in South Euclid, this home offers a practical layout with inviting interior finishes and useful outdoor features.
| 7 hours ago | Listing first seen on site | |
| 7 hours ago | Listing updated with changes from the MLS® |

The data relating to real estate for sale on this website comes in part from the Internet Data Exchange program of MLS NOW. Real estate listings held by brokerage firms other than are marked with the Internet Data Exchange logo and detailed information about them includes the name of the listing broker(s). The photos may be altered, edited, enhanced or virtually staged. Information Deemed Reliable But Not Guaranteed. Copyright 2026 - Multiple Listing Service, Inc. – All Rights Reserved.











IDX information is provided exclusively for consumers’ personal, non-commercial use and that it may not be used for any purpose other than to identify prospective properties consumers may be interested in purchasing. Information deemed reliable but not guaranteed to be accurate. Listing information updated daily.
