Save
Ask
Tour
Hide
Share
$525,000
New Listing

3742 Lovina Lane
Stow, OH 44224

For Sale|Single Family Residence|Active
2
Beds
2
Total Baths
2
Full Baths
2005
Built
Subdivision:
Stonebridge Crossing Ph 3
County:
Summit
Call Now: (216) 978-7933
Is this the listing for you? We can help make it yours.
(216) 978-7933
3742 Lovina Lane3742 Lovina Lane3742 Lovina Lane3742 Lovina Lane
Save
Ask
Tour
Hide
Share

Mortgage Calculator

Monthly Payment (Est.)

Enter an interest rate to see your estimated monthly payment.
Calculator powered by Showcase IDX, a Constellation1 Company. Copyright ©2026 Information is deemed reliable but not guaranteed.

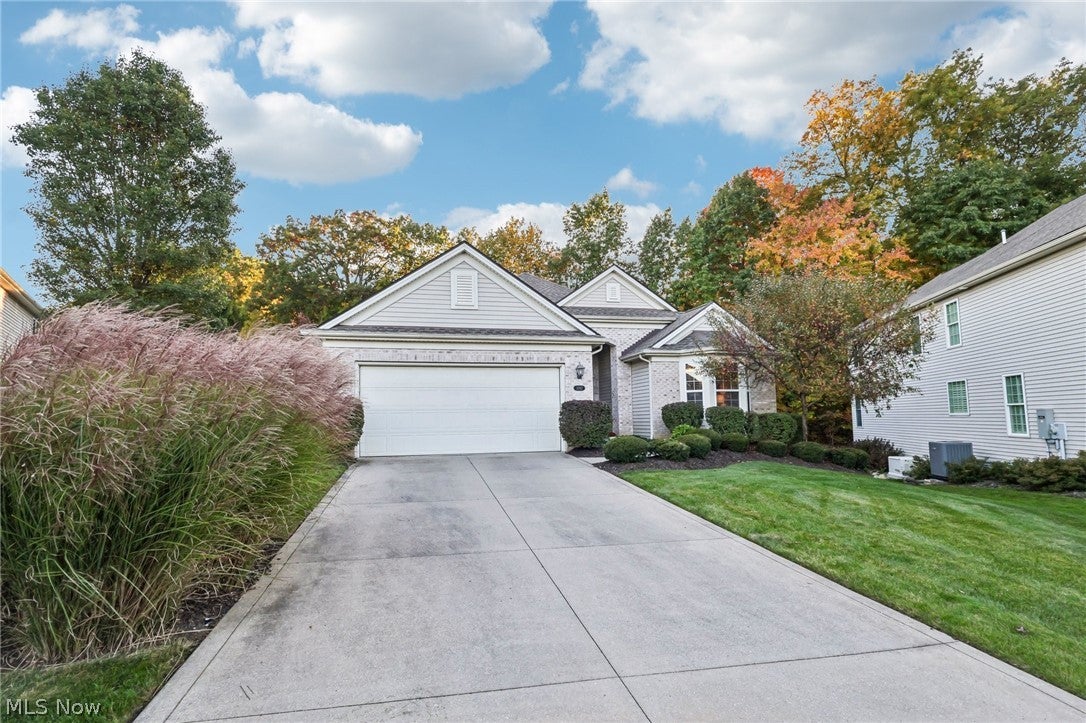
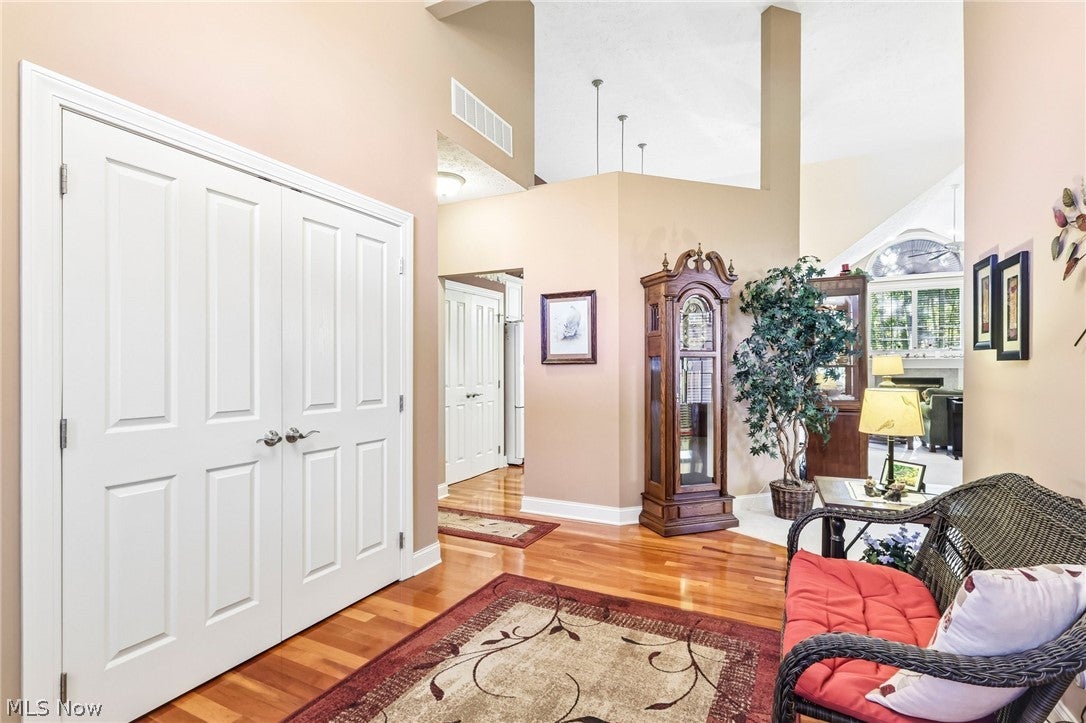
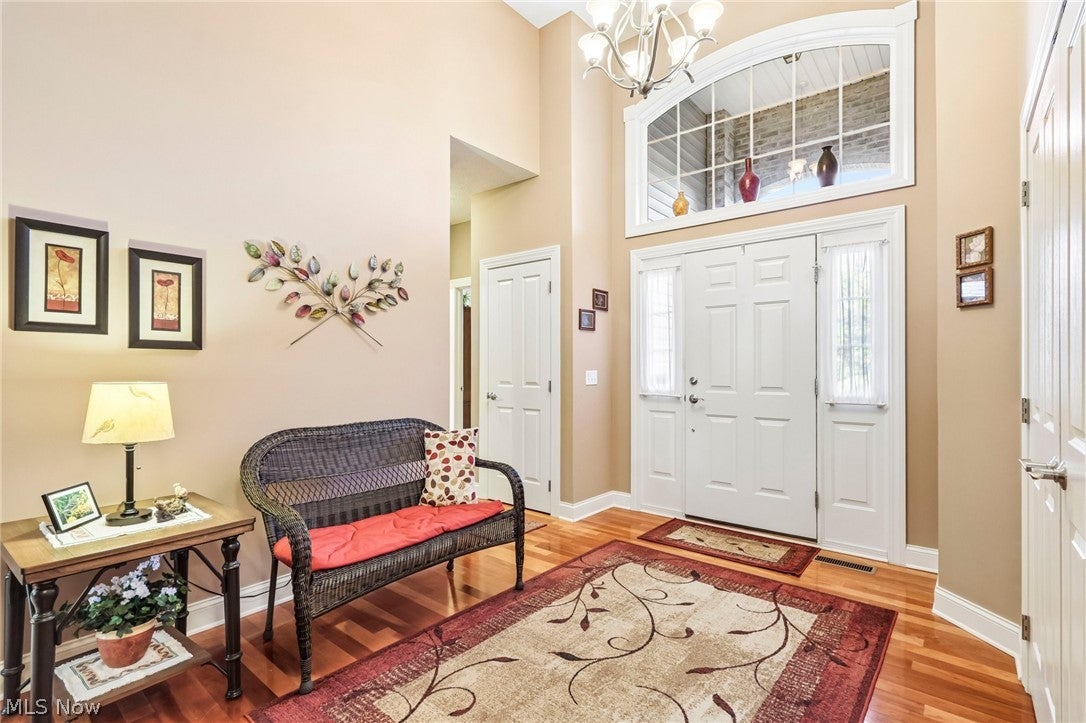
Welcome to 3742 Lovina Lane located in the Villas of Stonebridge Crossing, a limited maintenance Villa community located on the Stow Hudson border, close to dining, shopping and local amenities. This beautiful free standing ranch home features an Open Concept floorplan with over 2200 square feet, 2 bedrooms with an additional Den and 2 full baths and 4 season room. Upon entering the front door the open foyer features beautiful wood flooring, high ceiling and chandelier and greets you and offers a large guest closet. The eat-in kitchen features granite countertops, tile backsplash, spacious pantry, beautiful cabinetry, large island with pendant lighting. The adjacent 4 season room features windows for lots of natural light and offers a tranquil seating area for reading and relaxing and a sliding door which leads to the pressed concrete patio and secluded backyard. The Great Room features a gas fireplace and large windows with wood blinds and attached Dining Room create a sense of openness which make the space a perfect place for entertaining small or large groups comfortably. The Main floor Owner's suite feature large windows, vaulted ceiling with ceiling fan and provides access to the owner's spa-like bath retreat with dual sinks, soaking tub, stand alone shower, walk in closet and separate commode room. The second main floor bedroom features a large closet, beautiful windows for natural light, and ceiling fan and has easy access to the full main floor bath. The office/Den is currently used as a computer room and features high speed internet service, The laundry room completes the easy first floor living . Updates include roof in 2018, zoned furnace and AC in 2019, irrigation/sprinkler system, large storage unit with it's own staircase in the garage , wood blinds, hot water tank in 2024 , drainage line between neighbors which move water to the storm sewer. Homeowner's fee in paid until thru 12/31/2026.

Save
Ask
Tour
Hide
Share
Listing Snapshot
Price 
$525,000
Days On Site 
0 Days
Bedrooms 
2
Inside Area (SqFt) 
N/A
Total Baths 
2
Full Baths 
2
Partial Baths 
N/A
Lot Size 
0.2555 Acres
Year Built 
2005
MLS® Number 
5252745
Status 
Active
Property Tax 
$6,803
HOA/Condo/Coop Fees 
$280 monthly
Sq Ft Source 
N/A
Friends & Family
Recent Activity
12 hours agoListing first seen on site
12 hours agoListing updated with changes from the MLS®
General Features
Acres 
0.2555
Disclosures 
Hoa Disclosure
Garage 
Yes
Garage Spaces 
2
Land Lease 
No
Levels 
One
Parking 
Additional ParkingDirect AccessDrivewayGarage Faces FrontGaragePavedParking LotStorage
Property Sub Type 
Single Family Residence
Security 
Smoke Detector(s)
Sewer 
Public Sewer
Style 
Ranch
Water Source 
Public
Interior Features
Appliances 
DryerDishwasherDisposalMicrowaveRangeRefrigeratorWasher
Cooling 
Ceiling Fan(s)Central Air
Fireplace 
Yes
Fireplace Features 
EPA Qualified FireplaceGasGreat Room
Fireplaces 
1
Heating 
Natural GasForced AirZoned
Interior 
Vaulted Ceiling(s)Ceiling Fan(s)Double VanityEntrance FoyerEat-in KitchenGranite CountersHigh CeilingsHigh Speed InternetOpen FloorplanPantrySoaking TubWired for DataWalk-In Closet(s)
Laundry Features 
Washer HookupLaundry Room
Main Level Bedrooms 
2
Window Features 
Window Treatments
Bedroom 
Dimensions - ND x NDLevel - FirstFeatures - High CeilingsDescription - First floor, ceiling fan, large closet, abundant windows with wood blinds
Den 
Dimensions - ND x NDLevel - FirstFeatures - Wired for DataDescription - Nice sized Den wired with high speed internet, windows with wood blinds, ceiling fan
Dining Room 
Dimensions - ND x NDLevel - FirstFeatures - Chandelier, Vaulted Ceiling(s)Description - Large open Dining Room
EntryFoyer 
Dimensions - ND x NDLevel - FirstFeatures - Chandelier, High CeilingsDescription - Large, open foyer with wood floor, high ceiling with chandelier, large guest closet, screen door at entrance
Great Room 
Dimensions - ND x NDLevel - FirstFeatures - Vaulted Ceiling(s), Wired for DataDescription - Large room with gas fireplace, large windows for lots of natural light, wood blinds, ceiling fan
Kitchen 
Dimensions - ND x NDLevel - FirstFeatures - Breakfast Bar, Built-in Features, Chandelier, Granite Counters, Vaulted Ceiling(s)Description - Large eat-in kitchen with granite countertops, large island, breakfast bar, tile backsplash, large pantry, beautiful cabinets
Other 
Dimensions - ND x NDLevel - SecondDescription - Additional storage room with access in the garage. Separate full stairway to access the room. Not pull down steps
PrimaryBathroom 
Dimensions - ND x NDLevel - FirstFeatures - Granite Counters, High Ceilings, Soaking TubDescription - Double sinks, granite countertops, transom window for natural light, stand alone shower, private commode room, soaking tub, master closet
PrimaryBedroom 
Dimensions - ND x NDLevel - FirstFeatures - Cathedral Ceiling(s)Description - Spacious Master bedroom, abundant windows for natural light, ceiling fan, master bathroom access
Sunroom 
Dimensions - ND x NDLevel - FirstFeatures - Breakfast Bar, Vaulted Ceiling(s)Description - Nice sized 4 season room, ceramic floor, ceiling fan, abundant windows and slider with leads to the patio, wood blinds
Save
Ask
Tour
Hide
Share
Exterior Features
Construction Details 
Vinyl Siding
Exterior 
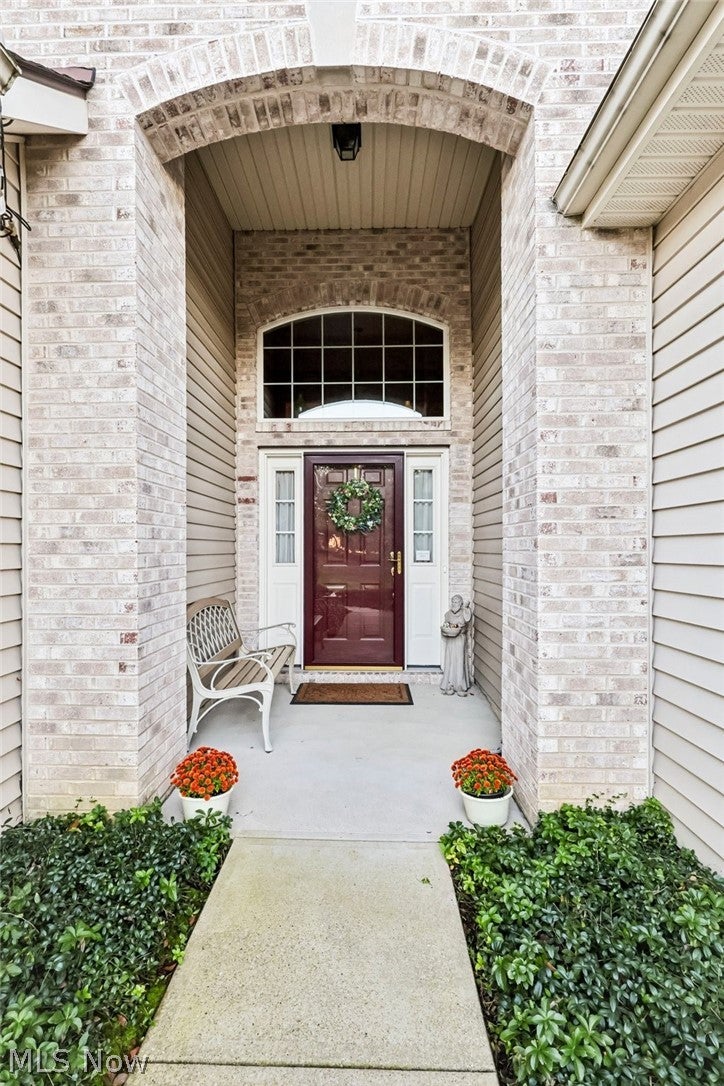
LightingPrivate Entrance
Patio And Porch 
Front PorchPatio
Roof 
AsphaltFiberglass
Windows/Doors 
Window Treatments
Community Features
Association Fee 
$280.0
Association Fee Frequency 
Monthly
Community Features 
Curbs
School District 
Stow-Munroe Falls CS - 7714
Township 
Stow
Financing Terms Available 
CashConventional
Schools
School District
Stow-Munroe Falls CS - 7714
Elementary School
Unknown
Middle School
Unknown
High School
Unknown
Listing courtesy of Donna E Montgomery of Keller Williams Chervenic Rlty


The data relating to real estate for sale on this website comes in part from the Internet Data Exchange program of MLS NOW. Real estate listings held by brokerage firms other than are marked with the Internet Data Exchange logo and detailed information about them includes the name of the listing broker(s). The photos may be altered, edited, enhanced or virtually staged. Information Deemed Reliable But Not Guaranteed. Copyright 2026 - Multiple Listing Service, Inc. – All Rights Reserved.


Neighborhood & Commute
Source: Walkscore
Disclosure: Community information and market data powered by Constellation Data Labs. Information is deemed reliable but not guaranteed.
Save
Ask
Tour
Hide
Share

Client

Reviews

REMAX Gold Transparent - 3

REMAX Above & Beyond

Tabatha Whewell | License ID: 2003018978

2

IDX information is provided exclusively for consumers’ personal, non-commercial use and that it may not be used for any purpose other than to identify prospective properties consumers may be interested in purchasing. Information deemed reliable but not guaranteed to be accurate. Listing information updated daily.