Save
Ask
Tour
Hide
Share
$375,000
1 Day On Site

57 Woodhollow Drive
Brunswick, OH 44212

For Sale|Single Family Residence|Active
4
Beds
3
Total Baths
2
Full Baths
1
Partial Bath
2,514
SqFt
$149
/SqFt
1970
Built
Subdivision:
Holiday Hills 1
County:
Medina
Call Now: (216) 978-7933
Is this the listing for you? We can help make it yours.
(216) 978-7933
Upcoming Open Houses
Sat, Oct 17, 12:00 PM - 2:00 PM
57 Woodhollow Drive57 Woodhollow Drive57 Woodhollow Drive57 Woodhollow Drive
Save
Ask
Tour
Hide
Share

Mortgage Calculator

Monthly Payment (Est.)

Enter an interest rate to see your estimated monthly payment.
Calculator powered by Showcase IDX, a Constellation1 Company. Copyright ©2026 Information is deemed reliable but not guaranteed.

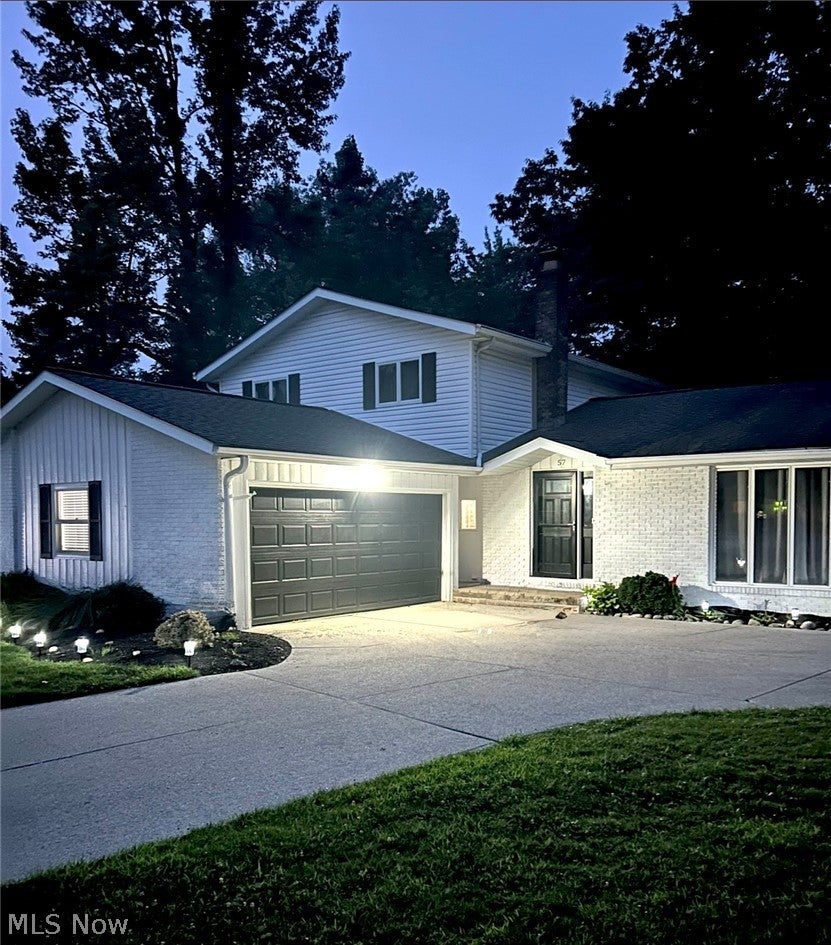
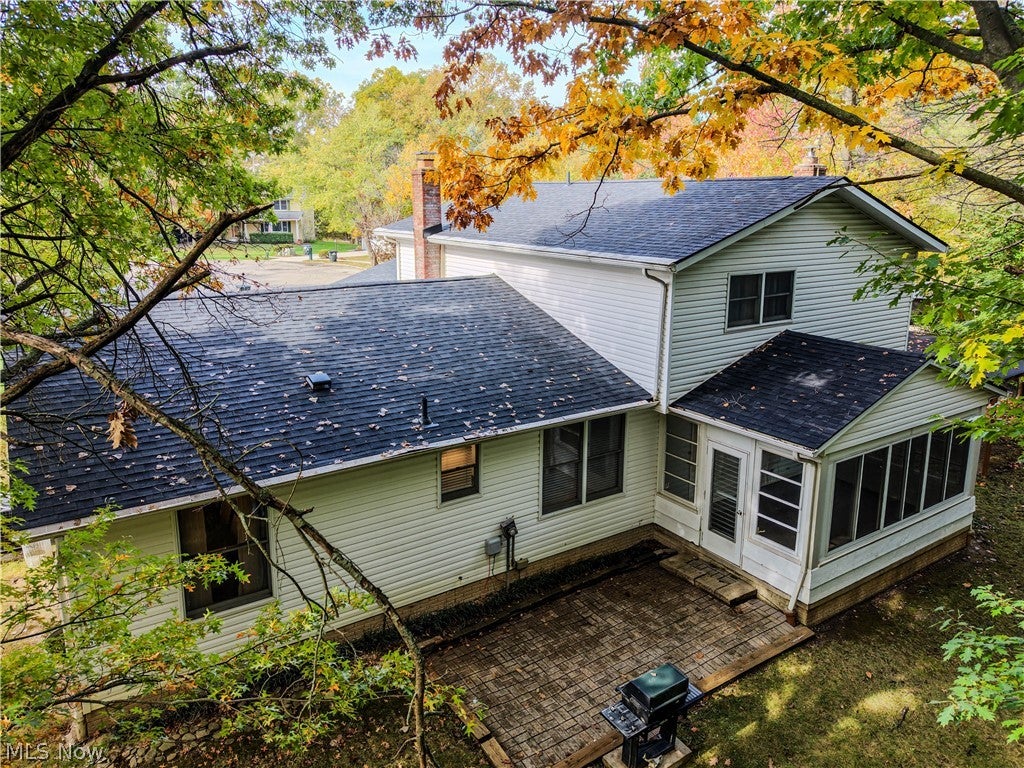
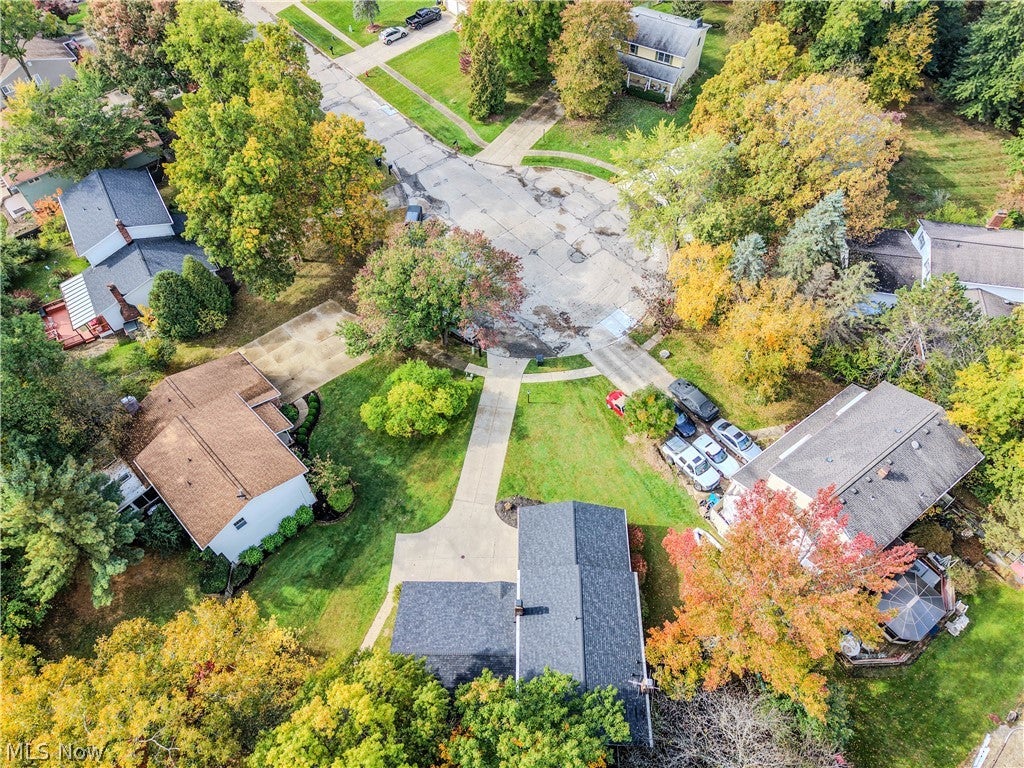
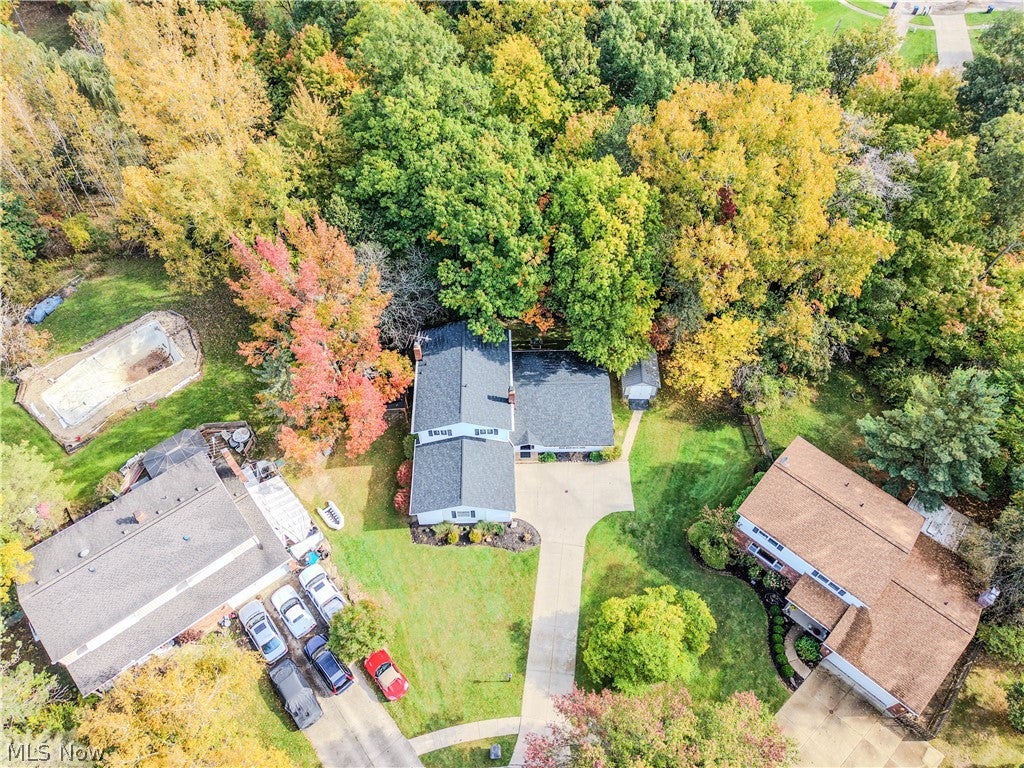
Welcome to this spacious split-level home in the desirable Holiday Hills community of Brunswick, offering a versatile layout, inviting living spaces, and a beautiful wooded setting. The bright living room features hardwood flooring, vaulted ceilings, and abundant natural light, creating an open and welcoming atmosphere. The adjoining dining room flows into the updated kitchen, showcasing crisp white cabinetry, granite countertops, a breakfast bar, and generous workspace for everyday living and entertaining. The main level also offers a comfortable bedroom, convenient laundry room, and half bath. Upstairs, three additional bedrooms feature hardwood flooring and ample closet space, including a spacious primary bedroom with his-and-hers closets. Two full bathrooms provide added convenience, while the enclosed, glass-filled sunroom offers a peaceful place to relax and enjoy views of the surrounding trees throughout the seasons. The lower level provides additional storage and utility space, with the entire basement previously waterproofed by Ohio State Waterproofing, backed by a transferable warranty. Outside, enjoy the private, wooded setting with mature trees, a patio, storage shed, and plenty of space to unwind. The attached two-car garage and additional carport offer convenient parking options. Recent improvements include a brand-new roof and hot water tank, both installed in 2026, along with the furnace and central air conditioning replaced in 2018. Roof has 50 year shingles and 5 year workmanship warranty as well. They are a class 3 impact resistant shingle. The front room window glass is also scheduled to be replaced by the seller. Residents of Holiday Hills enjoy access to community amenities, including a pool and tennis courts. Combining thoughtful updates, flexible living spaces, and a scenic setting, this home offers a wonderful opportunity to enjoy all that Brunswick has to offer.

Save
Ask
Tour
Hide
Share
Listing Snapshot
Price 
$375,000
Days On Site 
1 Day
Bedrooms 
4
Inside Area (SqFt) 
2,514 sqft
Total Baths 
3
Full Baths 
2
Partial Baths 
1
Lot Size 
0.2634 Acres
Year Built 
1970
MLS® Number 
5252743
Status 
Active
Property Tax 
$4,907
HOA/Condo/Coop Fees 
$18.75 monthly
Sq Ft Source 
N/A
Friends & Family
Recent Activity
yesterdayListing first seen on site
yesterdayListing updated with changes from the MLS®
General Features
Acres 
0.2634
Attached Garage 
Yes
Carport 
1
Direction Faces 
South
Foundation 
Block
Garage 
Yes
Garage Spaces 
2
Green Energy Efficient 
AppliancesDoorsHVAC
Land Lease 
No
Levels 
TwoMulti/Split
Parking 
AttachedCarportDirect AccessGarageGarage Door OpenerGarage Faces Side
Property Condition 
Updated/Remodeled
Property Sub Type 
Single Family Residence
Security 
Smoke Detector(s)
Sewer 
Public Sewer
SqFt Above 
2514
Style 
Split Level
Water Source 
Public
Interior Features
Appliances 
DryerDishwasherDisposalMicrowaveRangeRefrigeratorWasher
Basement 
Sump Pump
Cooling 
Central Air
Fireplace 
Yes
Fireplace Features 
Living RoomWood Burning
Fireplaces 
1
Heating 
Natural GasForced Air
Interior 
Vaulted Ceiling(s)Granite CountersHis and Hers ClosetsOpen FloorplanRecessed Lighting
Laundry Features 
Washer HookupElectric Dryer HookupMain LevelLaundry Room
Main Level Bedrooms 
1
Window Features 
Bay Window(s)Window CoveringsWindow Treatments
Bedroom 
Dimensions - ND x NDLevel - First
EatInKitchen 
Dimensions - ND x NDLevel - FirstFeatures - Breakfast Bar, Granite Counters
Family Room 
Dimensions - ND x NDLevel - First
Laundry 
Dimensions - ND x NDLevel - First
Living Room 
Dimensions - ND x NDLevel - FirstFeatures - Chandelier, Vaulted Ceiling(s)
PrimaryBedroom 
Dimensions - ND x NDLevel - Second
Save
Ask
Tour
Hide
Share
Exterior Features
Construction Details 
BrickVinyl SidingWood Siding
Lot Features 
SlopedCul-De-SacPie Shaped LotRolling SlopeMany TreesViewsWooded
Other Structures 
Shed(s)
Patio And Porch 
EnclosedGlass EnclosedPatioPorchScreened
Pool Features 
Community
Roof 
AsphaltShingle
View 
ValleyTrees/Woods
Waterview 
ValleyTrees/Woods
Windows/Doors 
Bay Window(s)Window CoveringsWindow Treatments
Community Features
Association Fee 
$225.0
Association Fee Frequency 
Annually
Community Features 
PoolTennis Court(s)
School District 
Brunswick CSD - 5202
Township 
Brunswick
Financing Terms Available 
CashConventionalFHAVA Loan
Schools
School District
Brunswick CSD - 5202
Elementary School
Unknown
Middle School
Unknown
High School
Unknown
Listing courtesy of Sylvia Incorvaia of EXP Realty, LLC.


The data relating to real estate for sale on this website comes in part from the Internet Data Exchange program of MLS NOW. Real estate listings held by brokerage firms other than are marked with the Internet Data Exchange logo and detailed information about them includes the name of the listing broker(s). The photos may be altered, edited, enhanced or virtually staged. Information Deemed Reliable But Not Guaranteed. Copyright 2026 - Multiple Listing Service, Inc. – All Rights Reserved.


Neighborhood & Commute
Source: Walkscore
Disclosure: Community information and market data powered by Constellation Data Labs. Information is deemed reliable but not guaranteed.
Save
Ask
Tour
Hide
Share

Client

Reviews

REMAX Gold Transparent - 3

REMAX Above & Beyond

Tabatha Whewell | License ID: 2003018978

2

IDX information is provided exclusively for consumers’ personal, non-commercial use and that it may not be used for any purpose other than to identify prospective properties consumers may be interested in purchasing. Information deemed reliable but not guaranteed to be accurate. Listing information updated daily.