
135 E Case DriveHudson, OH 44236
Mortgage Calculator
Monthly Payment (Est.)
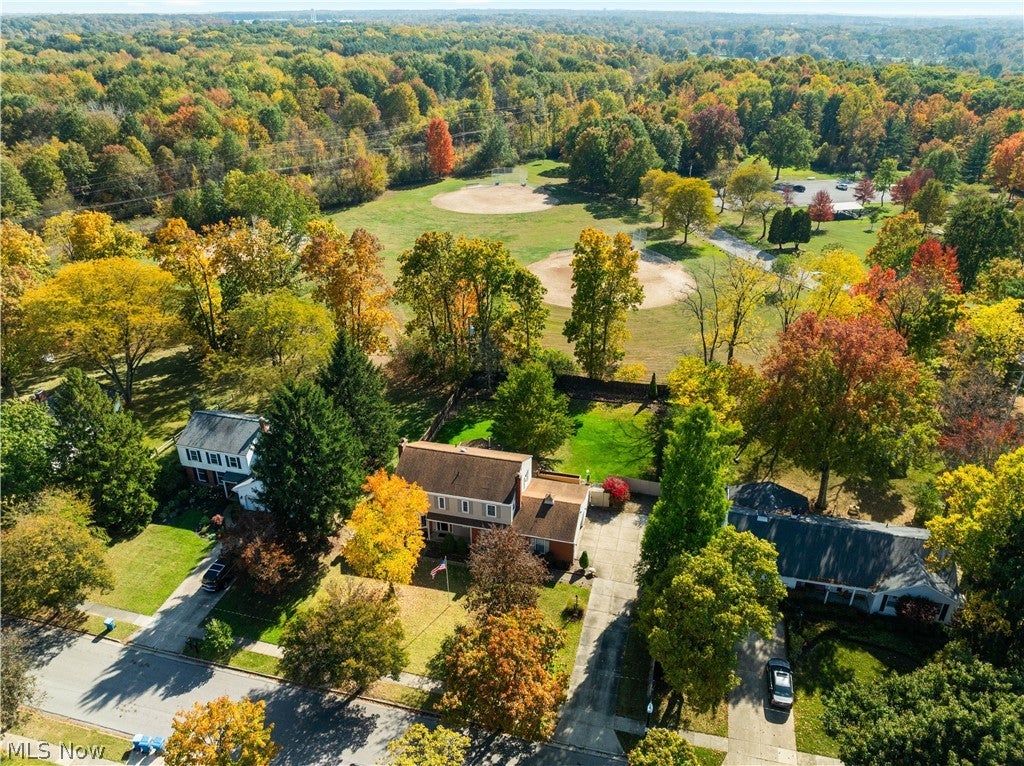
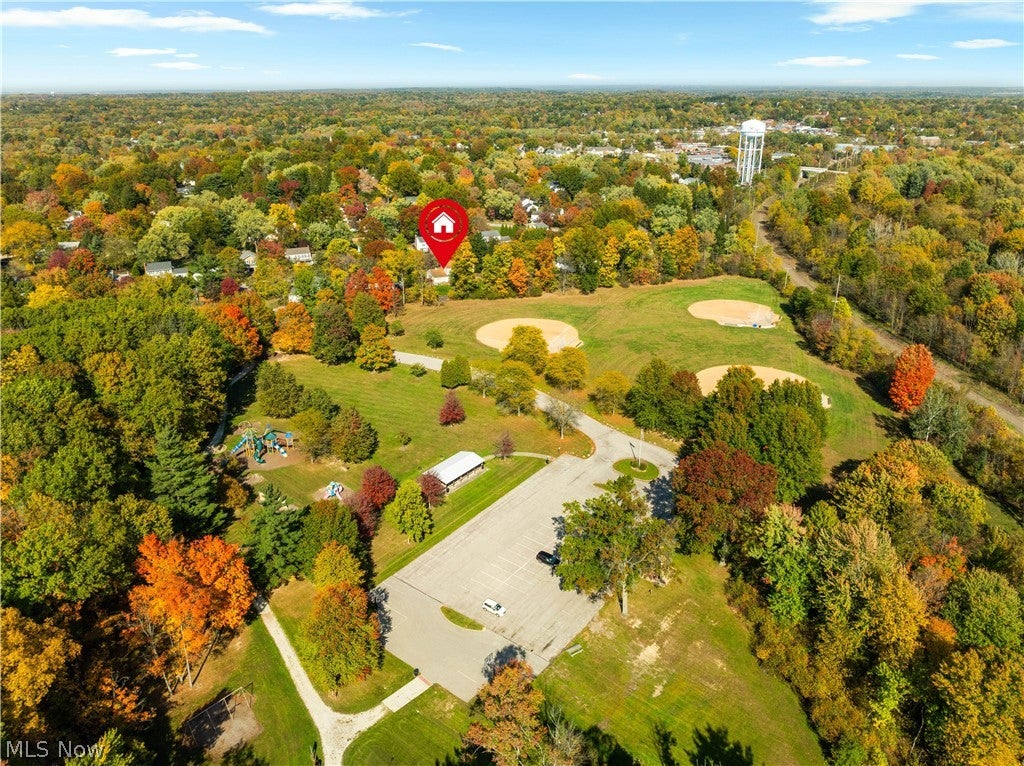
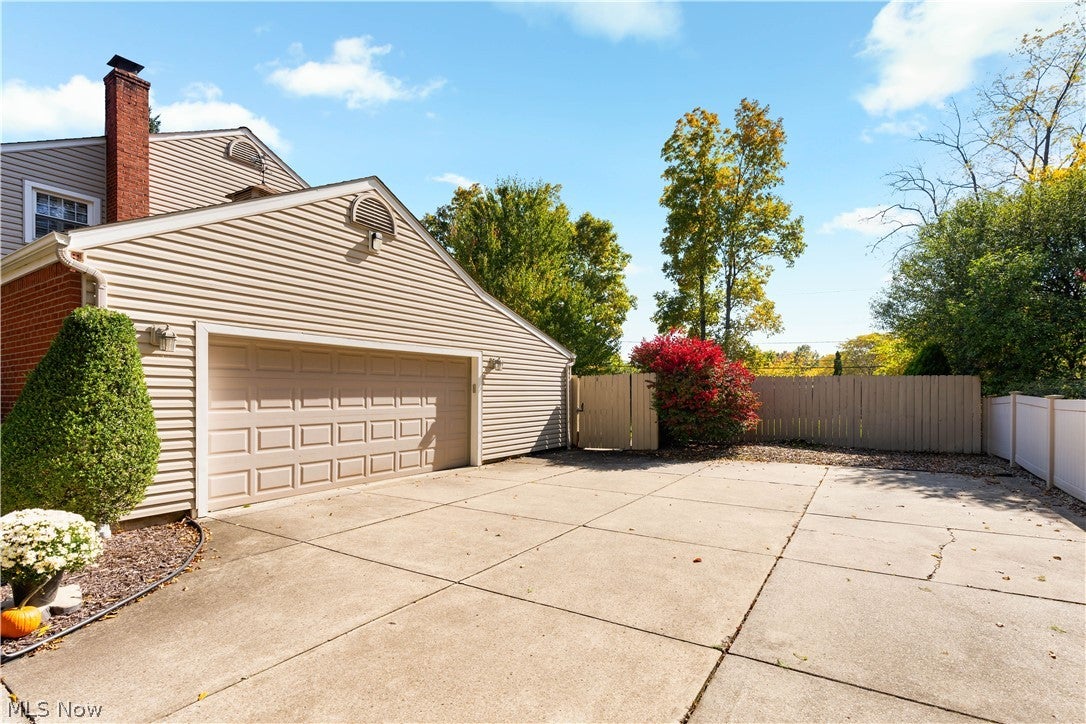
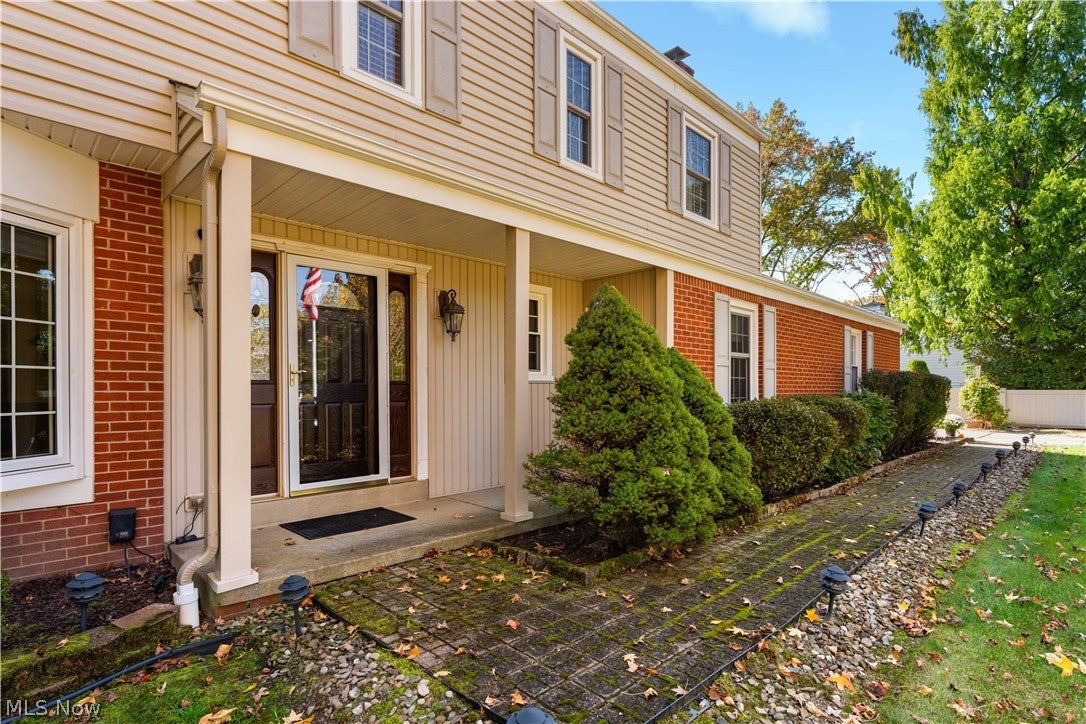
Enter an interest rate to see your estimated monthly payment.Character, warmth, and an incredible location! This home backs directly to Cascade Park's ball fields, playground and walking trails- in the HEART of Hudson. Nestled in an established neighborhood where nature and everyday convenience come together beautifully, this home is within walking distance to Hudson Plaza for grocery shopping, restaurants, and everyday conveniences and to Veterans Way Park and splash pad. Historic downtown Hudson, First & Main, beloved coffee spots and shops- all just minutes away! Step inside to discover a generously sized living room featuring a beautiful, oversized bay window, a cozy wood-burning fireplace, and hardwood floors beneath the carpeting. A second fireplace adds even more character to the breakfast room, a versatile space that could just as easily serve as a home office, playroom, or a quiet retreat. The kitchen offers granite counters, stainless steel appliances, and thoughtfully designed storage, including pull-out shelving throughout the lower cabinetry and pantry. Just beyond the formal dining room, French doors welcome you into a beautiful sunroom addition! Filled with natural light and complete with its own wood-burning stove, this wonderful space invites you to slow down & enjoy the views of the backyard in every season. A low-maintenance Trex deck overlooks the fully fenced, private backyard, with Cascade Park directly beyond it! A storage addition behind the garage offers direct backyard access and plenty of room for lawn equipment and tools. Upstairs, four generously sized bedrooms await, with hardwood floors beneath the carpeting. The primary suite features a recently updated bathroom with a tiled shower and a walk-in closet. The finished lower level offers even more space to gather, w/ a wet bar and an updated half bath. Laundry is located on this level, and the washer + dryer stay! Lovingly cared for and brimming with personality, you’ll feel this home's warmth the moment you walk in.
| 2 days ago | Status changed to Pending | |
| 2 days ago | Listing updated with changes from the MLS | |
| 6 days ago | Listing first seen on site |

The data relating to real estate for sale on this website comes in part from the Internet Data Exchange program of MLS NOW. Real estate listings held by brokerage firms other than are marked with the Internet Data Exchange logo and detailed information about them includes the name of the listing broker(s). The photos may be altered, edited, enhanced or virtually staged. Information Deemed Reliable But Not Guaranteed. Copyright 2026 - Multiple Listing Service, Inc. – All Rights Reserved.




IDX information is provided exclusively for consumers’ personal, non-commercial use and that it may not be used for any purpose other than to identify prospective properties consumers may be interested in purchasing. Information deemed reliable but not guaranteed to be accurate. Listing information updated daily.
