Save
Ask
Tour
Hide
Share
$339,900
1 Day On Site

5804 Mallard Court
Mentor, OH 44060

For Sale|Single Family Residence|Active
3
Beds
2
Total Baths
2
Full Baths
2,320
SqFt
$147
/SqFt
1986
Built
Subdivision:
Woodland Glen Sub
County:
Lake
Call Now: (216) 978-7933
Is this the listing for you? We can help make it yours.
(216) 978-7933
5804 Mallard Court5804 Mallard Court5804 Mallard Court5804 Mallard Court
Save
Ask
Tour
Hide
Share

Mortgage Calculator

Monthly Payment (Est.)

Enter an interest rate to see your estimated monthly payment.
Calculator powered by Showcase IDX, a Constellation1 Company. Copyright ©2026 Information is deemed reliable but not guaranteed.

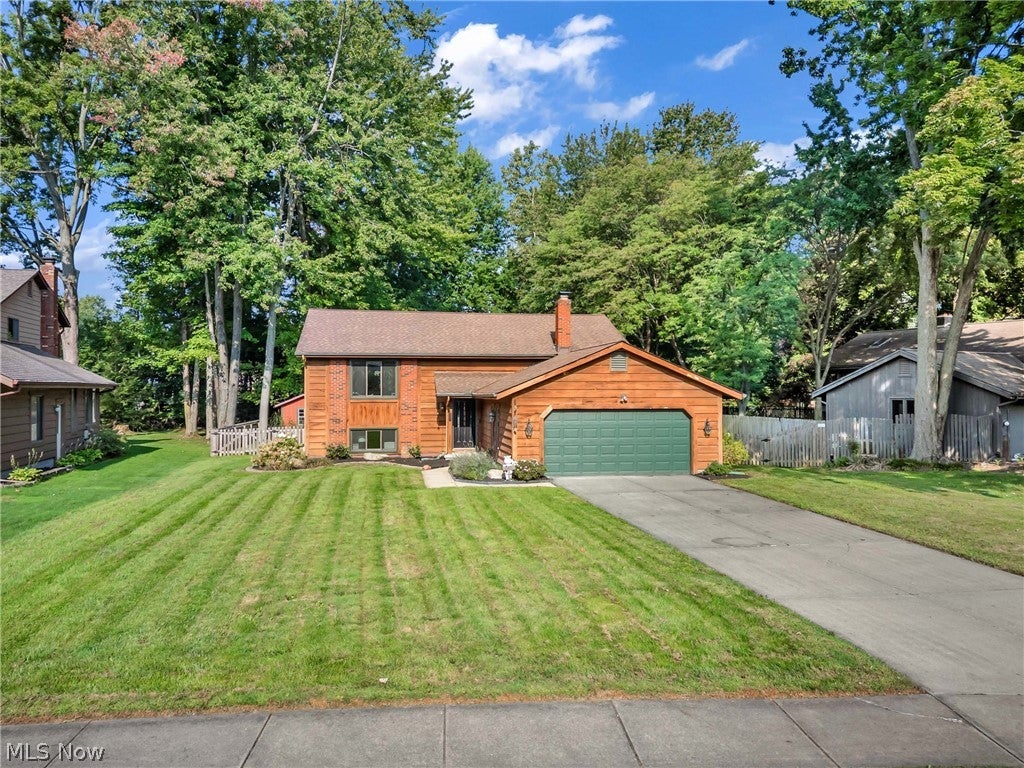
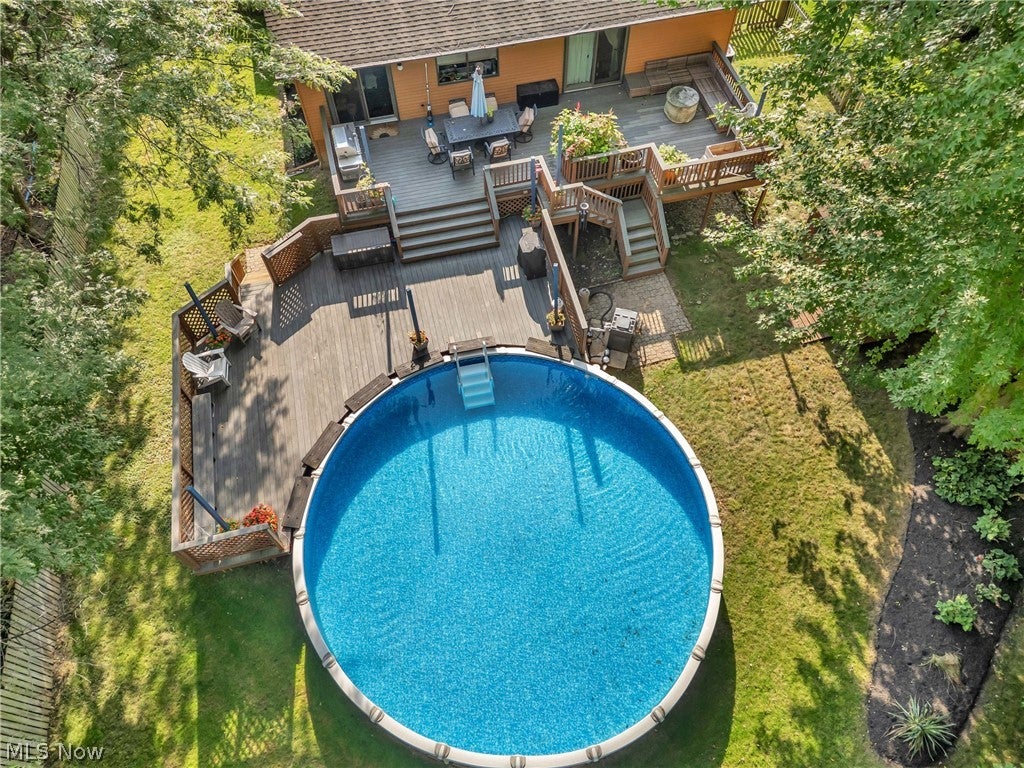
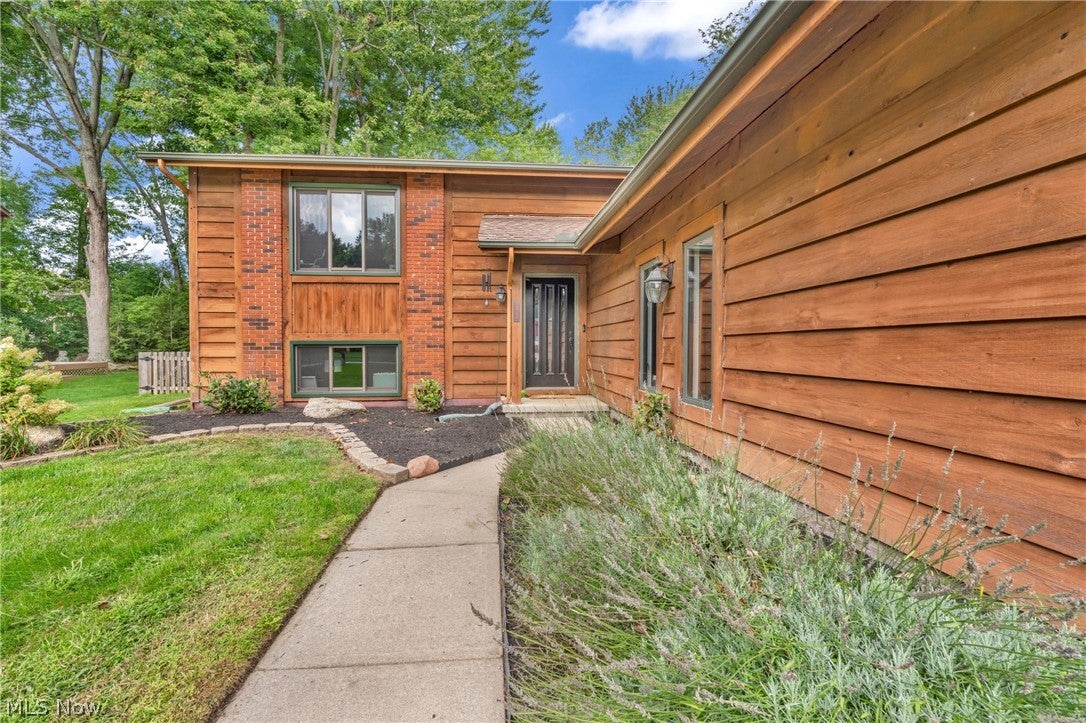
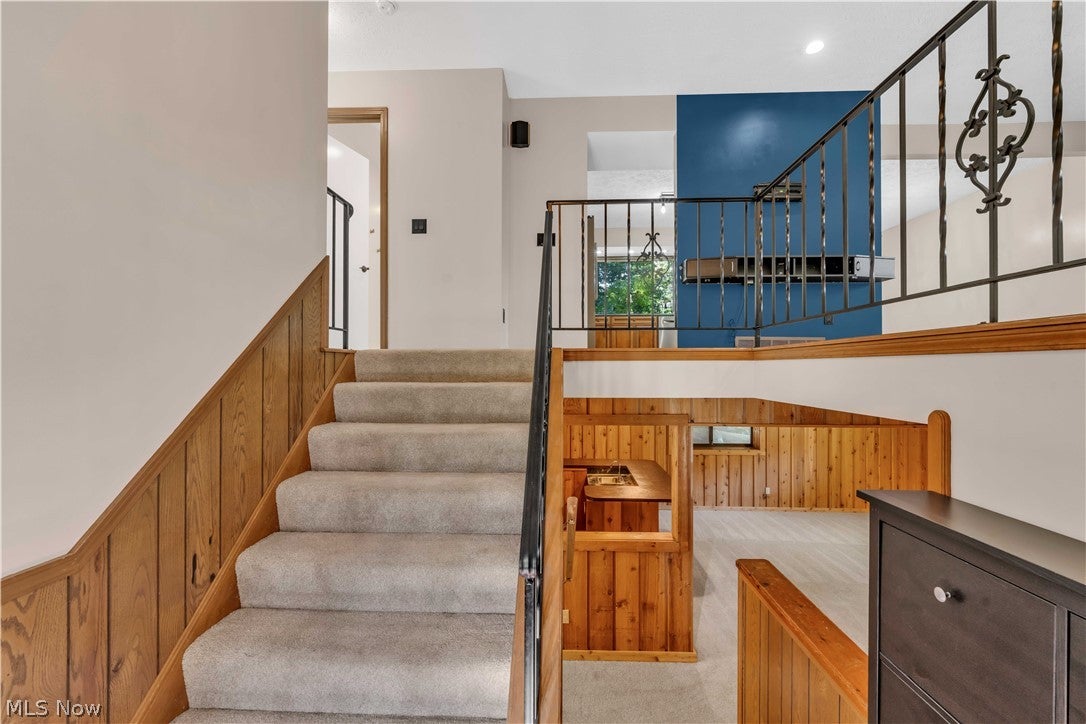
A wooded backdrop, inviting outdoor spaces, and updates where they count make this 3 bedroom, 2 bathroom Mentor home a standout. With 2,320 square feet of total living space across two levels, there’s plenty of room to relax, gather, and entertain. The spacious living room flows into the dining area and kitchen, where real hickory hardwood floors complement granite countertops, custom cabinetry with pull-outs, and stainless steel appliances, including a newer range and refrigerator. The primary bedroom features a walk-in closet and sliding glass doors leading directly to the deck - an ideal spot for morning coffee overlooking the backyard. The finished lower level adds a cozy family room with wood accents, a brick fireplace, and a wet bar, along with a third bedroom and an updated full bathroom. Outside, the expansive deck surrounds an above-ground pool, creating a welcoming setting for summer gatherings with mature trees as the backdrop. A storage shed and attached two-car garage offer additional storage and convenience. Both full bathrooms have been updated, and other notable improvements include Andersen windows installed in 2022, hickory flooring in 2024, and updated lighting, outlets, and switches in 2025. A whole-house generator and Wi-Fi irrigation system round out the home’s practical features. From quiet evenings by the fireplace to afternoons by the pool, this home offers comfortable living in every season.

Save
Ask
Tour
Hide
Share
Listing Snapshot
Price 
$339,900
Days On Site 
1 Day
Bedrooms 
3
Inside Area (SqFt) 
2,320 sqft
Total Baths 
2
Full Baths 
2
Partial Baths 
N/A
Lot Size 
0.3434 Acres
Year Built 
1986
MLS® Number 
5252720
Status 
Active
Property Tax 
$3,717
HOA/Condo/Coop Fees 
$30 monthly
Sq Ft Source 
N/A
Friends & Family
Recent Activity
yesterdayListing first seen on site
yesterdayListing updated with changes from the MLS®
General Features
Acres 
0.3434
Attached Garage 
Yes
Foundation 
Block
Garage 
Yes
Garage Spaces 
2
Land Lease 
No
Levels 
TwoOneMulti/Split
Number Of Stories 
1
Parking 
AttachedGarage
Property Sub Type 
Single Family Residence
Sewer 
Public Sewer
Special Circumstances 
Standard
SqFt Above 
1320
SqFt Below 
1000
Style 
Bi Level
Water Source 
Public
Interior Features
Appliances 
DryerDishwasherMicrowaveRangeRefrigeratorWasher
Basement 
FullFinishedSump Pump
Cooling 
Central AirElectricHeat Pump
Fireplace 
Yes
Fireplace Features 
Wood Burning
Fireplaces 
1
Heating 
Natural GasHeat PumpForced Air
Interior 
Wet BarGranite CountersRecessed LightingNatural WoodworkWalk-In Closet(s)
Laundry Features 
In Basement
Main Level Bedrooms 
2
Window Features 
Double Pane WindowsInsulated Windows
Save
Ask
Tour
Hide
Share
Exterior Features
Construction Details 
Aluminum SidingWood Siding
Exterior 
Private Yard
Fencing 
FencedFull
Lot Features 
Wooded
Other Structures 
Shed(s)
Patio And Porch 
Deck
Pool Features 
Above GroundHeatedPool CoverPrivate
Private Pool 
Yes
Roof 
AsphaltFiberglass
Windows/Doors 
Double Pane WindowsInsulated Windows
Community Features
Association Fee 
$360.0
Association Fee Frequency 
Annually
School District 
Mentor EVSD - 4304
Township 
Mentor
Financing Terms Available 
CashConventionalFHAVA Loan
Schools
School District
Mentor EVSD - 4304
Elementary School
Unknown
Middle School
Unknown
High School
Unknown
Listing courtesy of Madison Timoteo of Century 21 DeAnna Realty


The data relating to real estate for sale on this website comes in part from the Internet Data Exchange program of MLS NOW. Real estate listings held by brokerage firms other than are marked with the Internet Data Exchange logo and detailed information about them includes the name of the listing broker(s). The photos may be altered, edited, enhanced or virtually staged. Information Deemed Reliable But Not Guaranteed. Copyright 2026 - Multiple Listing Service, Inc. – All Rights Reserved.


Neighborhood & Commute
Source: Walkscore
Disclosure: Community information and market data powered by Constellation Data Labs. Information is deemed reliable but not guaranteed.
Save
Ask
Tour
Hide
Share

Client

Reviews

REMAX Gold Transparent - 3

REMAX Above & Beyond

Tabatha Whewell | License ID: 2003018978

2

IDX information is provided exclusively for consumers’ personal, non-commercial use and that it may not be used for any purpose other than to identify prospective properties consumers may be interested in purchasing. Information deemed reliable but not guaranteed to be accurate. Listing information updated daily.