
3813 Forestwood DriveParma, OH 44134
Mortgage Calculator
Monthly Payment (Est.)
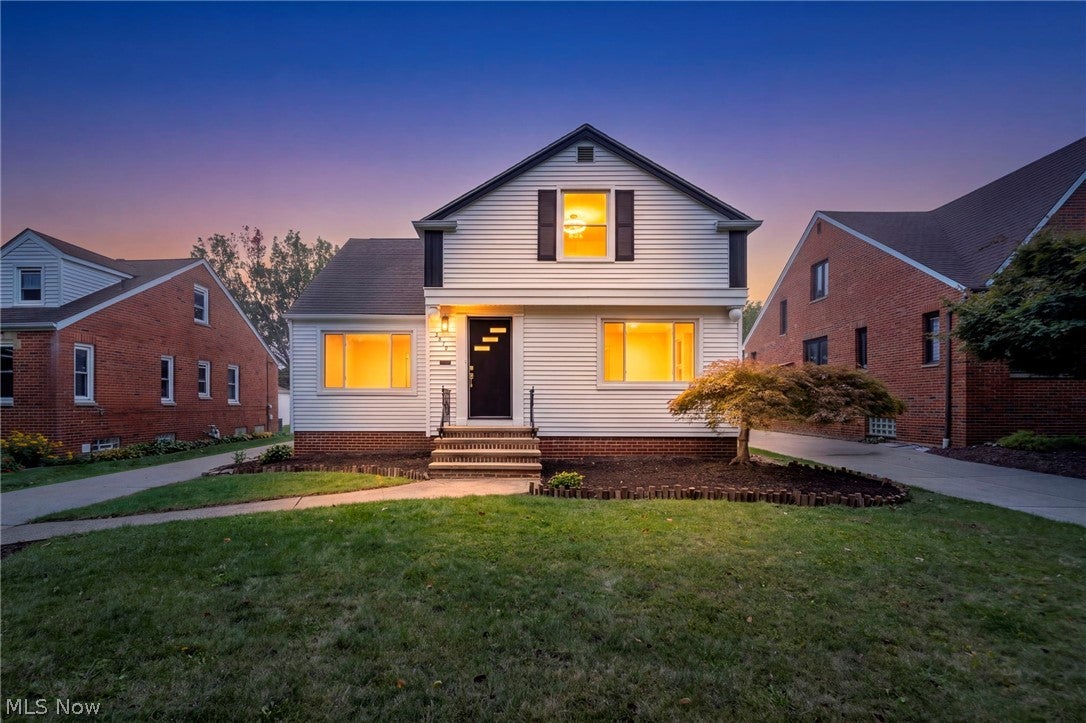
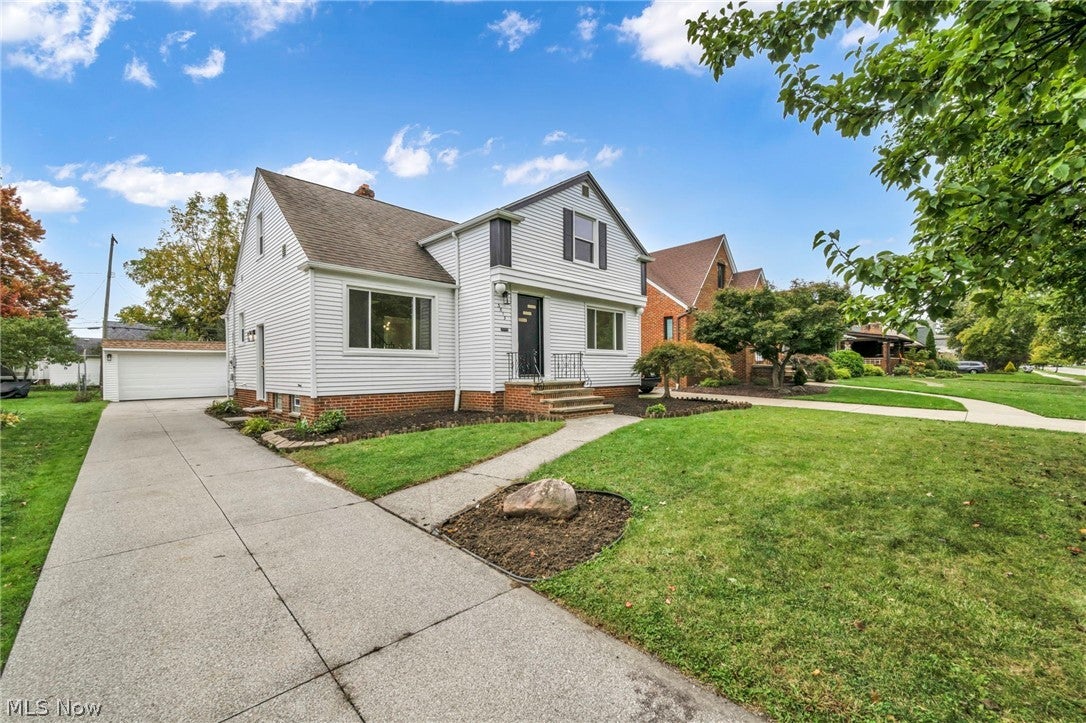
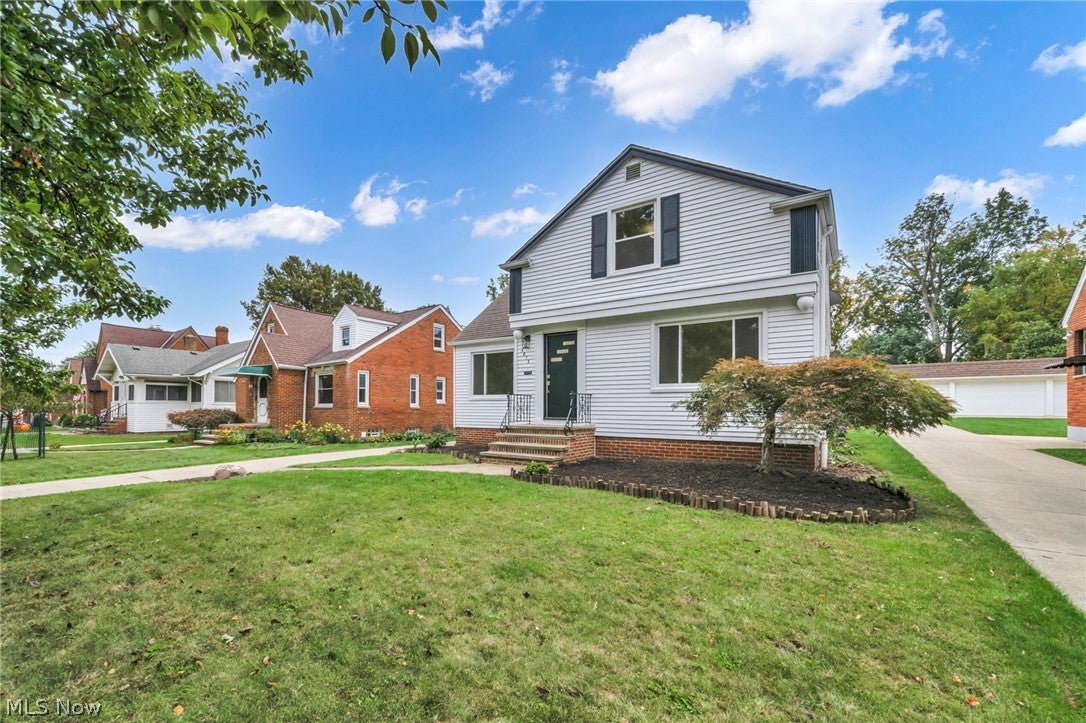
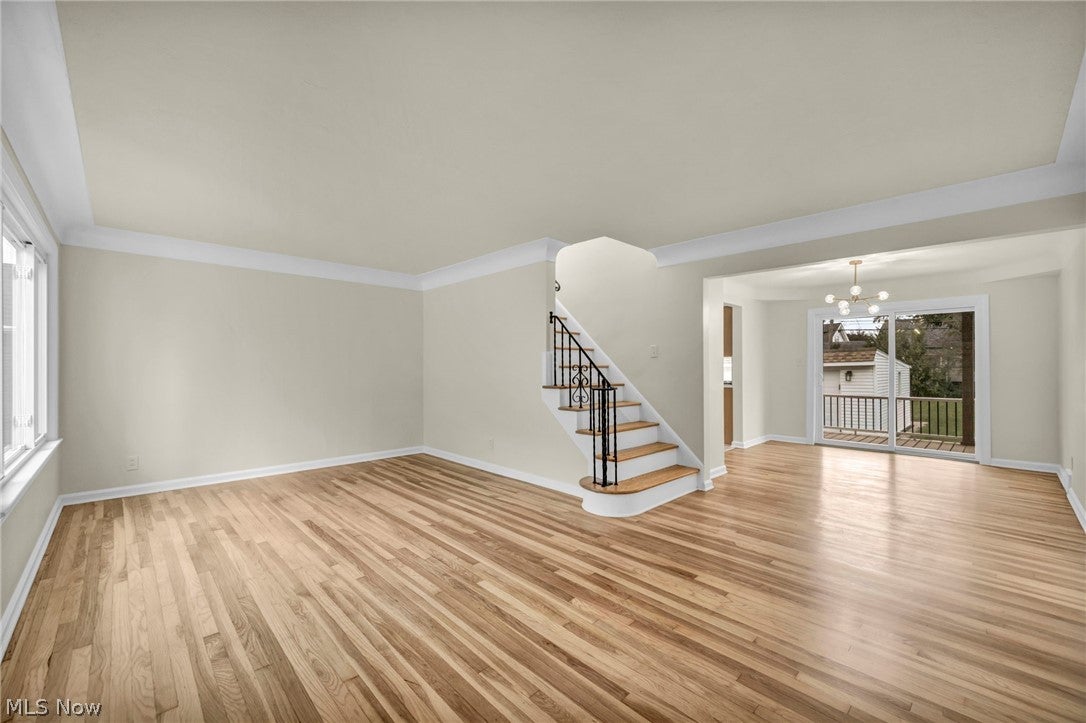
Enter an interest rate to see your estimated monthly payment.Welcome to 3813 Forestwood Dr in Parma! This beautifully renovated 4-bedroom, 2.5-bath home blends modern updates with timeless charm in a convenient location close to shopping, dining, and everyday amenities. The completely updated kitchen features custom soft-close shaker cabinets, quartz countertops, a stylish tile backsplash, and stainless steel appliances. Brand-new windows throughout, along with a new sliding patio door, fill the home with natural light. All bathrooms have been thoughtfully renovated with high-end finishes and quality craftsmanship. The main level offers two bedrooms and a full bathroom, while the upper level features a third bedroom, a half bath, and a versatile space that serves as a smaller fourth bedroom, home office, or flex space. Beautifully refinished original hardwood floors preserve the home's character while complementing its modern updates. The finished basement provides additional living space, perfect for entertaining, recreation, or relaxing. Outside, enjoy the covered back porch and the convenience of a detached two-car garage. With extensive renovations and a move-in-ready interior, this Parma home is one you won't want to miss. Schedule your private showing today!
| 10 hours ago | Listing first seen on site | |
| 10 hours ago | Listing updated with changes from the MLS® |

The data relating to real estate for sale on this website comes in part from the Internet Data Exchange program of MLS NOW. Real estate listings held by brokerage firms other than are marked with the Internet Data Exchange logo and detailed information about them includes the name of the listing broker(s). The photos may be altered, edited, enhanced or virtually staged. Information Deemed Reliable But Not Guaranteed. Copyright 2026 - Multiple Listing Service, Inc. – All Rights Reserved.











IDX information is provided exclusively for consumers’ personal, non-commercial use and that it may not be used for any purpose other than to identify prospective properties consumers may be interested in purchasing. Information deemed reliable but not guaranteed to be accurate. Listing information updated daily.
