
3925 Fennway BoulevardMedina, OH 44256
Mortgage Calculator
Monthly Payment (Est.)
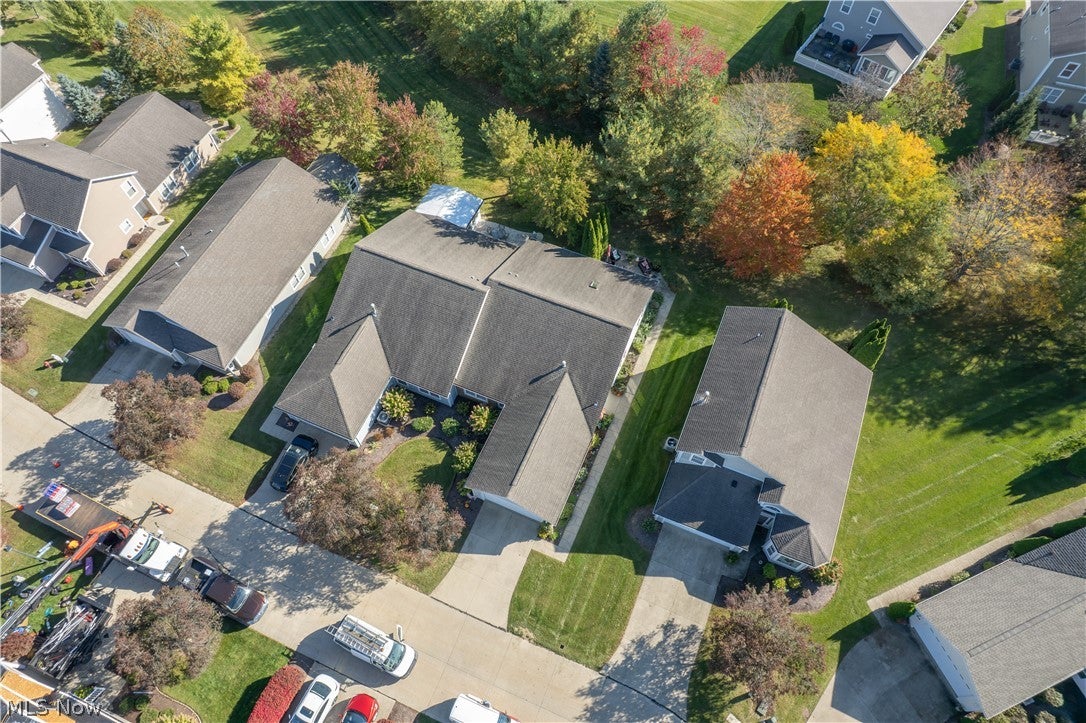
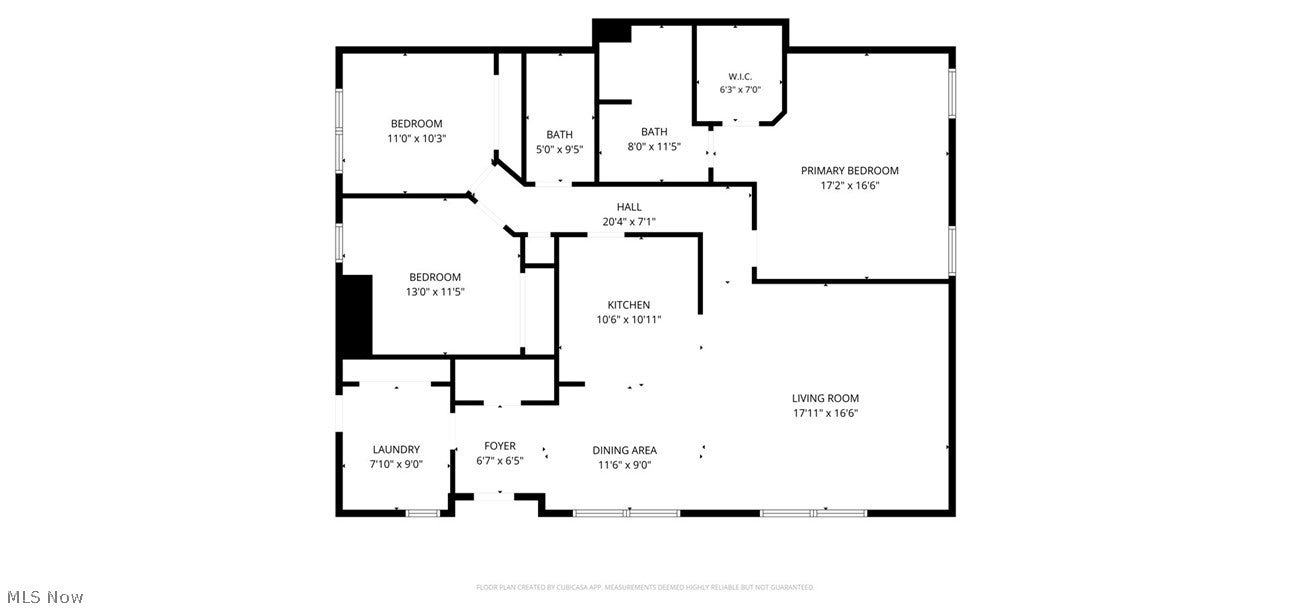
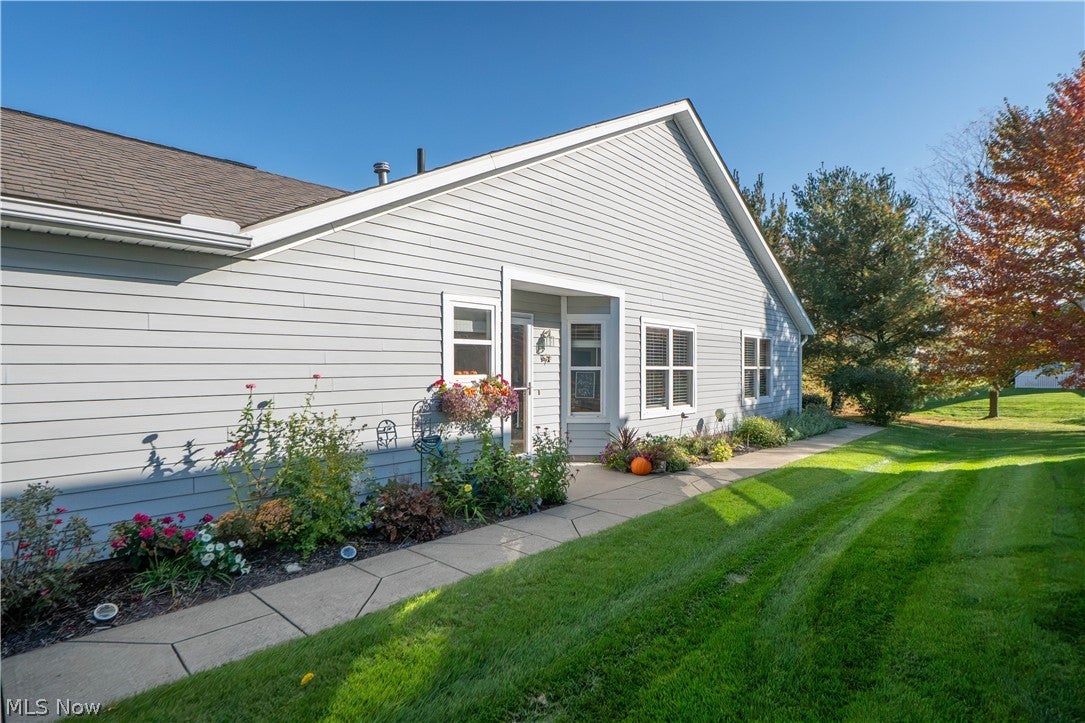
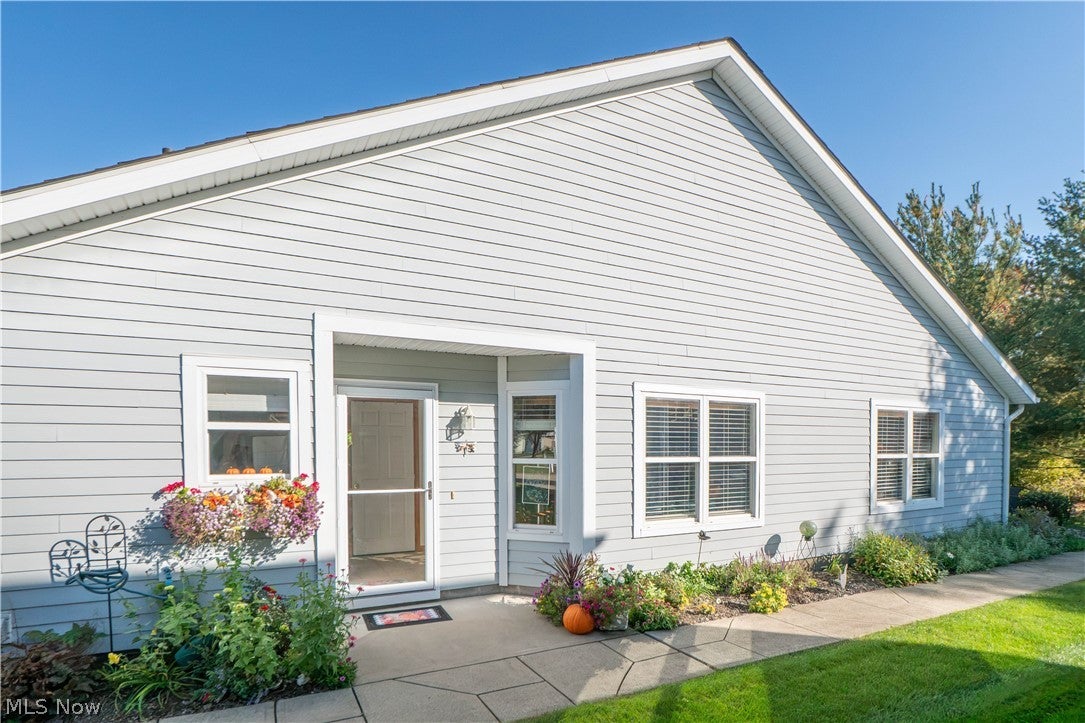
Enter an interest rate to see your estimated monthly payment.Easy one-floor living in Fenway Pointe! This ranch-style Medina condo offers 3 bedrooms, 2 full baths, a 2-car attached garage, and a bright open floor plan with no basement steps. A welcoming front entry opens into the dining area and kitchen, where ceramic tile flooring, stainless steel appliances, breakfast bar seating, and great cabinet space make everyday living simple and functional. From there, the layout flows into the spacious living room with vaulted ceilings, LVP flooring, updated light fixtures, and plenty of natural light. The living room opens to the private back patio, creating the perfect spot to relax, enjoy your morning coffee, or unwind with views of the peaceful backyard setting. The primary suite offers vaulted ceilings, a walk-in closet, and a private bath with a renovated shower, vanity, granite countertop, and updated light fixtures. Two additional bedrooms and a second full bath provide comfortable space for guests, a home office, hobbies, or everyday living. The main-level laundry room adds convenience, and the washer and dryer convey. Outside, enjoy the lovely private patio, low-maintenance condo lifestyle, and spacious 2-car garage with extra room for storage. The quarterly association fee includes association insurance, landscaping, snow removal, and trash removal. With public water and sewer, central air, vaulted ceilings, main-floor laundry, and a convenient Medina Township location, this condo checks all the boxes for easy living!
| 11 hours ago | Listing first seen on site | |
| 11 hours ago | Listing updated with changes from the MLS® |

The data relating to real estate for sale on this website comes in part from the Internet Data Exchange program of MLS NOW. Real estate listings held by brokerage firms other than are marked with the Internet Data Exchange logo and detailed information about them includes the name of the listing broker(s). The photos may be altered, edited, enhanced or virtually staged. Information Deemed Reliable But Not Guaranteed. Copyright 2026 - Multiple Listing Service, Inc. – All Rights Reserved.











IDX information is provided exclusively for consumers’ personal, non-commercial use and that it may not be used for any purpose other than to identify prospective properties consumers may be interested in purchasing. Information deemed reliable but not guaranteed to be accurate. Listing information updated daily.
