Save
Ask
Tour
Hide
Share
$299,900
New Listing

170 Marian Lane
Berea, OH 44017

For Sale|Single Family Residence|Active
3
Beds
3
Total Baths
2
Full Baths
1
Partial Bath
2,229
SqFt
$135
/SqFt
1990
Built
Subdivision:
Marion Village
County:
Cuyahoga
Call Now: (216) 978-7933
Is this the listing for you? We can help make it yours.
(216) 978-7933
170 Marian Lane170 Marian Lane170 Marian Lane170 Marian Lane
Save
Ask
Tour
Hide
Share

Mortgage Calculator

Monthly Payment (Est.)

Enter an interest rate to see your estimated monthly payment.
Calculator powered by Showcase IDX, a Constellation1 Company. Copyright ©2026 Information is deemed reliable but not guaranteed.

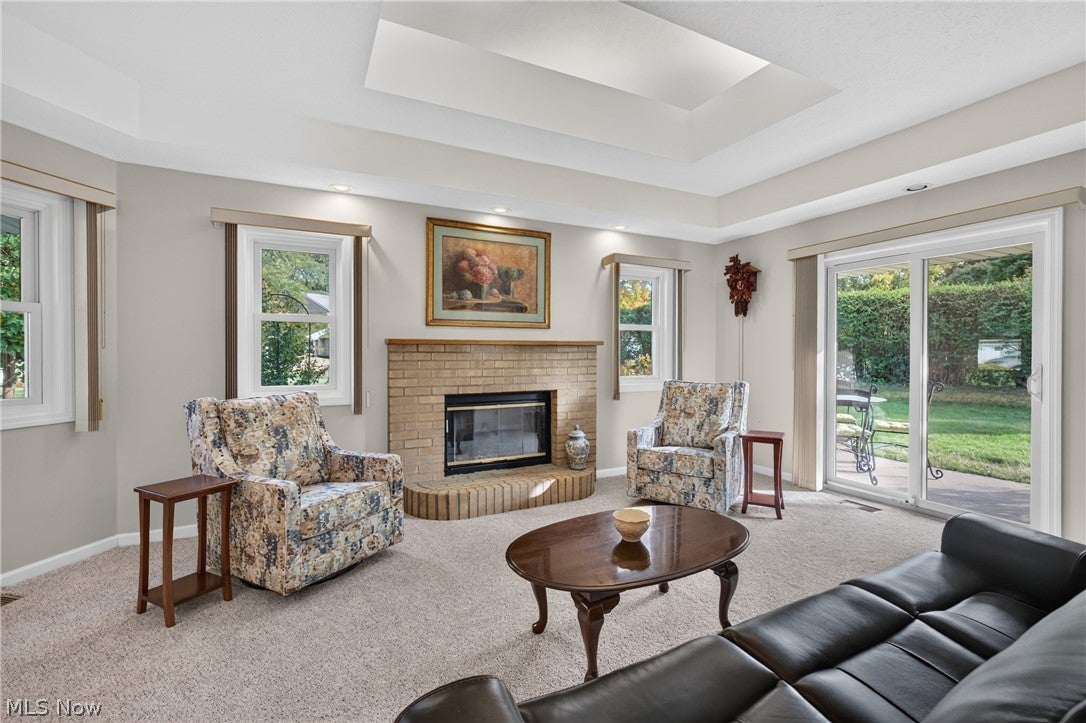
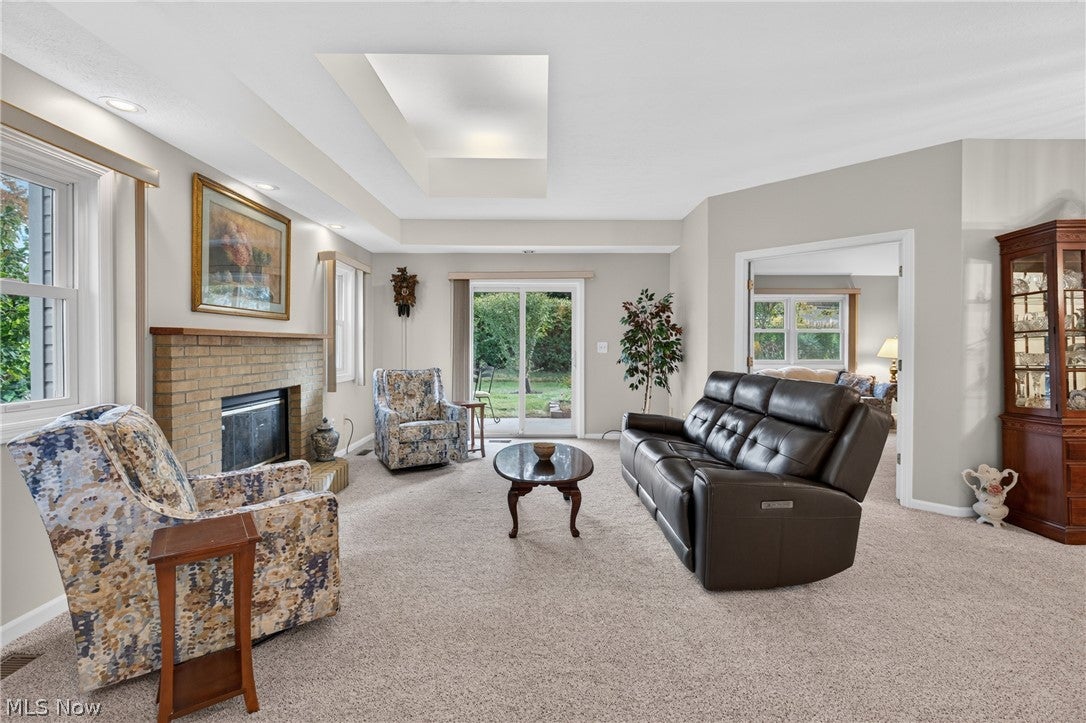
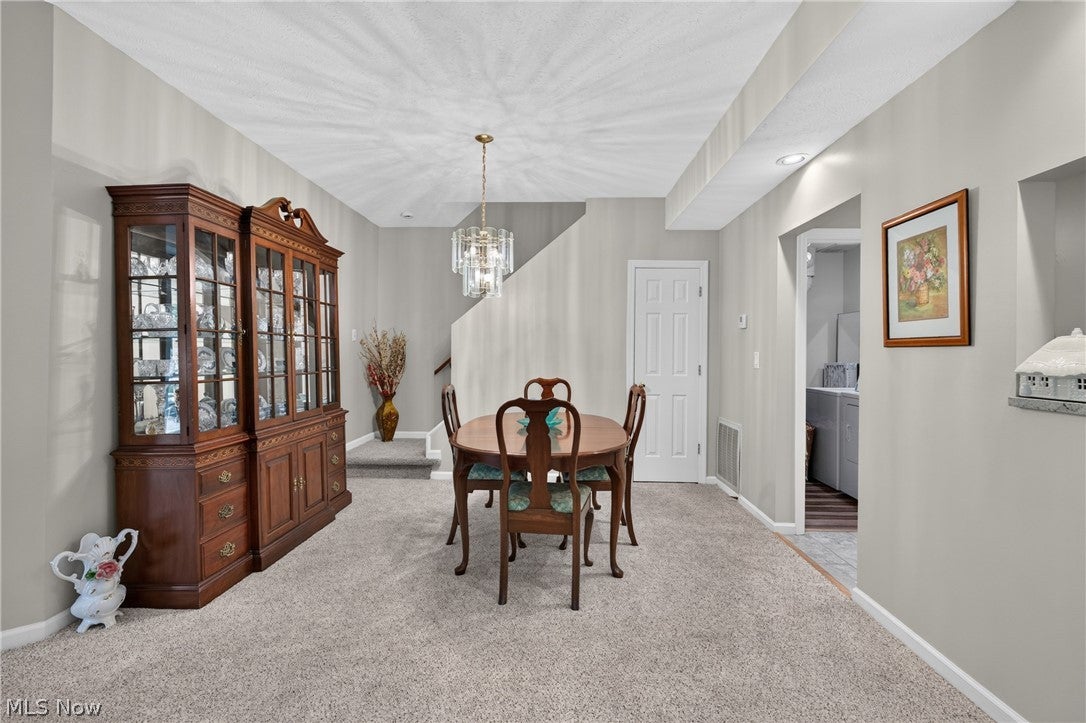
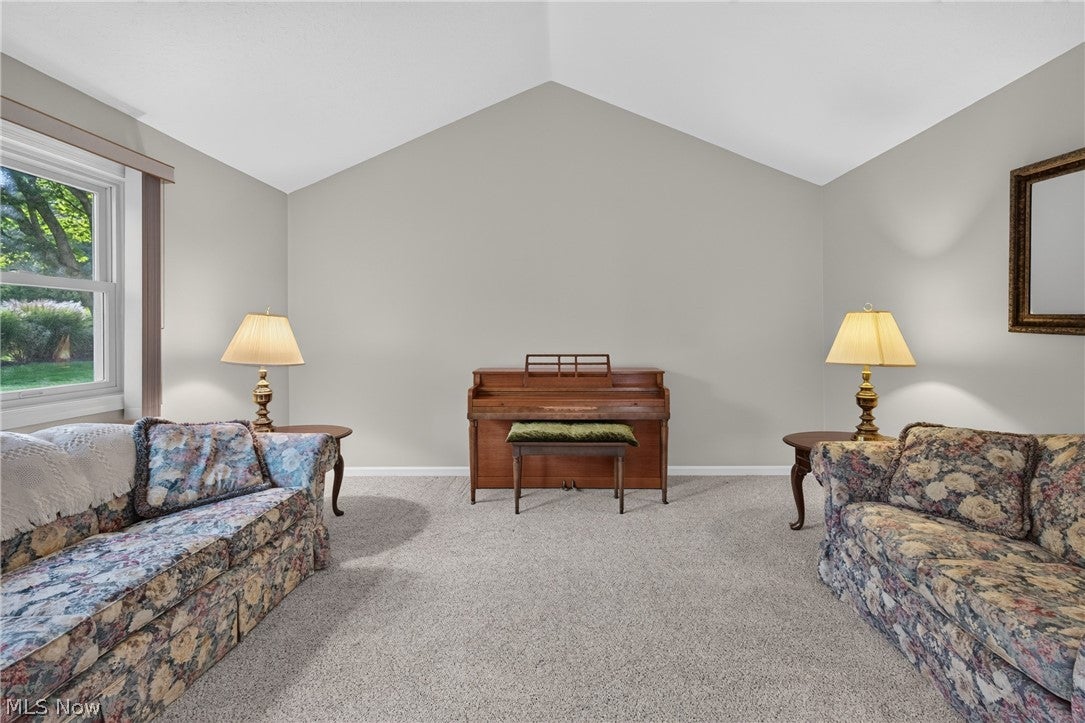
First-floor living, extra space, and low-maintenance convenience? Yes, please! Welcome to this beautifully maintained 3-bedroom, 2.5-bath end-unit townhome in Berea, Ohio, offering the perfect combination of comfort, functionality, and easy living! Step inside to discover a spacious great room featuring a cozy fireplace, abundant natural light, and sliding glass doors leading to your covered patio, the perfect spot for morning coffee or relaxing at the end of the day. The kitchen offers generous cabinetry, ample counter space, a stylish backsplash, and a convenient pass-through overlooking the main living area. One of the standout features is the first-floor owner's suite, offering the comfort and convenience of main-level living. You'll also love the separate first-floor office or den with vaulted ceilings, creating an inviting space for working from home, reading, or simply relaxing. Upstairs, two additional bedrooms provide plenty of flexibility for guests, hobbies, or whatever life brings your way. With 2 full bathrooms, a convenient half bath, first-floor laundry, and an attached 2-car garage, this home offers the space you need without the upkeep of a traditional single-family home. As an end unit, you'll appreciate the additional natural light and sense of openness, while the covered patio and established landscaping create a welcoming outdoor retreat. Whether you're searching for a Berea townhome with a first-floor primary suite, a spacious end-unit condo, or simply a home that offers comfort and convenience without sacrificing space, this one deserves a closer look! Less maintenance. More living. Welcome home!

Save
Ask
Tour
Hide
Share
Listing Snapshot
Price 
$299,900
Days On Site 
0 Days
Bedrooms 
3
Inside Area (SqFt) 
2,229 sqft
Total Baths 
3
Full Baths 
2
Partial Baths 
1
Lot Size 
0.148 Acres
Year Built 
1990
MLS® Number 
5252685
Status 
Active
Property Tax 
$4,569
HOA/Condo/Coop Fees 
$173 monthly
Sq Ft Source 
N/A
Friends & Family
Recent Activity
11 hours agoListing first seen on site
15 hours agoListing updated with changes from the MLS®
General Features
Acres 
0.148
Attached Garage 
Yes
Direction Faces 
North
Disclosures 
Principal Is Real Estate Licensed
Foundation 
Slab
Garage 
Yes
Garage Spaces 
2
Home Warranty 
Yes
Land Lease 
No
Levels 
Two
Parking 
AttachedGarageGarage Door OpenerPaved
Pets 
Yes
Property Sub Type 
Single Family Residence
Security 
Smoke Detector(s)
Sewer 
Public Sewer
SqFt Above 
2229
Style 
Cape Cod, Cluster Home
Water Source 
Public
Interior Features
Appliances 
DishwasherDisposalMicrowaveRangeRefrigerator
Cooling 
Central Air
Fireplace 
Yes
Fireplaces 
1
Heating 
Natural GasForced Air
Main Level Bedrooms 
1
Bathroom 
Dimensions - ND x NDLevel - First
Bedroom 
Dimensions - 13 x 12Level - Second
Dining Room 
Dimensions - 12 x 8Level - First
EatInKitchen 
Dimensions - ND x NDLevel - First
Great Room 
Dimensions - 21 x 16Level - First
Kitchen 
Dimensions - 12 x 11Level - First
Laundry 
Dimensions - ND x NDLevel - First
Library 
Dimensions - 16 x 15Level - First
PrimaryBedroom 
Dimensions - 16 x 12Level - First
Save
Ask
Tour
Hide
Share
Exterior Features
Construction Details 
Vinyl Siding
Lot Features 
Cul-De-SacIrregular LotWooded
Patio And Porch 
Patio
Roof 
AsphaltFiberglass
View 
Trees/Woods
Waterview 
Trees/Woods
Community Features
Association Fee 
$173.0
Association Fee Frequency 
Monthly
School District 
Berea CSD - 1804
Township 
Berea
Financing Terms Available 
CashConventionalFHAVA Loan
Schools
School District
Berea CSD - 1804
Elementary School
Unknown
Middle School
Unknown
High School
Unknown
Listing courtesy of Christy T Morek of EXP Realty, LLC.


The data relating to real estate for sale on this website comes in part from the Internet Data Exchange program of MLS NOW. Real estate listings held by brokerage firms other than are marked with the Internet Data Exchange logo and detailed information about them includes the name of the listing broker(s). The photos may be altered, edited, enhanced or virtually staged. Information Deemed Reliable But Not Guaranteed. Copyright 2026 - Multiple Listing Service, Inc. – All Rights Reserved.


Neighborhood & Commute
Source: Walkscore
Disclosure: Community information and market data powered by Constellation Data Labs. Information is deemed reliable but not guaranteed.
Save
Ask
Tour
Hide
Share

Client

Reviews

REMAX Gold Transparent - 3

REMAX Above & Beyond

Tabatha Whewell | License ID: 2003018978

2

IDX information is provided exclusively for consumers’ personal, non-commercial use and that it may not be used for any purpose other than to identify prospective properties consumers may be interested in purchasing. Information deemed reliable but not guaranteed to be accurate. Listing information updated daily.