
454 WestwoodsAmherst, OH 44001
Mortgage Calculator
Monthly Payment (Est.)
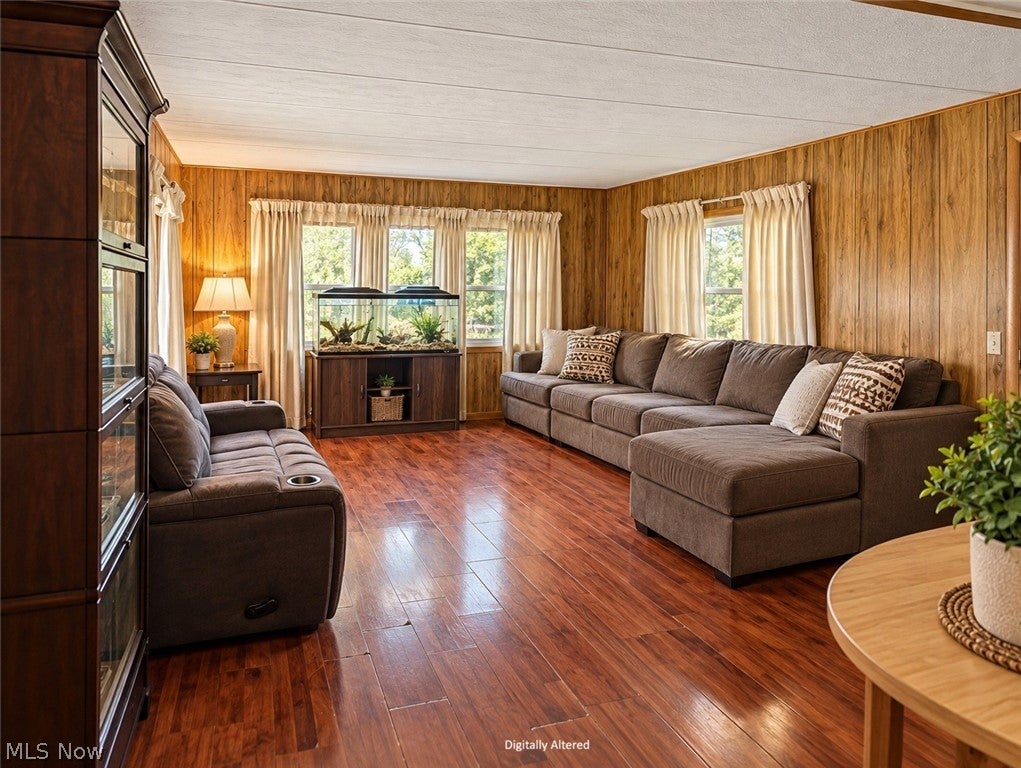
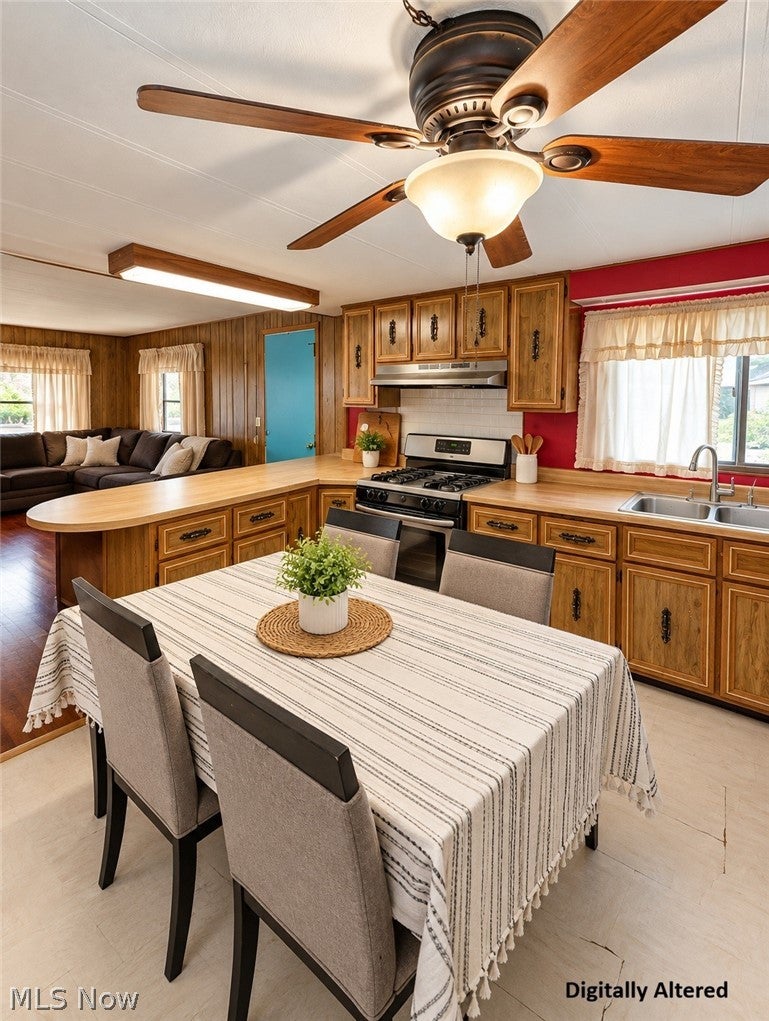
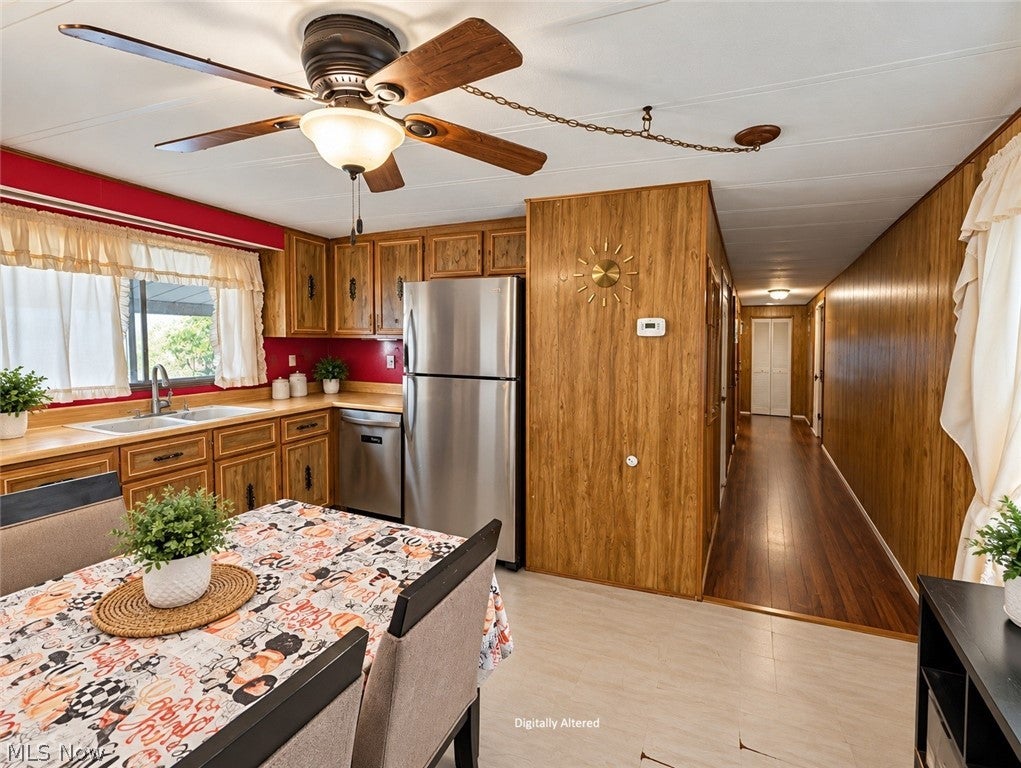
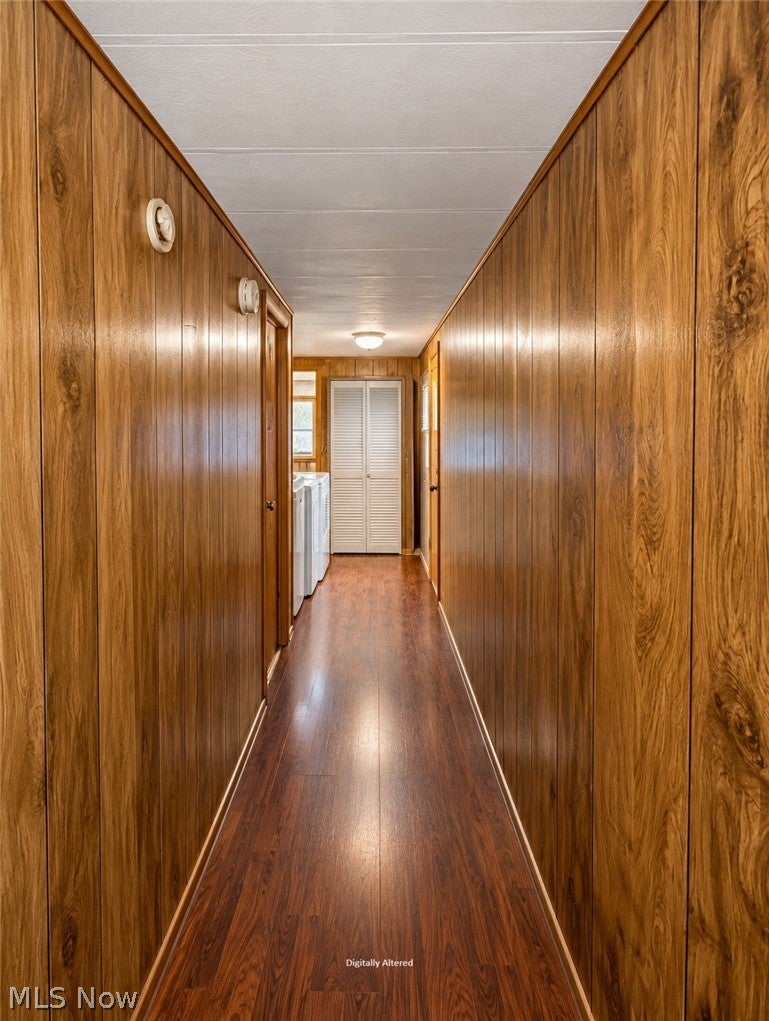
Enter an interest rate to see your estimated monthly payment.Welcome to 454 Westwood in Amherst! Priced at just $15,000, this 2-bedroom, 1-bath manufactured home offers 896 sq. ft. of living space and a great opportunity for affordable homeownership. The sellers are highly motivated and currently looking to relocate! Located in Westwood Estates, residents can enjoy community amenities including basketball courts, a playground, picnic areas, a multipurpose field, landscaped grounds, on-site customer service, and a pet-friendly atmosphere. The home is located within the Amherst Exempted Village School District and offers convenient access to shopping, dining, recreation, and I-90. Enjoy nearby attractions including downtown Amherst's shops, restaurants and DORA [Designated Outdoor Refreshment Area], the 108-acre Beaver Creek Reservation, and Lake Erie recreation at Lakeview Beach. A little bit of TLC and creativity will go a long way. Whether you're looking to simplify, downsize, or find an affordable place to call home the seller's are ready to review any offers. So schedule your showing soon before it's too late! At this price it won't last long. This home is located in a manufactured home community. Buyers should verify applicable lot rent, community fees, rules, pet restrictions, and park approval requirements directly with Westwood Estates [if not listed].
| a week ago | Listing first seen on site | |
| a week ago | Listing updated with changes from the MLS |

The data relating to real estate for sale on this website comes in part from the Internet Data Exchange program of MLS NOW. Real estate listings held by brokerage firms other than are marked with the Internet Data Exchange logo and detailed information about them includes the name of the listing broker(s). The photos may be altered, edited, enhanced or virtually staged. Information Deemed Reliable But Not Guaranteed. Copyright 2026 - Multiple Listing Service, Inc. – All Rights Reserved.




IDX information is provided exclusively for consumers’ personal, non-commercial use and that it may not be used for any purpose other than to identify prospective properties consumers may be interested in purchasing. Information deemed reliable but not guaranteed to be accurate. Listing information updated daily.
