Save
Ask
Tour
Hide
Share
$795,000
New Listing

42 Ambrose Drive
Hudson, OH 44236

For Sale|Single Family Residence|Active
4
Beds
5
Total Baths
3
Full Baths
2
Partial Baths
5,328
SqFt
$149
/SqFt
1998
Built
Subdivision:
Winston Manor
County:
Summit
Call Now: (216) 978-7933
Is this the listing for you? We can help make it yours.
(216) 978-7933
42 Ambrose Drive42 Ambrose Drive42 Ambrose Drive42 Ambrose Drive
Save
Ask
Tour
Hide
Share

Mortgage Calculator

Monthly Payment (Est.)

Enter an interest rate to see your estimated monthly payment.
Calculator powered by Showcase IDX, a Constellation1 Company. Copyright ©2026 Information is deemed reliable but not guaranteed.

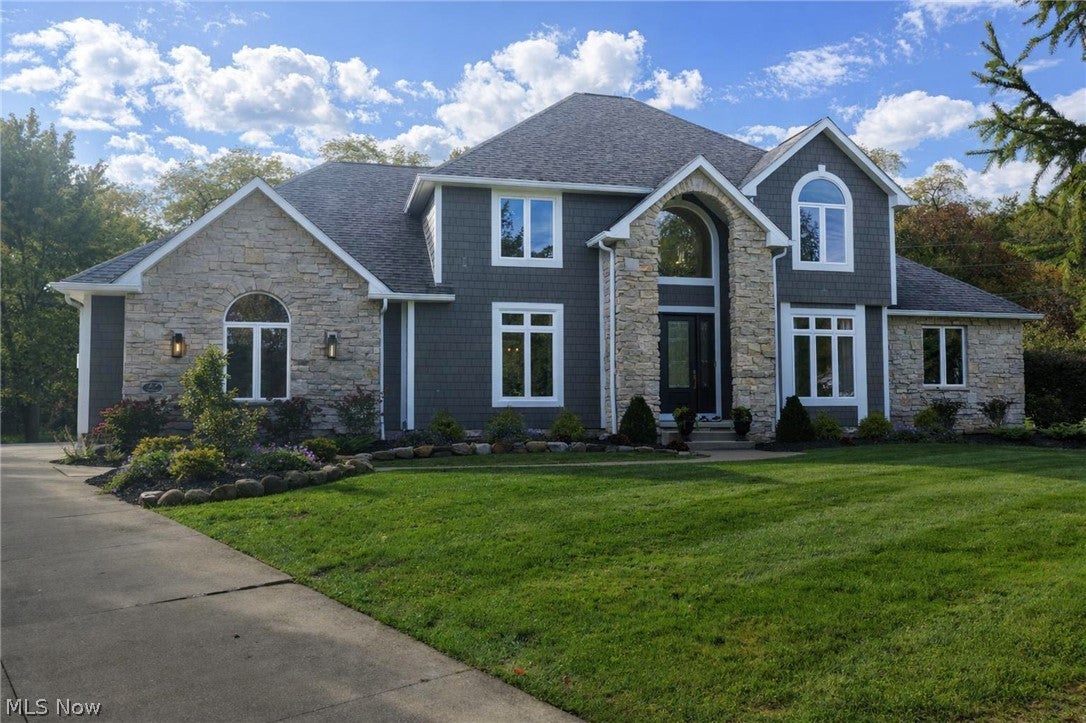
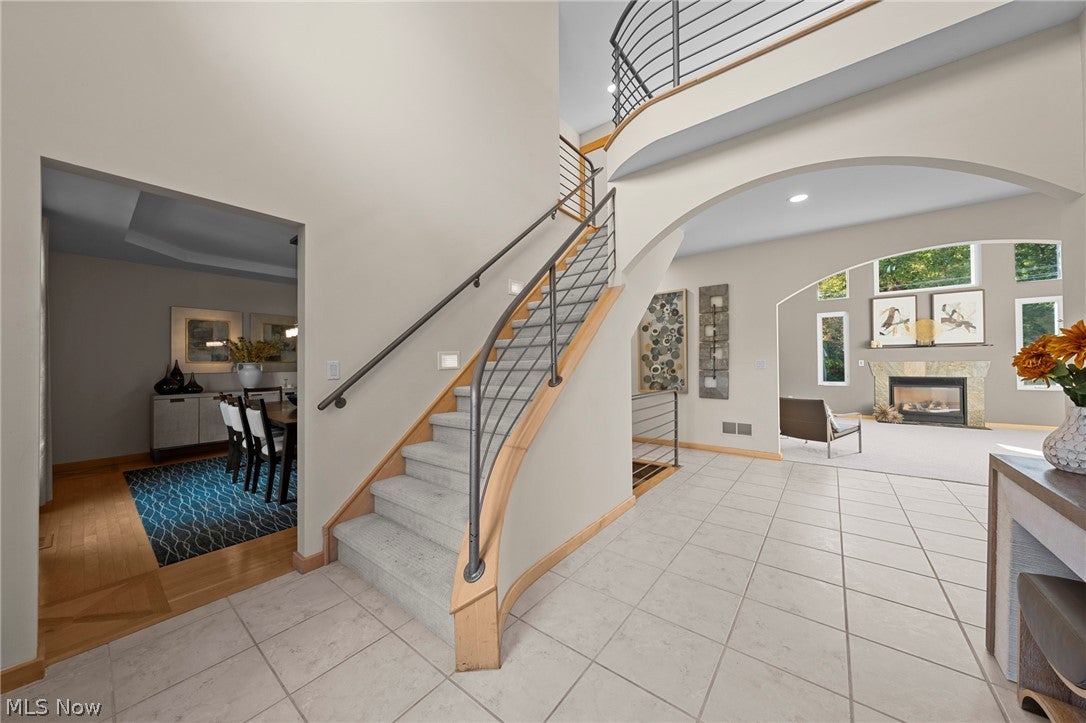
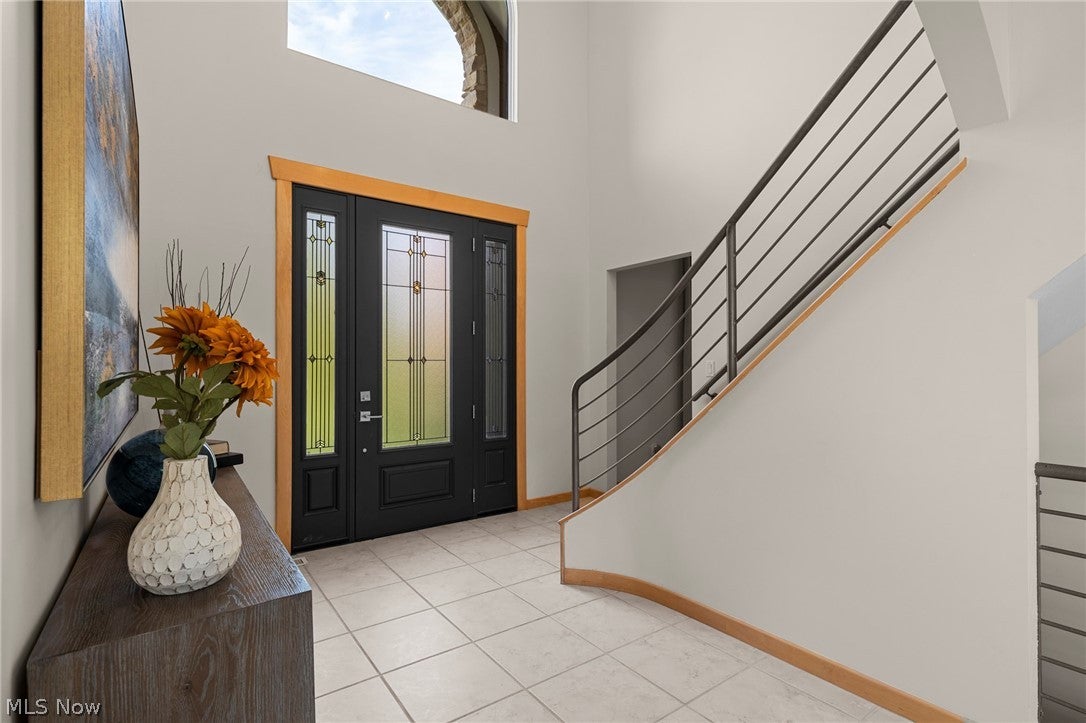
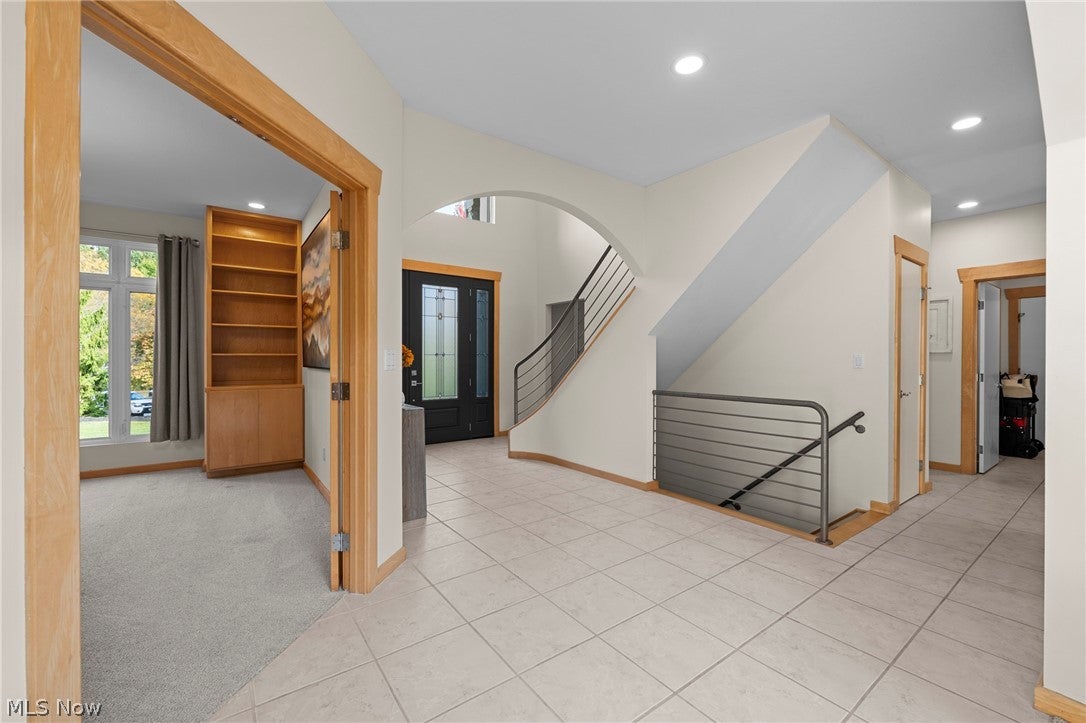
Welcome to 42 Ambrose, in one of Hudson’s most sought-after neighborhoods with swim and tennis club, in the top-ranked Hudson City School District. From the moment you arrive, the welcoming front says you’re home. Inside, four bedrooms and three full baths and two half baths unfold across 5,000 square feet of thoughtfully designed living space. The modern kitchen with granite counters and stainless appliances is made for everything from busy weeknights to holiday gatherings, flowing naturally into the breakfast room and great room with soaring two-story ceilings, a fireplace, and abundant natural light. The first floor primary suite offers tall ceilings and a spacious bath for relaxing, with walk-in closet. Also on the main level is a private office and the formal dining room. Upstairs, you'll find a second suite and two additional bedrooms with a Jack-and-Jill bath. Outside, enjoy the newly laid patio, tree-lined backyard, perfect for summer evenings. The finished lower level offers so much more space for fun and entertainment, a kitchenette and half bath. It also walks out to the three-car garage. Best of all is the location. You’re just minutes from Hudson’s charming downtown, with its restaurants, boutiques, and community events, plus access to the neighborhood pool. Easy access to Route 91 / I-480 / the Turnpike makes commuting to Akron and Cleveland simple. Homes like this don’t stay on the market long. Schedule your private showing today and see why Hudson is such a special place to call home.

Save
Ask
Tour
Hide
Share
Listing Snapshot
Price 
$795,000
Days On Site 
0 Days
Bedrooms 
4
Inside Area (SqFt) 
5,328 sqft
Total Baths 
5
Full Baths 
3
Partial Baths 
2
Lot Size 
0.6353 Acres
Year Built 
1998
MLS® Number 
5252568
Status 
Active
Property Tax 
$13,062
HOA/Condo/Coop Fees 
$83.33 monthly
Sq Ft Source 
N/A
Friends & Family
Recent Activity
3 hours agoListing first seen on site
7 hours agoListing updated with changes from the MLS®
General Features
Acres 
0.6353
Attached Garage 
Yes
Direction Faces 
East
Disclosures 
Hoa Disclosure, Principal Is Real Estate Licensed
Foundation 
Block
Garage 
Yes
Garage Spaces 
3
Green Energy Efficient 
AppliancesHVACRoofThermostatWater HeaterWindows
Land Lease 
No
Levels 
Two
Number Of Stories 
3
Parking 
Additional ParkingAttachedDirect AccessDrivewayGarage
Property Sub Type 
Single Family Residence
Sewer 
Public Sewer
SqFt Above 
3728
SqFt Below 
1600
Style 
Contemporary, Conventional
Water Source 
Public
Interior Features
Appliances 
DryerDishwasherMicrowaveRangeRefrigeratorWasher
Basement 
FullFinishedStorage SpaceWalk-Out Access
Cooling 
Ceiling Fan(s)Central Air
Fireplace 
Yes
Fireplace Features 
Great Room
Fireplaces 
1
Heating 
Natural GasForced Air
Interior 
Vaulted Ceiling(s)Wet BarBreakfast BarBookcasesBuilt-in FeaturesCeiling Fan(s)ChandelierCrown MoldingCathedral Ceiling(s)Double VanityEntrance FoyerEat-in KitchenGranite CountersHigh CeilingsKitchen IslandOpen FloorplanPantryRecessed LightingBarWalk-In Closet(s)Master Downstairs
Laundry Features 
In BasementLower Level
Main Level Bedrooms 
1
Window Features 
Double Pane WindowsENERGY STAR Qualified WindowsInsulated WindowsWindow Treatments
Save
Ask
Tour
Hide
Share
Exterior Features
Construction Details 
StoneVinyl Siding
Lot Features 
Back YardCul-De-SacFront YardInterior LotIrregular LotLevelPrivateMany Trees
Patio And Porch 
Patio
Pool Features 
HeatedIn GroundCommunity
Roof 
Asphalt
View 
NeighborhoodTrees/Woods
Waterview 
NeighborhoodTrees/Woods
Windows/Doors 
Double Pane WindowsENERGY STAR Qualified WindowsInsulated WindowsWindow Treatments
Community Features
Association Fee 
$1000.0
Association Fee Frequency 
Annually
Community Features 
PoolClubhouseStreet LightsSidewalksTennis Court(s)
School District 
Hudson CSD - 7708
Township 
Hudson
Financing Terms Available 
CashConventional
Schools
School District
Hudson CSD - 7708
Elementary School
Unknown
Middle School
Unknown
High School
Unknown
Listing courtesy of Jessica L Obert of Berkshire Hathaway HomeServices Professional Realty


The data relating to real estate for sale on this website comes in part from the Internet Data Exchange program of MLS NOW. Real estate listings held by brokerage firms other than are marked with the Internet Data Exchange logo and detailed information about them includes the name of the listing broker(s). The photos may be altered, edited, enhanced or virtually staged. Information Deemed Reliable But Not Guaranteed. Copyright 2026 - Multiple Listing Service, Inc. – All Rights Reserved.


Neighborhood & Commute
Source: Walkscore
Disclosure: Community information and market data powered by Constellation Data Labs. Information is deemed reliable but not guaranteed.
Save
Ask
Tour
Hide
Share

Client

Reviews

REMAX Gold Transparent - 3

REMAX Above & Beyond

Tabatha Whewell | License ID: 2003018978

2

IDX information is provided exclusively for consumers’ personal, non-commercial use and that it may not be used for any purpose other than to identify prospective properties consumers may be interested in purchasing. Information deemed reliable but not guaranteed to be accurate. Listing information updated daily.