
1460 Greenfield LanePainesville Twp, OH 44077
Mortgage Calculator
Monthly Payment (Est.)
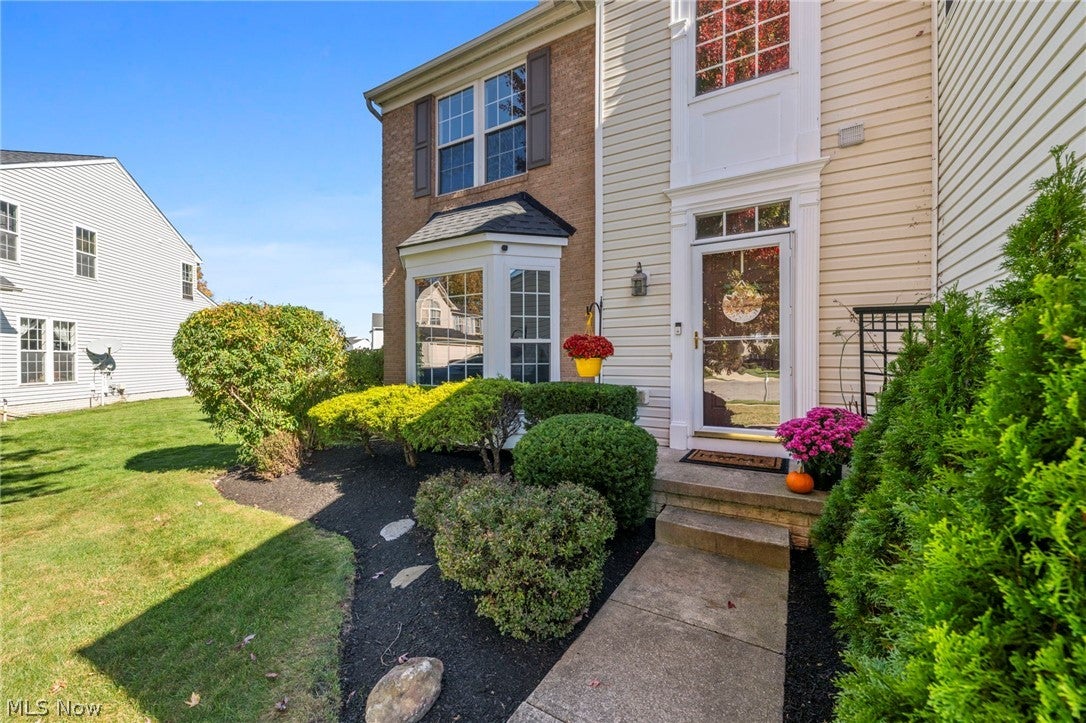
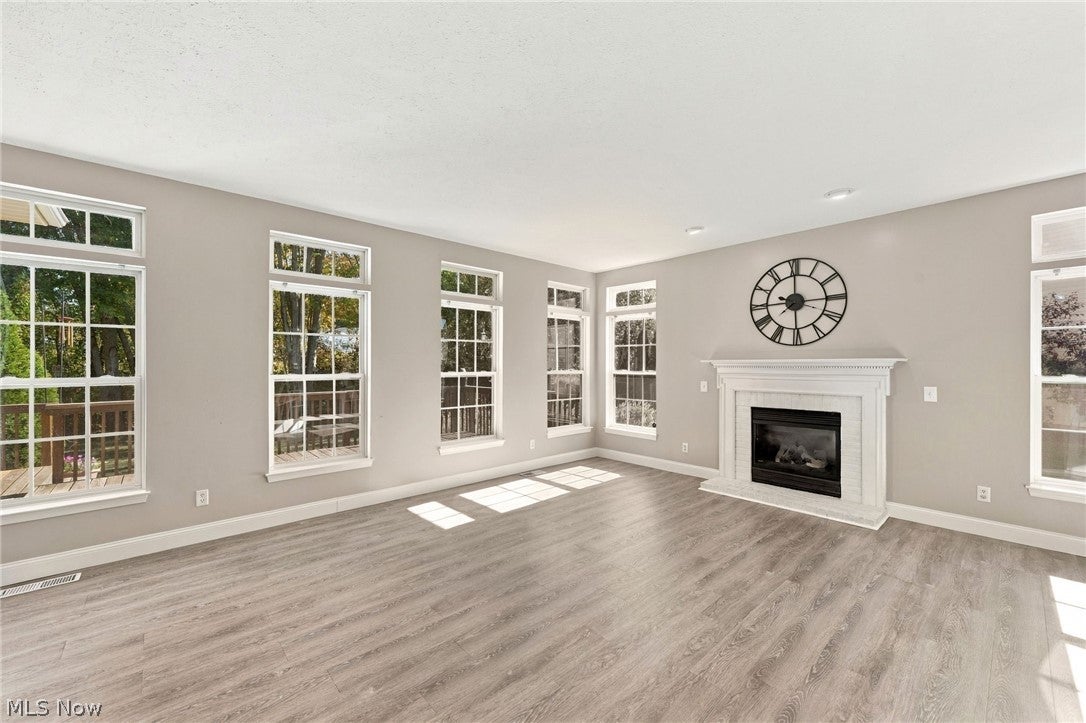
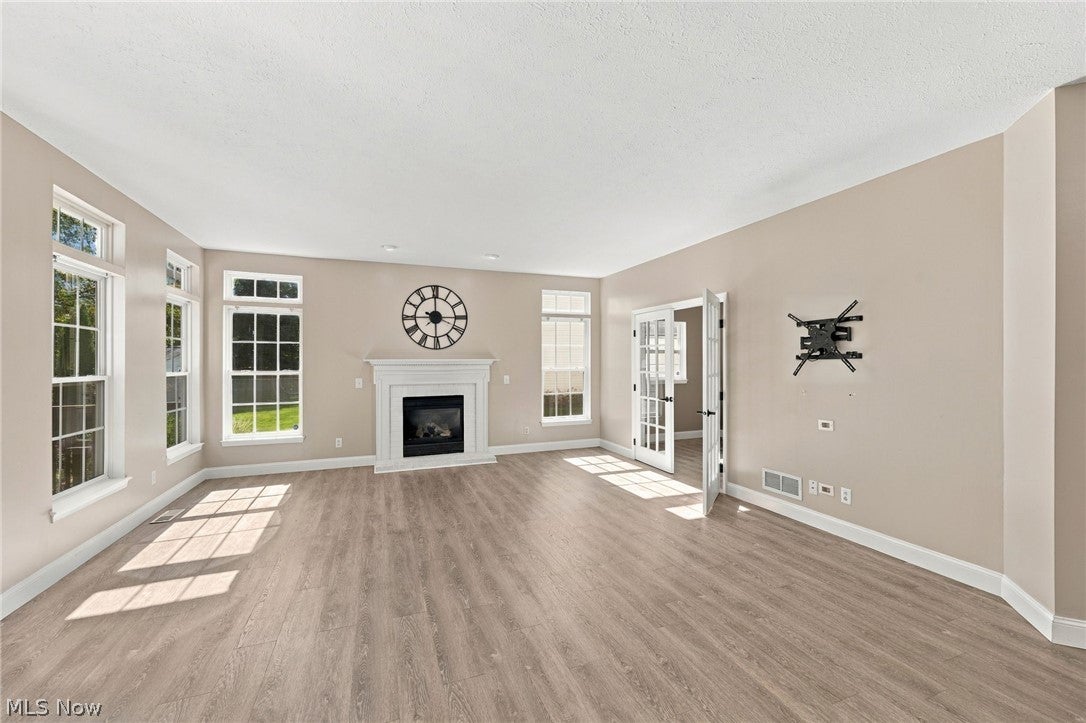
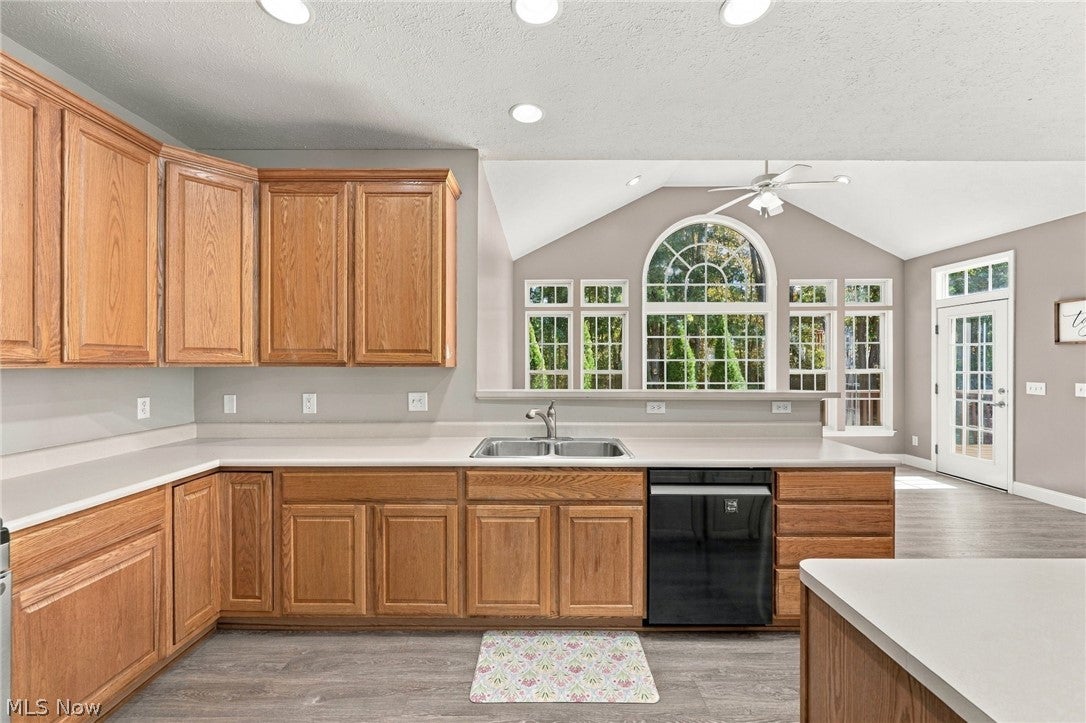
Enter an interest rate to see your estimated monthly payment.Welcome to 1460 Greenfield Lane in the desirable Heisley Park community! Originally built as the community’s model home, this 4-bedroom, 3 full and 1 half-bath property offers unique features, spacious living areas, and thoughtful details throughout. The open first-floor layout creates an inviting flow between the great room, eat-in kitchen, and bright morning room, where natural light fills the space. Just off the great room, an adjoining room with French doors, previously used as an office, offers flexibility for a home office, study, or additional living space. Upstairs, the spacious primary suite features a large walk-in closet and an en-suite bathroom with a relaxing soaking tub. Three additional bedrooms and a full bathroom complete the second floor, while the first-floor laundry room adds everyday convenience. Storage is abundant throughout the home, including built-in shelving in the utility room and a dedicated basement storage room. The finished basement, completed in 2023, provides even more living space with a recreation room, bonus room, full bathroom, and additional storage. Outside, enjoy a private backyard retreat with a large multi-level deck, and raised garden beds that will remain for the new owners. The current owners have continued to invest in the home, with major improvements including new flooring and added subflooring throughout in 2023, a new furnace and A/C in 2024, and a new roof in 2025. Additional updates include a driveway extension, new window screens, and Trimlight Edge exterior trim lighting in 2025, along with new carpeting and deck repairs in 2026. With its model-home distinction, extensive updates, flexible living spaces, and private backyard, this home offers a wonderful opportunity to enjoy all that Heisley Park has to offer!
| 20 hours ago | Listing first seen on site | |
| 20 hours ago | Listing updated with changes from the MLS |

The data relating to real estate for sale on this website comes in part from the Internet Data Exchange program of MLS NOW. Real estate listings held by brokerage firms other than are marked with the Internet Data Exchange logo and detailed information about them includes the name of the listing broker(s). The photos may be altered, edited, enhanced or virtually staged. Information Deemed Reliable But Not Guaranteed. Copyright 2026 - Multiple Listing Service, Inc. – All Rights Reserved.




IDX information is provided exclusively for consumers’ personal, non-commercial use and that it may not be used for any purpose other than to identify prospective properties consumers may be interested in purchasing. Information deemed reliable but not guaranteed to be accurate. Listing information updated daily.
