Save
Ask
Tour
Hide
Share
$169,500
New Listing

4354 W 140th Street
Cleveland, OH 44135

For Sale|Single Family Residence|Active
3
Beds
2
Total Baths
2
Full Baths
1,782
SqFt
$95
/SqFt
1947
Built
County:
Cuyahoga
Call Now: (216) 978-7933
Is this the listing for you? We can help make it yours.
(216) 978-7933
4354 W 140th Street4354 W 140th Street4354 W 140th Street4354 W 140th Street
Save
Ask
Tour
Hide
Share

Mortgage Calculator

Monthly Payment (Est.)

Enter an interest rate to see your estimated monthly payment.
Calculator powered by Showcase IDX, a Constellation1 Company. Copyright ©2026 Information is deemed reliable but not guaranteed.

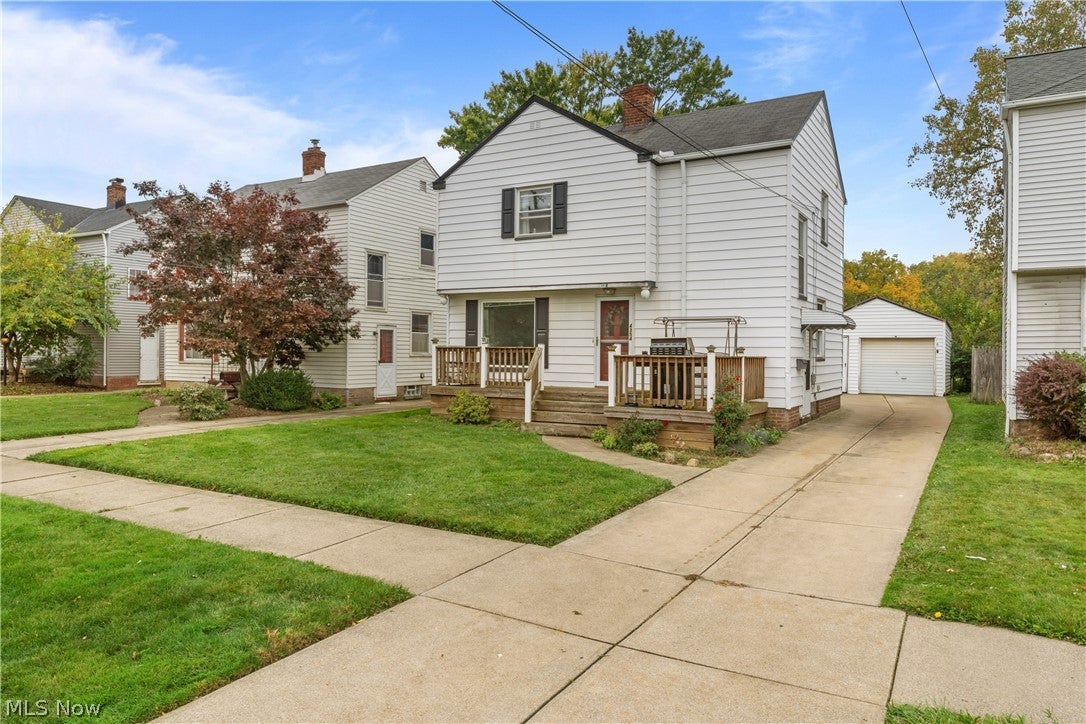
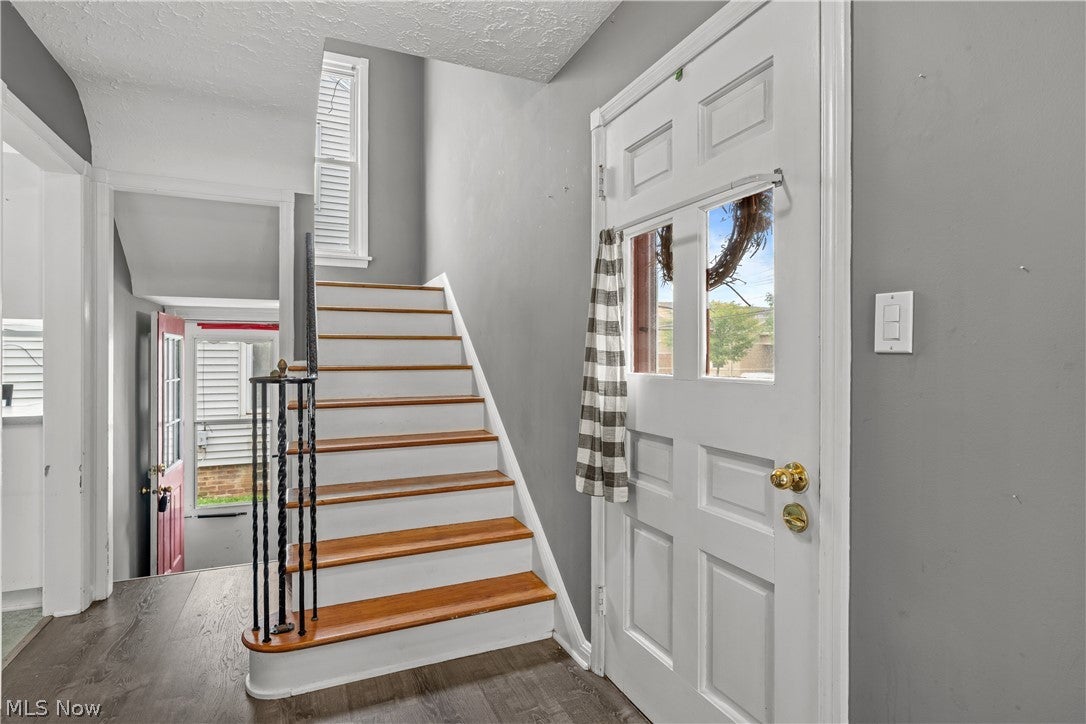
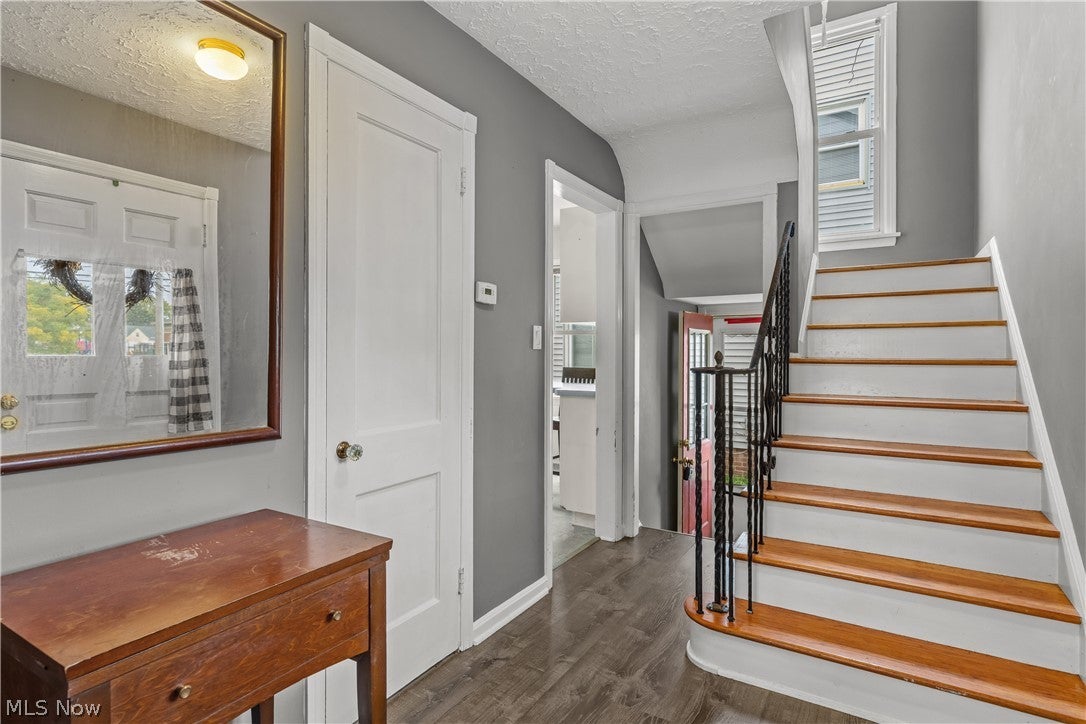
Welcome home to this charming 3-bedroom, 2-full-bath colonial in Cleveland's desirable 44135 area. Offering more than 1,100 square feet of living space, this home features hardwood floors throughout the spacious living room and dining room, creating a warm and inviting setting for everyday living and entertaining. Upstairs, you will find three comfortable bedrooms and a full bathroom. The partially finished basement provides additional flexible living, recreation, or storage space and includes an updated furnace and hot water tank. Situated on a generously sized lot, the property offers plenty of outdoor space to enjoy. Conveniently located near shopping, restaurants, parks, schools, and major highways, this West Cleveland home provides easy access to Downtown Cleveland and surrounding communities. Schedule your private showing today!

Save
Ask
Tour
Hide
Share
Listing Snapshot
Price 
$169,500
Days On Site 
0 Days
Bedrooms 
3
Inside Area (SqFt) 
1,782 sqft
Total Baths 
2
Full Baths 
2
Partial Baths 
N/A
Lot Size 
0.2755 Acres
Year Built 
1947
MLS® Number 
5252561
Status 
Active
Property Tax 
$3,093
HOA/Condo/Coop Fees 
N/A
Sq Ft Source 
N/A
Friends & Family
Recent Activity
10 hours agoListing first seen on site
10 hours agoListing updated with changes from the MLS®
General Features
Acres 
0.2755
Foundation 
BlockBrick/Mortar
Garage 
Yes
Garage Spaces 
1
Land Lease 
No
Levels 
Two
Number Of Stories 
2
Parking 
ConcreteDetached CarportGarage Faces FrontGarageGarage Door Opener
Property Sub Type 
Single Family Residence
Sewer 
Public Sewer
SqFt Above 
1194
SqFt Below 
588
Style 
Colonial
Water Source 
Public
Interior Features
Appliances 
DryerRangeRefrigeratorWasher
Basement 
Partially Finished
Cooling 
Ceiling Fan(s)Central Air
Heating 
Natural GasForced Air
Interior 
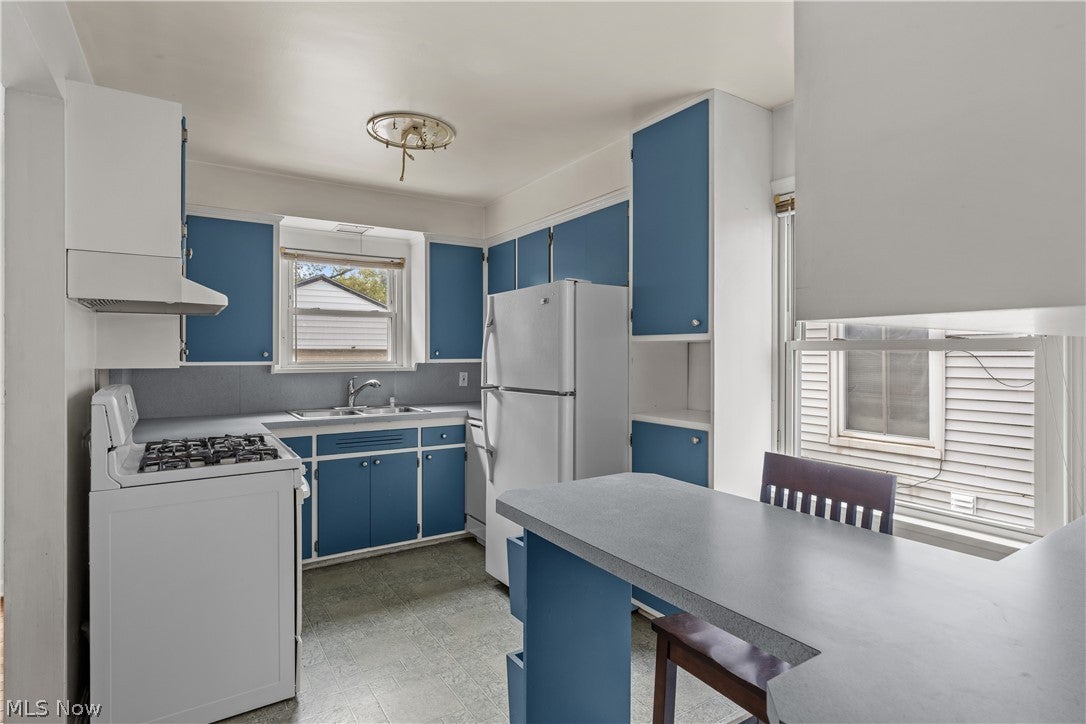
Built-in FeaturesCeiling Fan(s)Entrance FoyerEat-in KitchenPantrySoaking TubTrack LightingNatural Woodwork
Laundry Features 
In BasementLaundry Room
Window Features 
Double Pane Windows
Save
Ask
Tour
Hide
Share
Exterior Features
Construction Details 
Aluminum Siding
Exterior 
Private Yard
Fencing 
FencedBack YardFull
Lot Features 
Back YardFront YardLevelRectangular Lot
Patio And Porch 
DeckFront Porch
Roof 
AsphaltFiberglassShingle
View 
Neighborhood
Waterview 
Neighborhood
Windows/Doors 
Double Pane Windows
Community Features
School District 
Cleveland Municipal - 1809
Township 
Cleveland
Financing Terms Available 
CashConventionalFHA
Schools
School District
Cleveland Municipal - 1809
Elementary School
Unknown
Middle School
Unknown
High School
Unknown
Listing courtesy of Thomas N DiDonato of RE/MAX Above & Beyond


The data relating to real estate for sale on this website comes in part from the Internet Data Exchange program of MLS NOW. Real estate listings held by brokerage firms other than are marked with the Internet Data Exchange logo and detailed information about them includes the name of the listing broker(s). The photos may be altered, edited, enhanced or virtually staged. Information Deemed Reliable But Not Guaranteed. Copyright 2026 - Multiple Listing Service, Inc. – All Rights Reserved.


Neighborhood & Commute
Source: Walkscore
Disclosure: Community information and market data powered by Constellation Data Labs. Information is deemed reliable but not guaranteed.
Save
Ask
Tour
Hide
Share

Client

Reviews

REMAX Gold Transparent - 3

REMAX Above & Beyond

Tabatha Whewell | License ID: 2003018978

2

IDX information is provided exclusively for consumers’ personal, non-commercial use and that it may not be used for any purpose other than to identify prospective properties consumers may be interested in purchasing. Information deemed reliable but not guaranteed to be accurate. Listing information updated daily.