
6285 Harrow CourtBedford Heights, OH 44146
Mortgage Calculator
Monthly Payment (Est.)
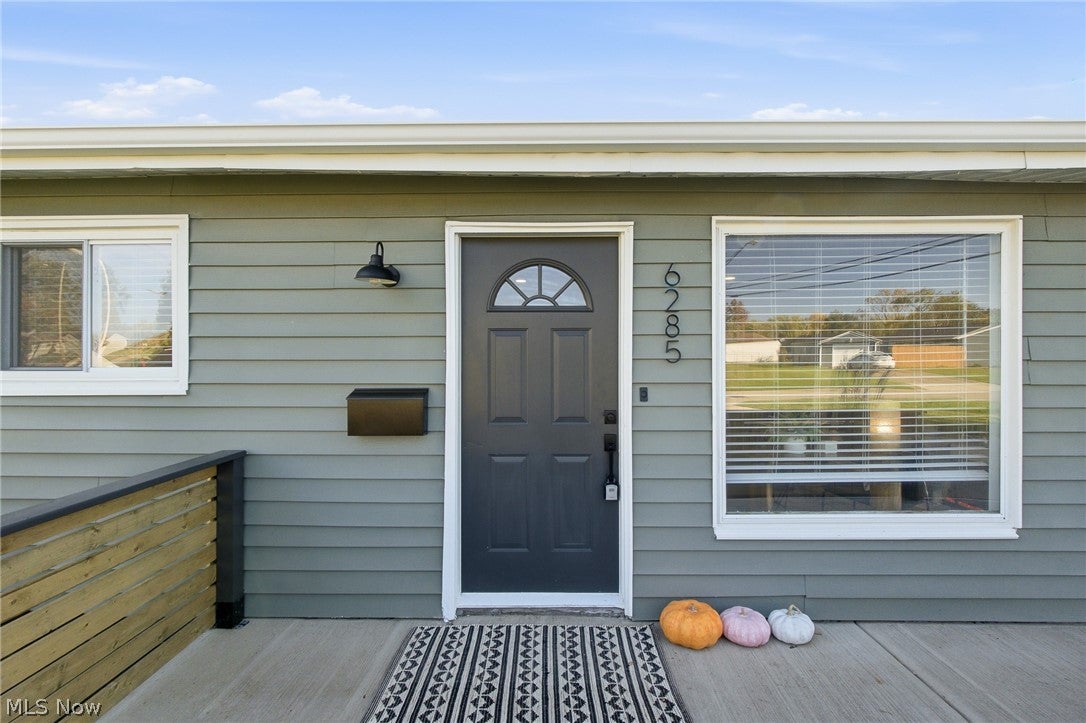
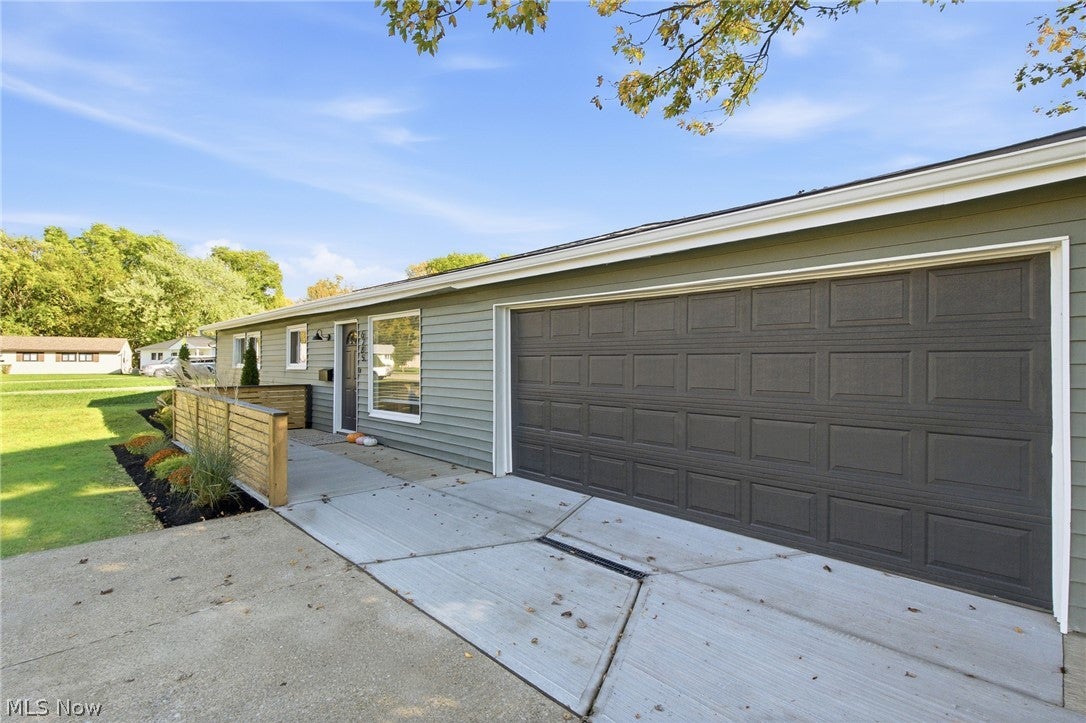
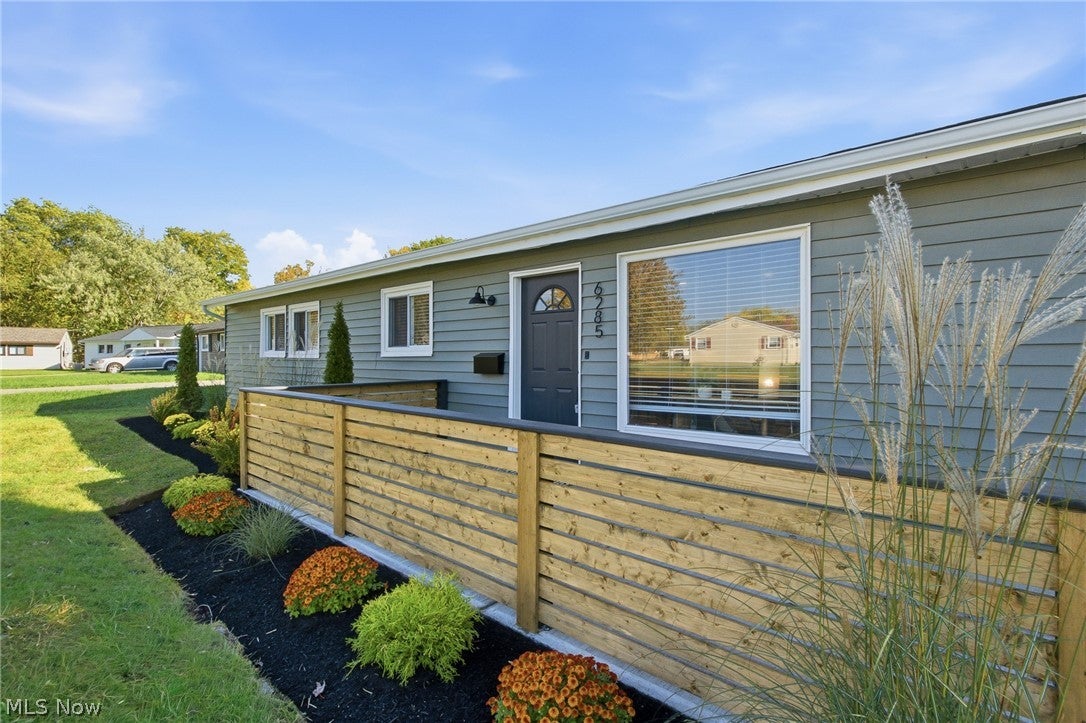
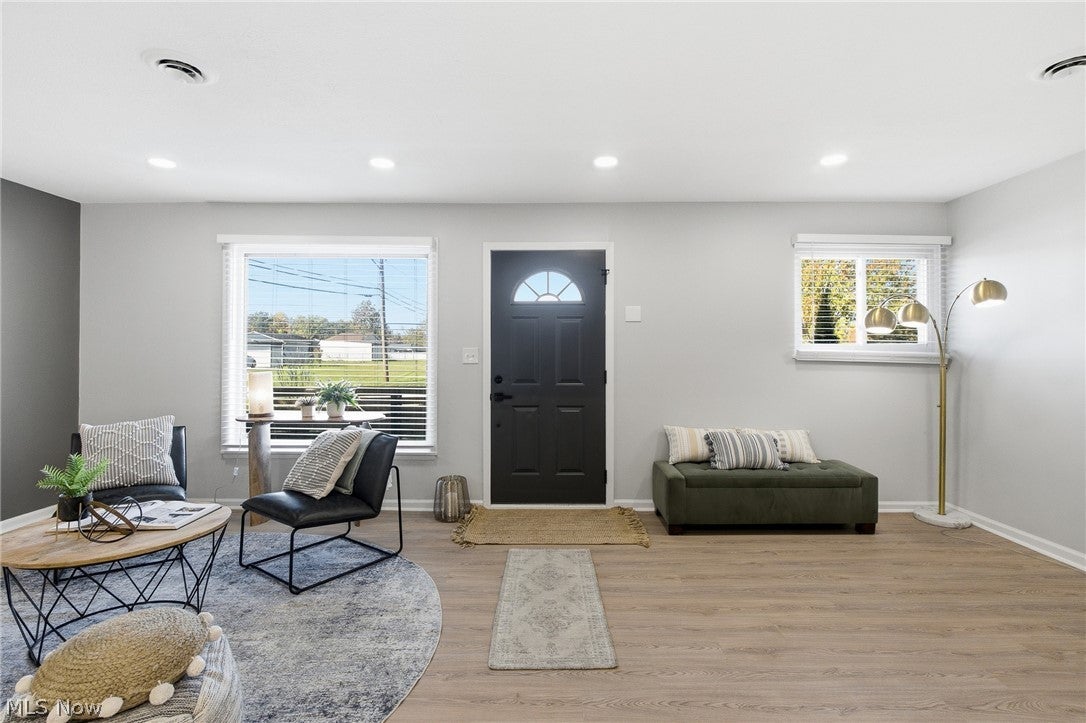
Enter an interest rate to see your estimated monthly payment.Welcome to 6285 Harrow Ct in Bedford Heights, a completely renovated ranch with 3 bedrooms, 1.5 bathrooms and true one-floor living. Pull up to an attached 2-car garage and step inside to brand-new laminate flooring, wood slat accents and an abundance of natural light that flows throughout the home. The living room opens into the dining area, anchored by a modern statement light fixture. The updated kitchen is the centerpiece, featuring light wood shaker cabinets, quartz countertops, brand-new stainless steel appliances and a herringbone tile backsplash that brings clean lines and warm finishes together. All three bedrooms offer new laminate flooring and crisp neutral paint. The full bathroom showcases a tub with a wood-look tile surround and gold fixtures, while the half bath features a modern floating vanity. At the back of the home, a spacious family room with wood slat accents and sliding glass doors opens to the patio, the perfect spot to relax or gather. A dedicated mudroom with built-in green cubbies for coats, shoes and storage, plus a separate laundry room, add everyday convenience. Outside, enjoy a fully fenced backyard with a large covered concrete patio and an additional open area for outdoor dining and entertaining. Move-in ready with inviting indoor and outdoor spaces, this home checks every box. Seller has performed a general home inspection, report available upon request.
| a week ago | Listing first seen on site | |
| a week ago | Listing updated with changes from the MLS |

The data relating to real estate for sale on this website comes in part from the Internet Data Exchange program of MLS NOW. Real estate listings held by brokerage firms other than are marked with the Internet Data Exchange logo and detailed information about them includes the name of the listing broker(s). The photos may be altered, edited, enhanced or virtually staged. Information Deemed Reliable But Not Guaranteed. Copyright 2026 - Multiple Listing Service, Inc. – All Rights Reserved.




IDX information is provided exclusively for consumers’ personal, non-commercial use and that it may not be used for any purpose other than to identify prospective properties consumers may be interested in purchasing. Information deemed reliable but not guaranteed to be accurate. Listing information updated daily.
