Save
Ask
Tour
Hide
Share
$359,900
New Listing

2156 Garden Drive
Wickliffe, OH 44092

For Sale|Single Family Residence|Active
4
Beds
3
Total Baths
3
Full Baths
4,582
SqFt
$79
/SqFt
1957
Built
Subdivision:
Joseph R Nutt Jr Sub 2
County:
Lake
Call Now: (216) 978-7933
Is this the listing for you? We can help make it yours.
(216) 978-7933
2156 Garden Drive2156 Garden Drive2156 Garden Drive2156 Garden Drive
Save
Ask
Tour
Hide
Share

Mortgage Calculator

Monthly Payment (Est.)

Enter an interest rate to see your estimated monthly payment.
Calculator powered by Showcase IDX, a Constellation1 Company. Copyright ©2026 Information is deemed reliable but not guaranteed.

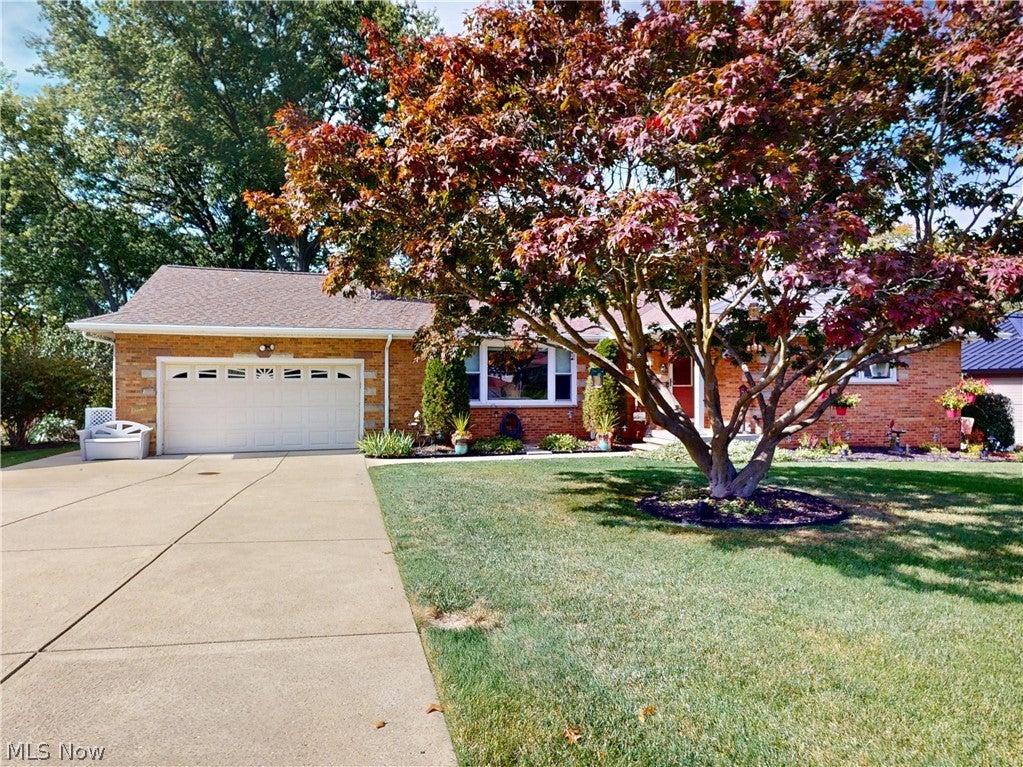
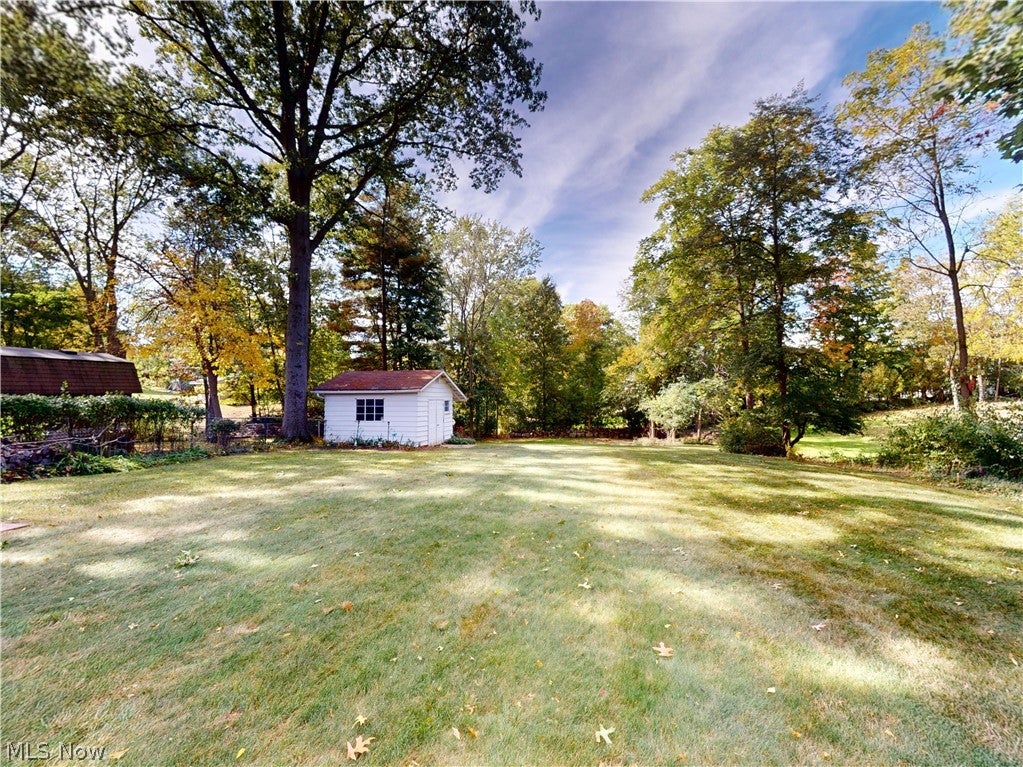
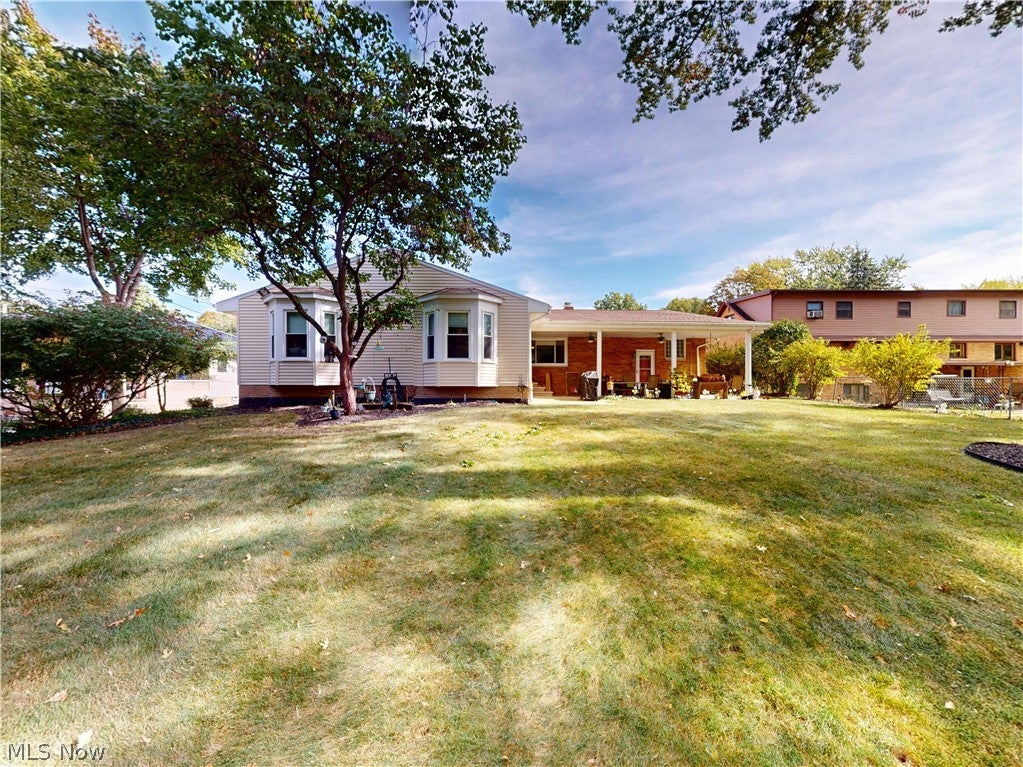
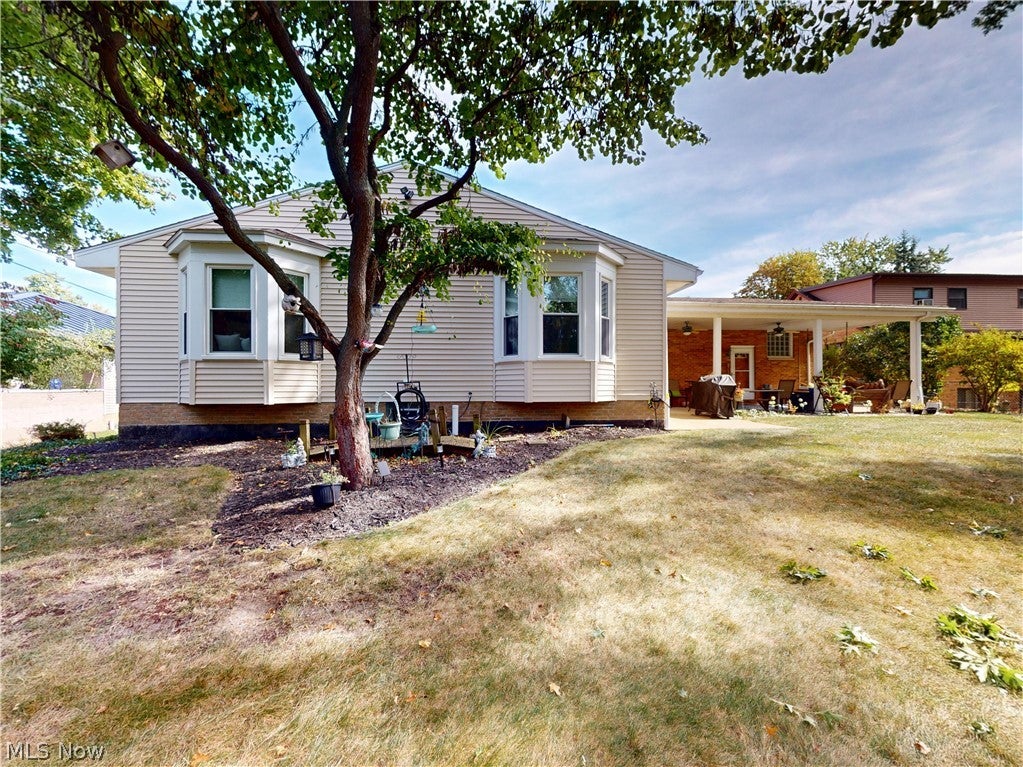
Welcome to this stunning 4-bedroom (possible 5th!), 3-full-bath brick split ranch, tucked away on a private cul-de-sac in Wickliffe! Set on a breathtaking, park-like 0.65-acre lot, this 2,300 sqft home blends timeless charm with thoughtful updates. The huge living room greets you with gleaming hardwood floors and a gorgeous stacked-stone fireplace with glass doors — an inviting gathering space for cozy nights in. The large eat-in kitchen shines with light oak raised-panel cabinetry, granite countertops, elegant crown molding, a built-in wine rack, and stainless steel appliances (all under five years old!). The huge master addition across the back is a true private retreat, featuring a walk-in closet and private bath. Three additional bedrooms (one currently used as an office/den) offer flexible space for family, guests, or working from home — with a possible 5th bedroom downstairs. The full walkout basement adds an impressive 2,291 sqft: a finished rec room with a comfortable seating area on one side and room for a pool table on the other, plus additional finished living areas, wood burning fireplace, a laundry area, full bath, and tons of storage. With a newer roof, furnace, and AC for total peace of mind, a great yard in a great location — all for $359,900 — this one won't last!

Save
Ask
Tour
Hide
Share
Listing Snapshot
Price 
$359,900
Days On Site 
0 Days
Bedrooms 
4
Inside Area (SqFt) 
4,582 sqft
Total Baths 
3
Full Baths 
3
Partial Baths 
N/A
Lot Size 
0.6491 Acres
Year Built 
1957
MLS® Number 
5252515
Status 
Active
Property Tax 
$6,271
HOA/Condo/Coop Fees 
N/A
Sq Ft Source 
N/A
Friends & Family
Recent Activity
11 hours agoListing first seen on site
11 hours agoListing updated with changes from the MLS®
General Features
Acres 
0.6491
Foundation 
Brick/Mortar
Garage 
Yes
Garage Spaces 
2
Land Lease 
No
Levels 
TwoOne
Number Of Stories 
1
Parking 
Garage
Property Sub Type 
Single Family Residence
Sewer 
Public Sewer
SqFt Above 
2291
SqFt Below 
2291
Style 
Ranch
Water Source 
Public
Interior Features
Appliances 
DishwasherDisposalMicrowaveRangeRefrigerator
Basement 
FinishedSump Pump
Cooling 
Ceiling Fan(s)Central Air
Fireplace 
Yes
Fireplace Features 
Stone
Fireplaces 
2
Heating 
Forced Air
Interior 
Ceiling Fan(s)Eat-in KitchenHigh Speed InternetNatural Woodwork
Laundry Features 
In Basement
Main Level Bedrooms 
4
Bedroom 
Dimensions - 12 x 12Level - First
EatInKitchen 
Dimensions - 26 x 12Level - FirstFeatures - Built-in FeaturesDescription - Huge kitchen for entertaining granite countertops and all appliances are included and are less than 5 years old
Living Room 
Dimensions - 26 x 16Level - FirstDescription - large living room with an abundance of natural light
Office 
Dimensions - 15 x 12Level - FirstDescription - office or fifth bedroom
PrimaryBedroom 
Dimensions - 23 x 15Level - FirstFeatures - Walk-In Closet(s)Description - Master suite located on opposite wing of home ensuring privacy
Save
Ask
Tour
Hide
Share
Exterior Features
Construction Details 
Brick
Patio And Porch 
Patio
Roof 
Asphalt
Community Features
School District 
Wickliffe CSD - 4308
Township 
Wickliffe
Schools
School District
Wickliffe CSD - 4308
Elementary School
Unknown
Middle School
Unknown
High School
Unknown
Listing courtesy of Laura Mokwa of McDowell Homes Real Estate Services


The data relating to real estate for sale on this website comes in part from the Internet Data Exchange program of MLS NOW. Real estate listings held by brokerage firms other than are marked with the Internet Data Exchange logo and detailed information about them includes the name of the listing broker(s). The photos may be altered, edited, enhanced or virtually staged. Information Deemed Reliable But Not Guaranteed. Copyright 2026 - Multiple Listing Service, Inc. – All Rights Reserved.


Neighborhood & Commute
Source: Walkscore
Disclosure: Community information and market data powered by Constellation Data Labs. Information is deemed reliable but not guaranteed.
Save
Ask
Tour
Hide
Share

Client

Reviews

REMAX Gold Transparent - 3

REMAX Above & Beyond

Tabatha Whewell | License ID: 2003018978

2

IDX information is provided exclusively for consumers’ personal, non-commercial use and that it may not be used for any purpose other than to identify prospective properties consumers may be interested in purchasing. Information deemed reliable but not guaranteed to be accurate. Listing information updated daily.