
2949 Harriett RoadSilver Lake, OH 44224
Mortgage Calculator
Monthly Payment (Est.)
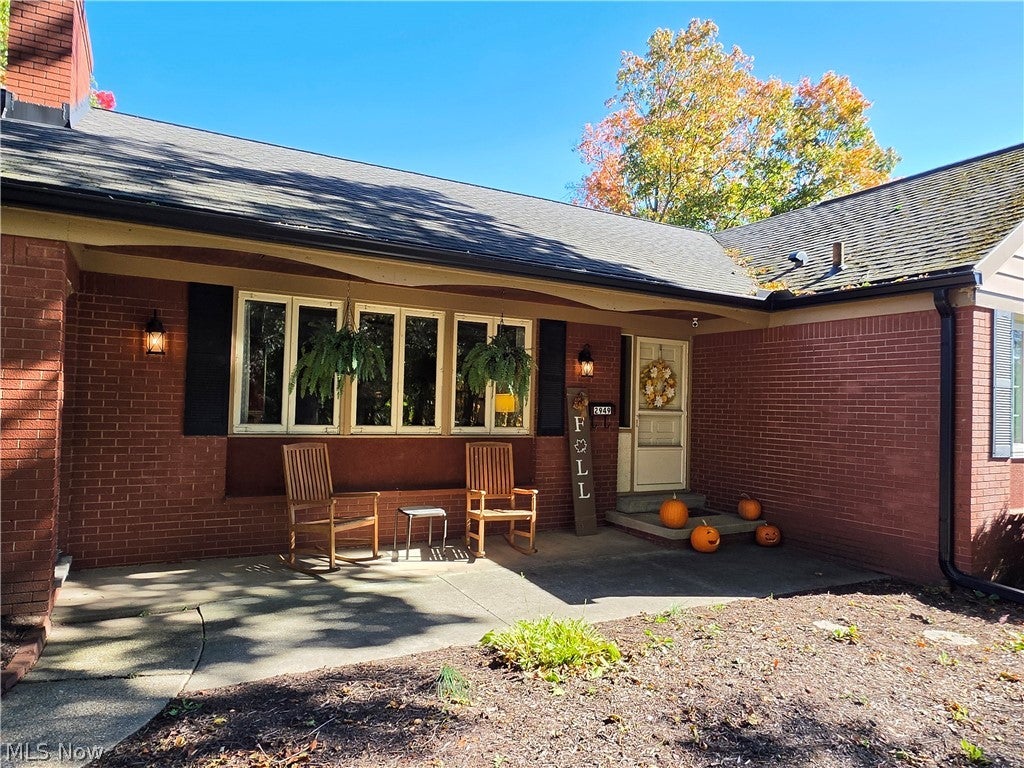
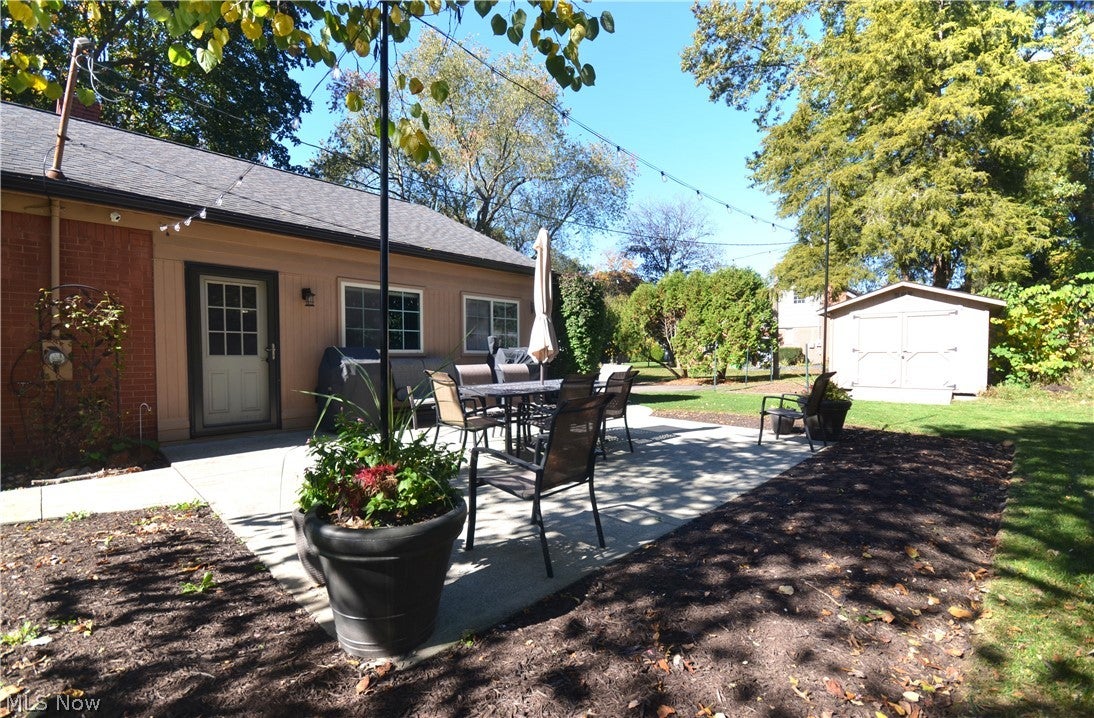
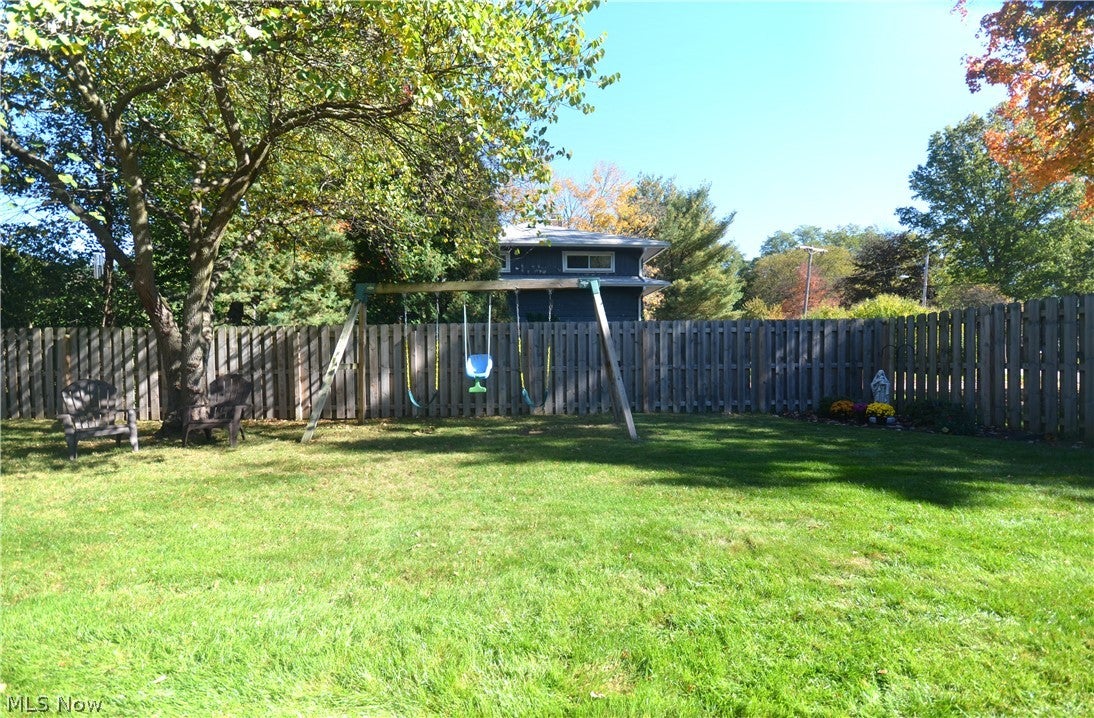
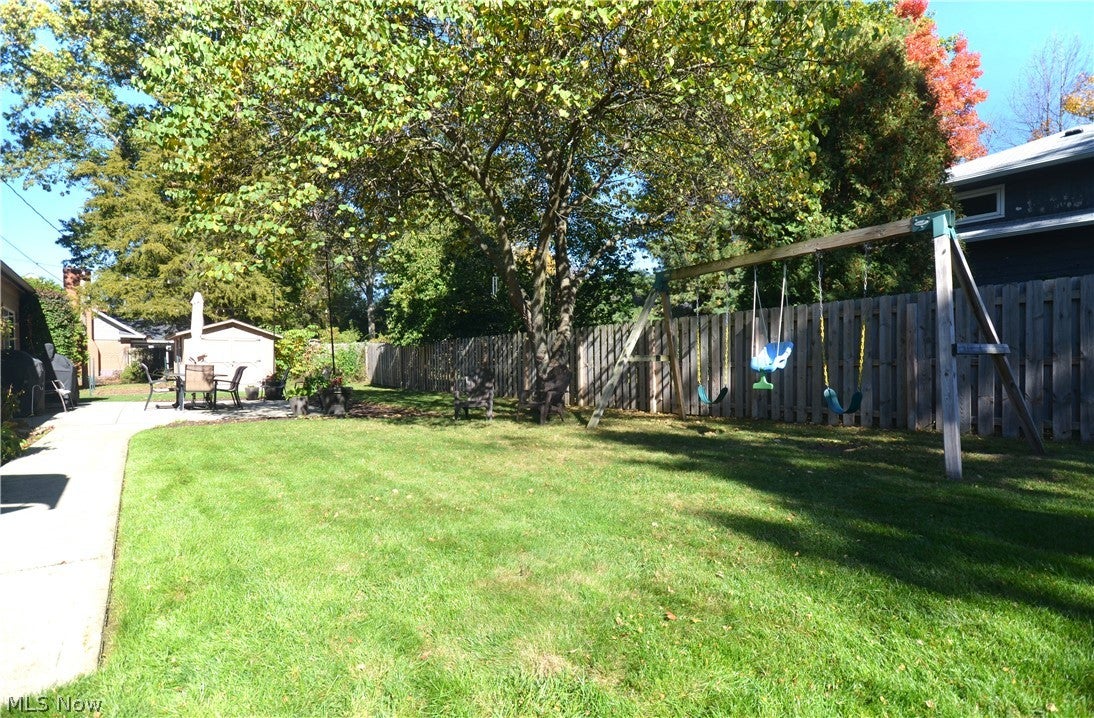
Enter an interest rate to see your estimated monthly payment.Rare Silver Lake Brick ranch! This updated and well maintained home is what you have been waiting for w a 2 car side entry garage w electric, opener & attic access plus a storage shed w garden, patio with updated wooden privacy fence around the back yard.The spacious sunken living room has hardwood floors and a woodburning fireplace with an open layout to the dining area. Beautifully remodeled kitchen w granite counters, subway tile backsplash, oversized cabinets & pantry. A convenient sun rm/ mud rm entry off of the garage provides convenience and flexibility w baseboard heating. The large master bedroom includes full length mirrored closet doors & an updated master bathroom w granite, tile, shower/tub and glass subway surround. There is great quality and attention to detail with hardwood floors in all bedrooms, raised panel interior doors that have been updated, Pella casement windows, a cedar hall closet, attic fan for supplemental cooling, glass block in the basement & all baseboard & window casings replaced over time. Downstairs enjoy the large rec room w woodburning insert, cabinets & shelving plus a bar to entertain & a convenient half bath in the basement. There is a workshop w vinyl floor & laundry w 2 basin utility sink. Updates include ‘26 Garage Door w keypad entry. ‘25 Gutters.‘24 Master Bth Window, Hot Water Tank (50 gallon). ‘22 Wooden Privacy Fence. ‘21 Finish Basement. ‘19 Carrier High Efficiency Furnace w Humidifier, Master Bath Remodel. ‘17 Kitchen Remodel. ‘16 Dimensional Shingle Roof, Vinyl Plank Flooring.
| 3 weeks ago | Status changed to Pending | |
| 3 weeks ago | Listing updated with changes from the MLS | |
| 3 weeks ago | Listing first seen on site |

The data relating to real estate for sale on this website comes in part from the Internet Data Exchange program of MLS NOW. Real estate listings held by brokerage firms other than are marked with the Internet Data Exchange logo and detailed information about them includes the name of the listing broker(s). The photos may be altered, edited, enhanced or virtually staged. Information Deemed Reliable But Not Guaranteed. Copyright 2026 - Multiple Listing Service, Inc. – All Rights Reserved.




IDX information is provided exclusively for consumers’ personal, non-commercial use and that it may not be used for any purpose other than to identify prospective properties consumers may be interested in purchasing. Information deemed reliable but not guaranteed to be accurate. Listing information updated daily.
