
25846 Yeoman DriveWestlake, OH 44145
Mortgage Calculator
Monthly Payment (Est.)
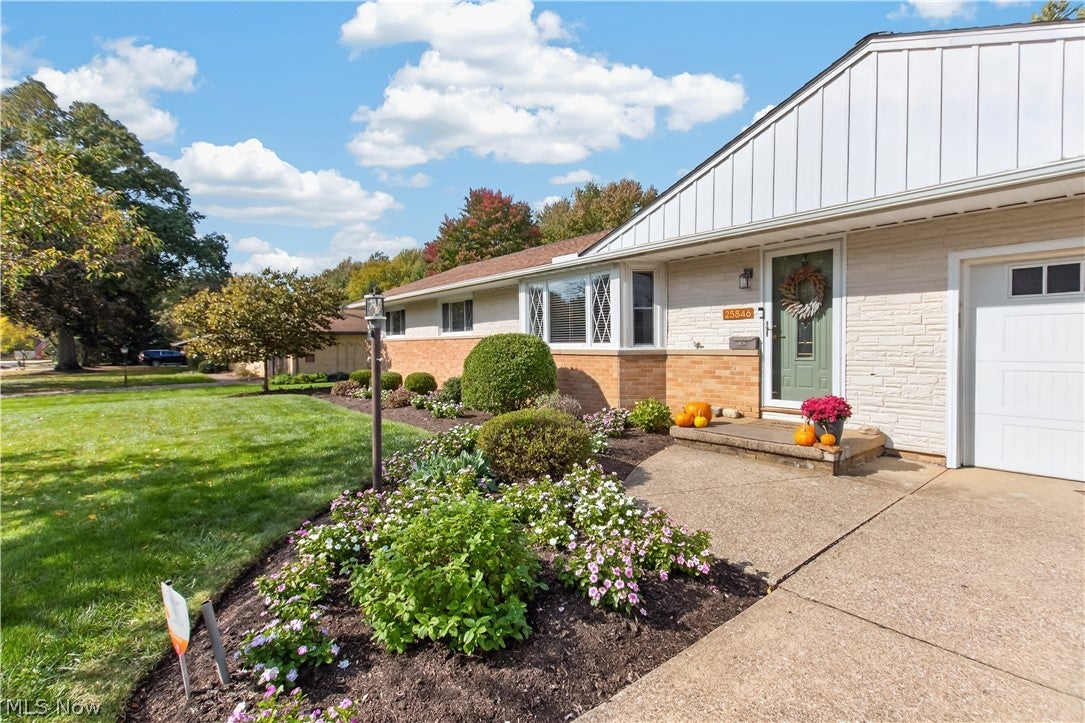
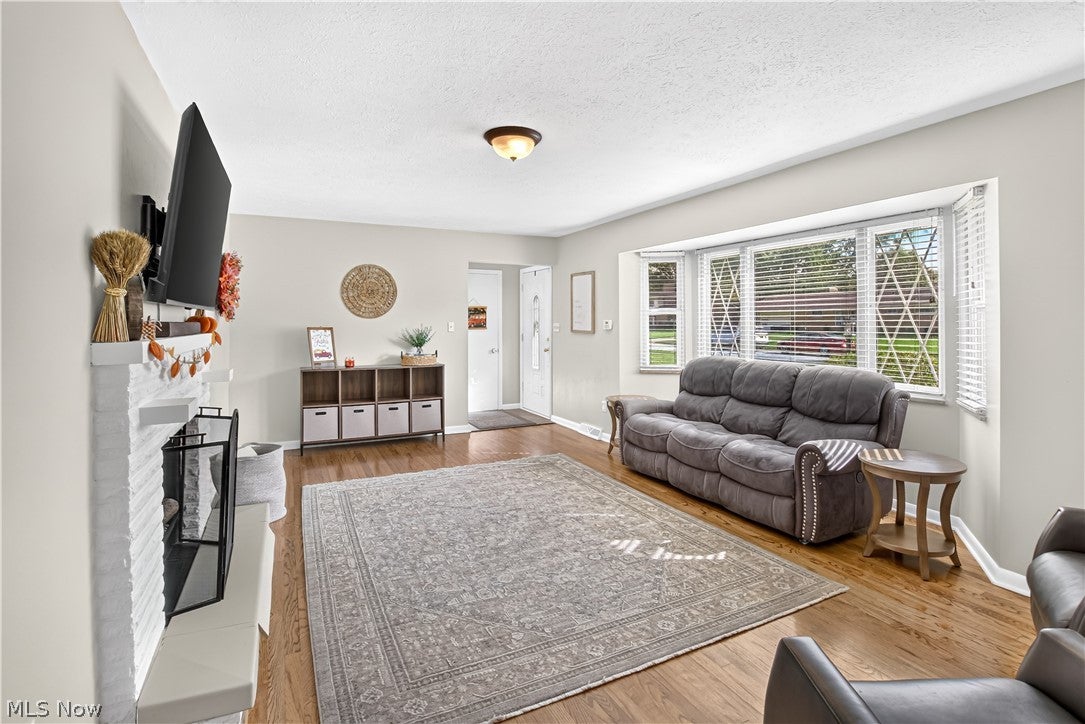
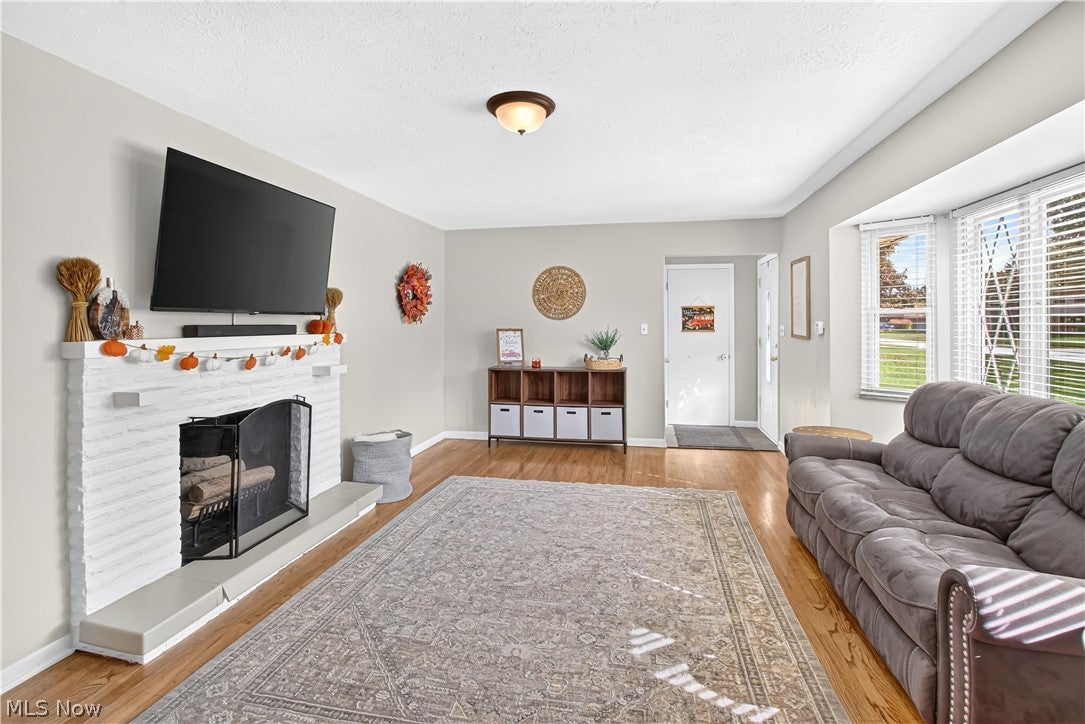
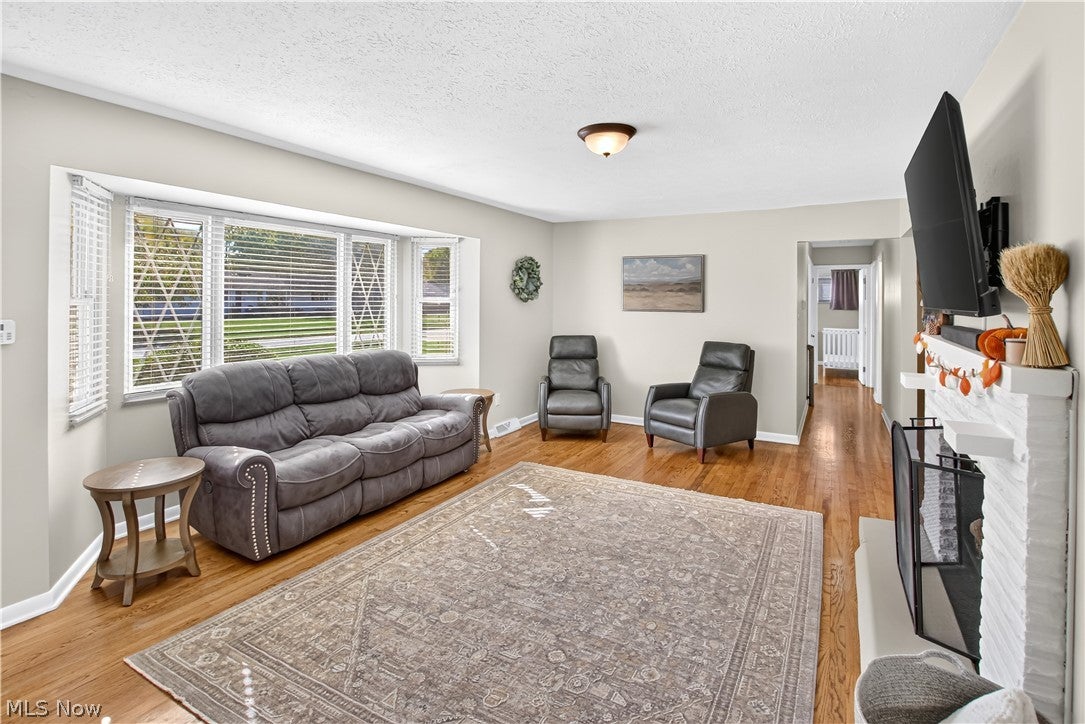
Enter an interest rate to see your estimated monthly payment.Welcome to this charming Westlake ranch offering comfortable, single-level living in a desirable location close to shopping, parks, and everyday conveniences. Set on a spacious, wooded lot, this home offers a peaceful setting with mature landscaping and a private backyard. The inviting living room features a cozy fireplace and beautiful hardwood flooring that flows throughout much of the main level, creating a warm and cohesive feel. The thoughtfully designed layout provides plenty of space for both everyday living and entertaining, with options for formal dining and casual meals in the eat-in kitchen. The family room offers another inviting gathering space with its own fireplace, while the bright, enclosed three-season room extends the living space and provides a wonderful place to relax, entertain, or enjoy views of the wooded backyard. The finished rec room in the basement, completed in 2020, provides additional flexible living space along with plenty of storage. Additional storage can be found in the spacious two-car attached garage, which features an extended rear addition for even more room for tools, equipment, and belongings. Outside, the back patio provides a great spot for outdoor dining, entertaining, or simply enjoying the peaceful setting. Numerous updates provide peace of mind, including a new furnace and A/C, washer and dryer, and full interior painting in 2020; updated electrical and a new sump pump with backup battery in 2019; garage door and motor and front storm door in 2022; and an updated main bathroom in 2023. Updated landscaping enhances the home's inviting curb appeal. Ideally located in a nice neighborhood with convenient access to shopping, parks, and more, this well-maintained ranch is ready for its next owners to move in and make it home!
| 3 days ago | Status changed to Pending | |
| 3 days ago | Listing updated with changes from the MLS | |
| a week ago | Listing first seen on site |

The data relating to real estate for sale on this website comes in part from the Internet Data Exchange program of MLS NOW. Real estate listings held by brokerage firms other than are marked with the Internet Data Exchange logo and detailed information about them includes the name of the listing broker(s). The photos may be altered, edited, enhanced or virtually staged. Information Deemed Reliable But Not Guaranteed. Copyright 2026 - Multiple Listing Service, Inc. – All Rights Reserved.




IDX information is provided exclusively for consumers’ personal, non-commercial use and that it may not be used for any purpose other than to identify prospective properties consumers may be interested in purchasing. Information deemed reliable but not guaranteed to be accurate. Listing information updated daily.
