
3843 Claridge OvalUniversity Heights, OH 44118
Mortgage Calculator
Monthly Payment (Est.)
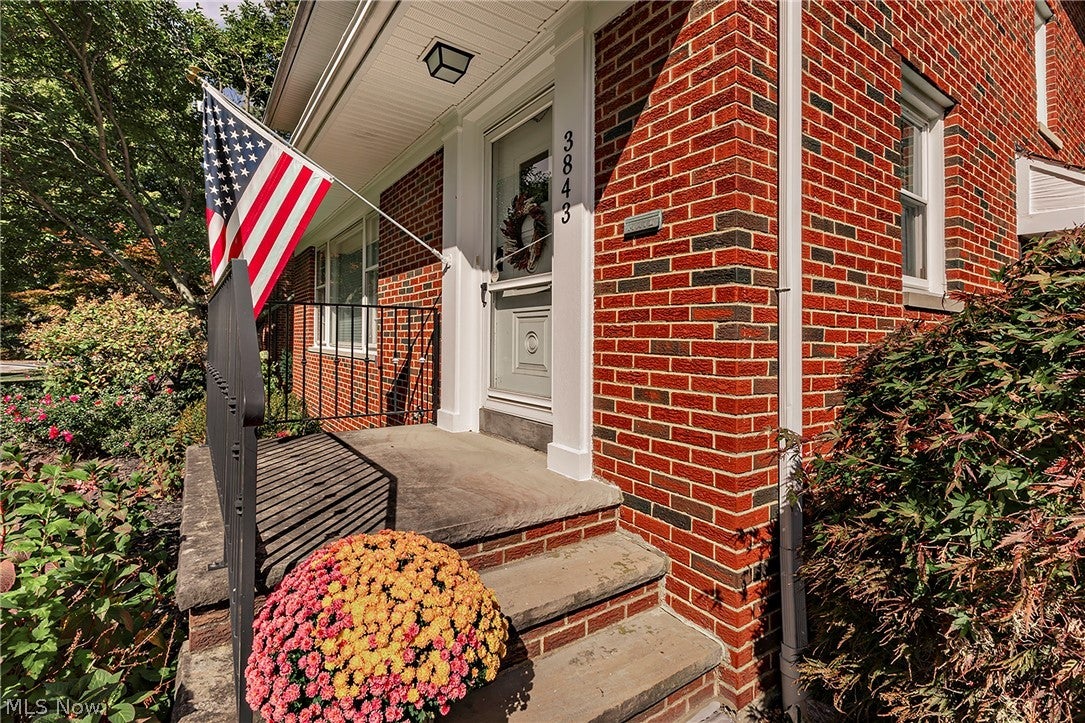
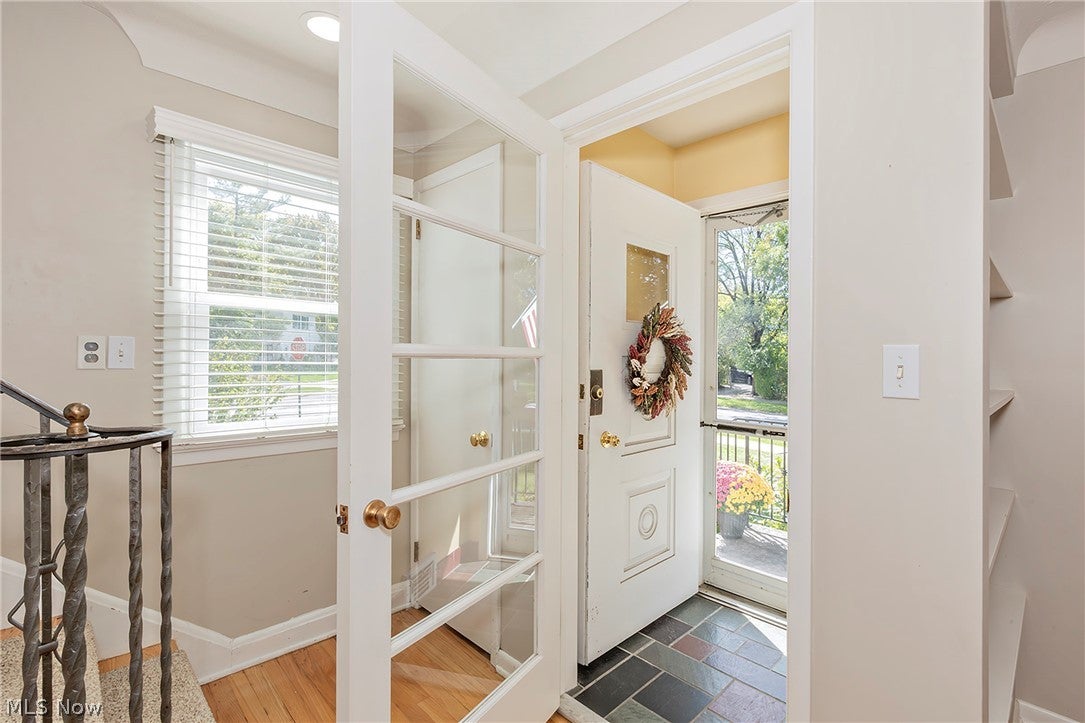
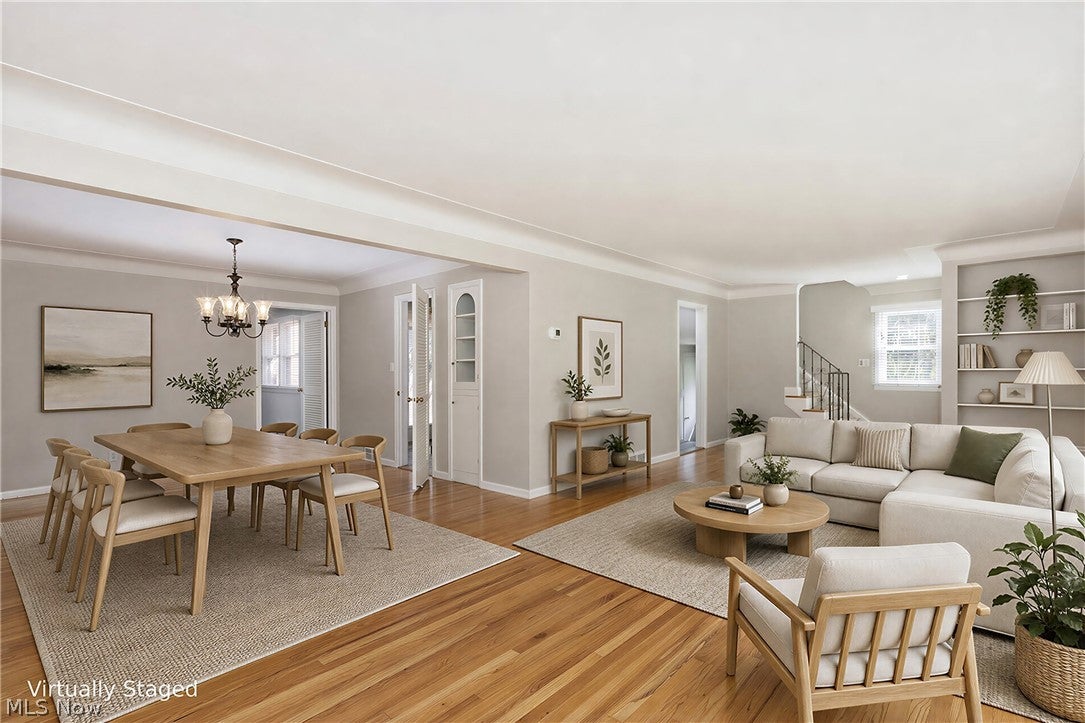
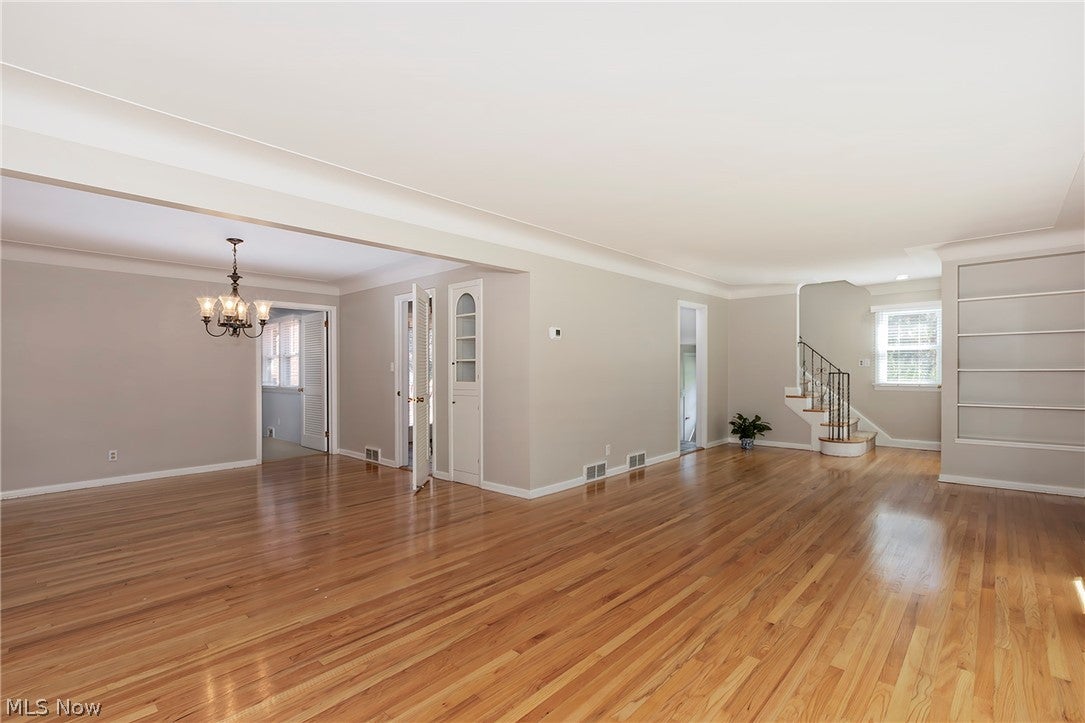
Enter an interest rate to see your estimated monthly payment.Welcome to 3843 Claridge Oval, a classic brick colonial in one of University Heights’ most desirable settings. This 3–4 bedroom, 2.5 bath home offers the sought-after attached two-car garage and reflects decades of thoughtful maintenance and updates. The main level features oversized rooms, gleaming hardwood floors, and an easy-flowing layout. A flexible bonus room off the garage, currently an office, could serve as a sitting room, playroom, or possible main-level 4th bedroom. The eat-in kitchen offers newer stainless steel appliances include full-size double ovens to be installed prior to transfer. Upstairs, the three bedrooms offer ample closets, natural light, and more gleaming hardwood floors. The shared bath boasts a dual vanity plus a separate walk-in shower and tub. The lower level adds additional living space - a carpeted rec/fitness room, a second full bath, and an oversized laundry/utility room with natural stone flooring and extra storage. You will enjoy a fully fenced yard and an oversized deck off the kitchen to make relaxing and entertaining a breeze. Conveniently located just moments from Fairmount Circle and a short drive to University Circle and Cleveland’s premier hospitals, arts + entertainment, dining and shopping. This special property is Point of Sale compliant with a one-year home warranty and ready for the next fortunate owners to move right in and enjoy.
| 2 hours ago | Listing first seen on site | |
| 6 hours ago | Listing updated with changes from the MLS® |

The data relating to real estate for sale on this website comes in part from the Internet Data Exchange program of MLS NOW. Real estate listings held by brokerage firms other than are marked with the Internet Data Exchange logo and detailed information about them includes the name of the listing broker(s). The photos may be altered, edited, enhanced or virtually staged. Information Deemed Reliable But Not Guaranteed. Copyright 2026 - Multiple Listing Service, Inc. – All Rights Reserved.











IDX information is provided exclusively for consumers’ personal, non-commercial use and that it may not be used for any purpose other than to identify prospective properties consumers may be interested in purchasing. Information deemed reliable but not guaranteed to be accurate. Listing information updated daily.
