
162 Jackson StreetAmherst, OH 44001
Mortgage Calculator
Monthly Payment (Est.)
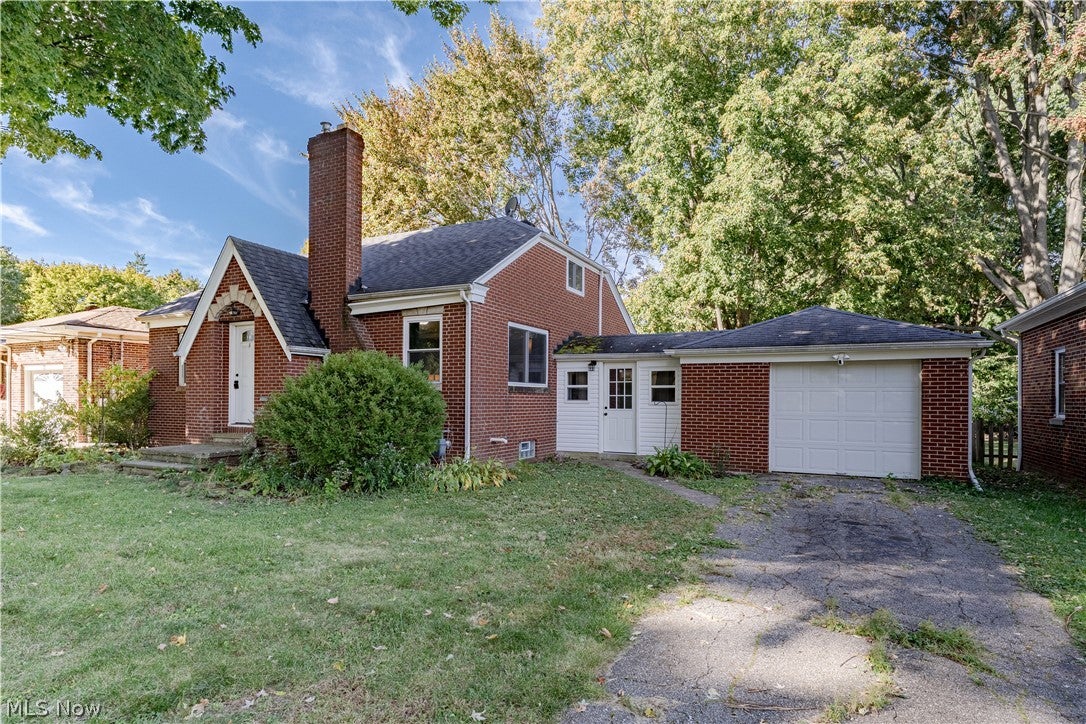
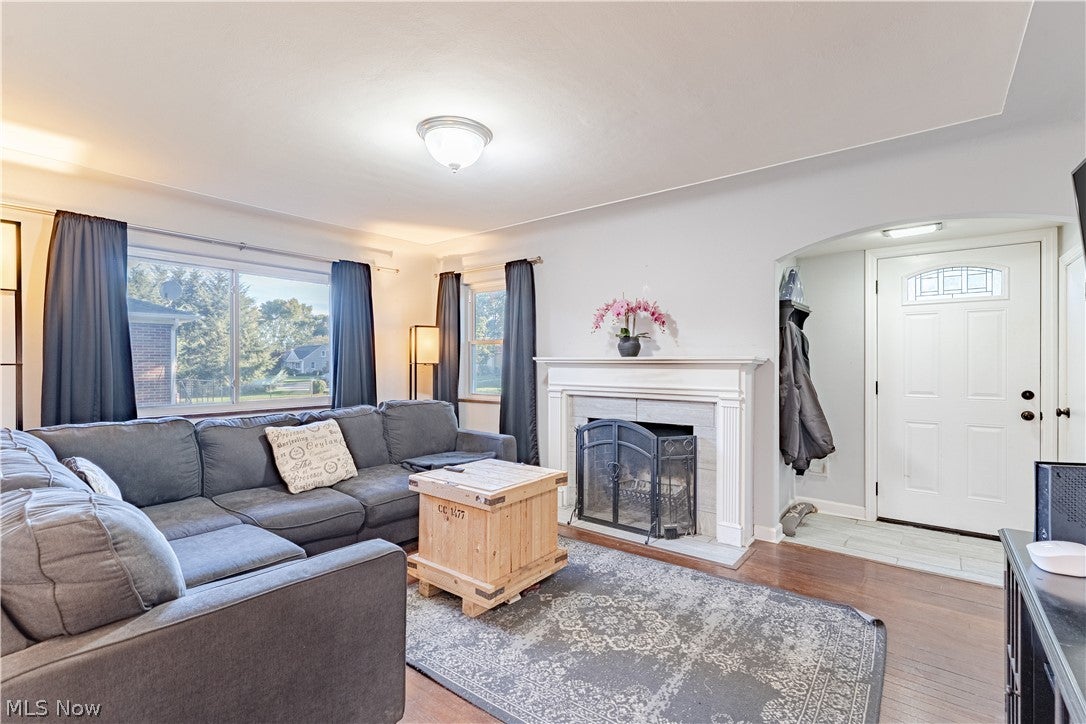
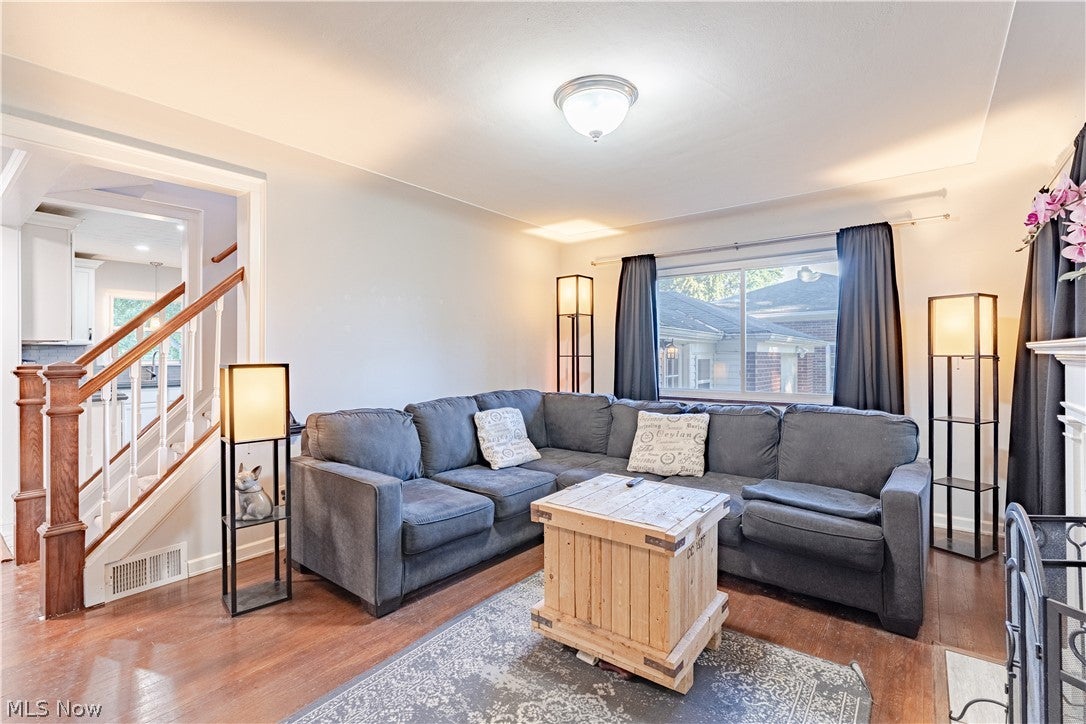
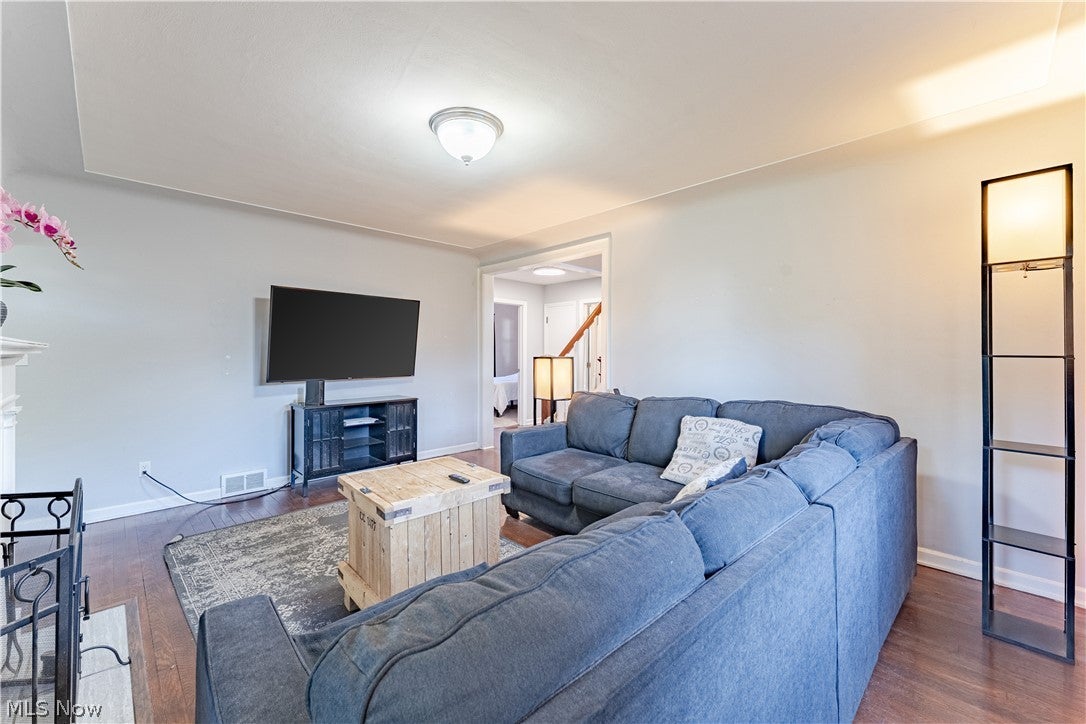
Enter an interest rate to see your estimated monthly payment.Nestled in Amherst, this charming brick Cape Cod at 162 Jackson St. features a bright living room, a functional kitchen, and three bedrooms across two levels. The front door opens into a welcoming foyer that leads to the living room, where hardwood flooring, an elegant fireplace, and abundant natural light create a pleasant setting for relaxing or entertaining. The kitchen features stainless steel appliances, white shaker cabinets, a tile backsplash, and tile flooring, offering a practical space for meal preparation. Two bedrooms are located on the first floor, each featuring painted hardwood floors and neutral paint that can easily complement a variety of furnishings and decor. The first-floor full bath is updated and features a dark tile shower surround and complementary tile flooring. A mudroom provides direct access between the garage and the home, offering a convenient space to transition indoors. Upstairs, the third bedroom features carpeting and a private ensuite full bath. The bathroom finishes complement those of the first-floor bath. The full unfinished basement includes laundry facilities and ample storage space for seasonal items, household supplies, and other belongings. Outside, the sprawling, tree-shaded backyard provides plenty of room for gardening, outdoor activities, or creating a space to enjoy the outdoors. Featuring three bedrooms, two full baths, a full basement, and a generous backyard, this brick Cape Cod offers plenty of room to personalize and make it your own.
| 3 hours ago | Listing first seen on site | |
| 7 hours ago | Listing updated with changes from the MLS® |

The data relating to real estate for sale on this website comes in part from the Internet Data Exchange program of MLS NOW. Real estate listings held by brokerage firms other than are marked with the Internet Data Exchange logo and detailed information about them includes the name of the listing broker(s). The photos may be altered, edited, enhanced or virtually staged. Information Deemed Reliable But Not Guaranteed. Copyright 2026 - Multiple Listing Service, Inc. – All Rights Reserved.











IDX information is provided exclusively for consumers’ personal, non-commercial use and that it may not be used for any purpose other than to identify prospective properties consumers may be interested in purchasing. Information deemed reliable but not guaranteed to be accurate. Listing information updated daily.
