
4930 E 107th StreetGarfield Heights, OH 44125
Mortgage Calculator
Monthly Payment (Est.)
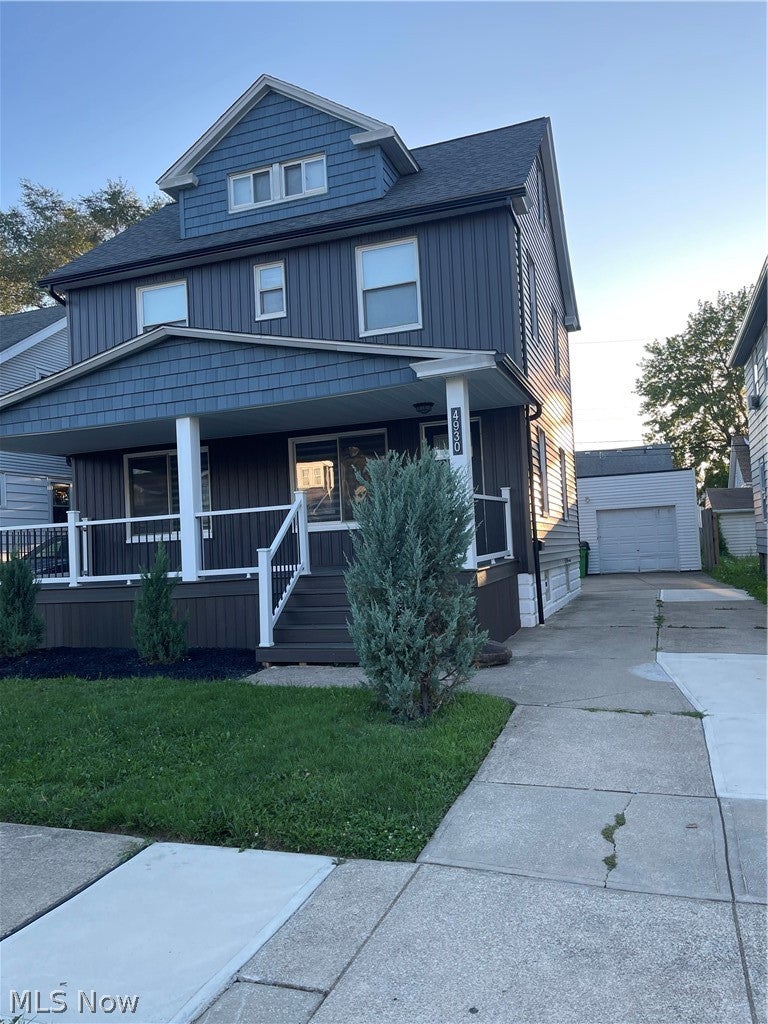
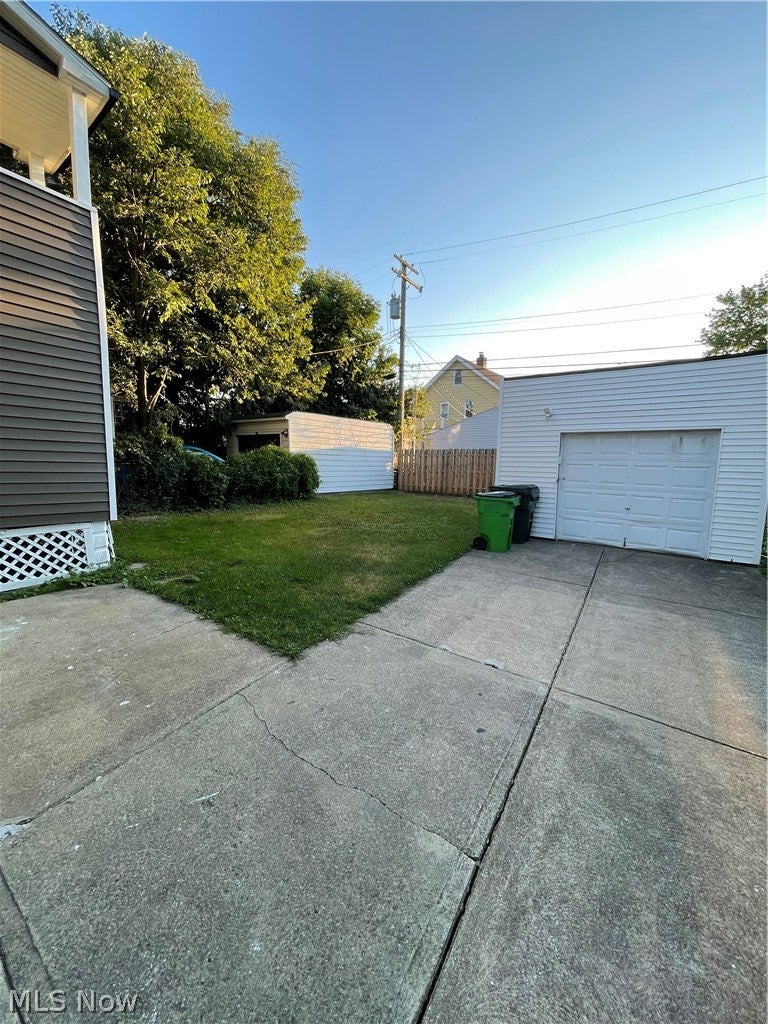
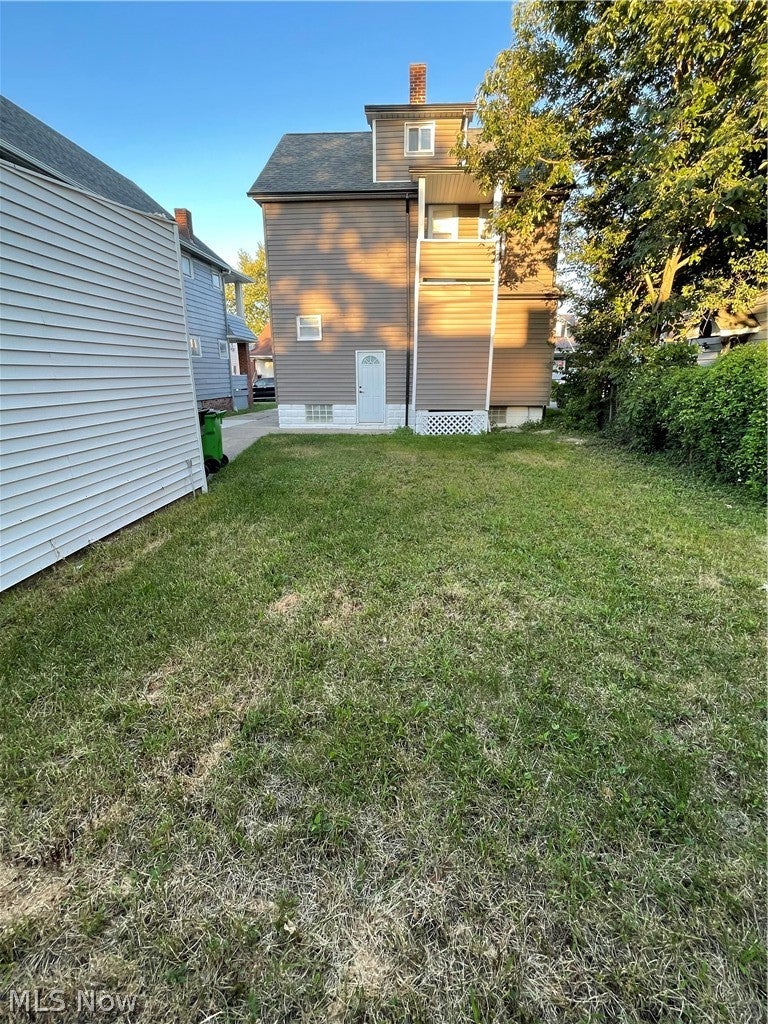
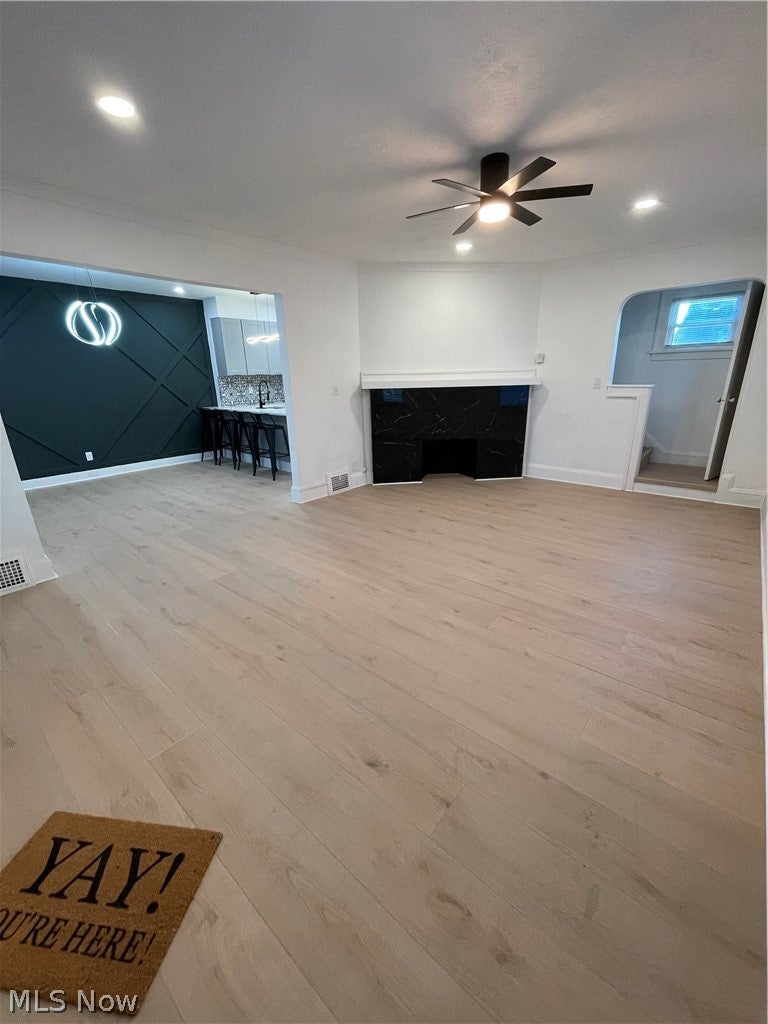
Enter an interest rate to see your estimated monthly payment.This is such a fun and magnificent house with plenty of space! When you first enter into the beautiful living room, you will see the beautifully displayed marble fireplace, with beautiful hard wood flooring throughout, freshly painted home with recess lighting, beautiful ceiling fans and fixtures, changeable blinds for daylight/nighttime. There's a large dining room area for eating and entertaining while sitting at the beautiful island counter with barstools seating around this fully equipped kitchen. New cabinets, countertops, backsplash, faucet, ceiling fixtures, already equipped with a new microwave, oven, refrigerator, and dishwasher. There is a large pantry/storage space off the kitchen for extra items. The second level has a spacious hallway with a balcony area off the bathroom that is fully renovated with beautiful tile tub surround, new sink, mirror, and toilet. The bedroom is spacious with a lighted closet, fan, blinds, and freshly painted. Second room, beautiful flooring throughout, freshly painted walls, blinds, fans, and lighted closet space. The third bedroom displays the same features with the ceiling fans, lighted closet space, with freshly painted walls. Leading up the stairs to the 4TH BONUS PRIVATE BEDROOM that has been fully renovated with a walk-in-lighted closet and get ready for this!! A FULL FINISHED SPACIOUS BATHROOM with a beautifully displayed shower, backsplash, toilet sink, mirror, beautiful flooring, and a attached wall heater! So, YOU HAVE A MASTER BEDROOM WITH A WALK-IN CLOSET AND A FULL FINISHED BATHROOM! Full finished basement, laminate flooring, space for storage/washer dryer area with a half bath in the basement. You're going love this home- Must see and make an offer! Bonus features-Renovated Porch with new railings, Porch Flooring is Trex composite scratch resistant deck flooring that comes with a 50-yr manufacturer warranty, roof 2023, siding 2026, stylish black gutters, glass block windows and backyard enclosed for privacy.
| 19 hours ago | Listing first seen on site | |
| 23 hours ago | Listing updated with changes from the MLS® |

The data relating to real estate for sale on this website comes in part from the Internet Data Exchange program of MLS NOW. Real estate listings held by brokerage firms other than are marked with the Internet Data Exchange logo and detailed information about them includes the name of the listing broker(s). The photos may be altered, edited, enhanced or virtually staged. Information Deemed Reliable But Not Guaranteed. Copyright 2026 - Multiple Listing Service, Inc. – All Rights Reserved.











IDX information is provided exclusively for consumers’ personal, non-commercial use and that it may not be used for any purpose other than to identify prospective properties consumers may be interested in purchasing. Information deemed reliable but not guaranteed to be accurate. Listing information updated daily.
