
5703 Pelham DriveParma, OH 44129
Mortgage Calculator
Monthly Payment (Est.)
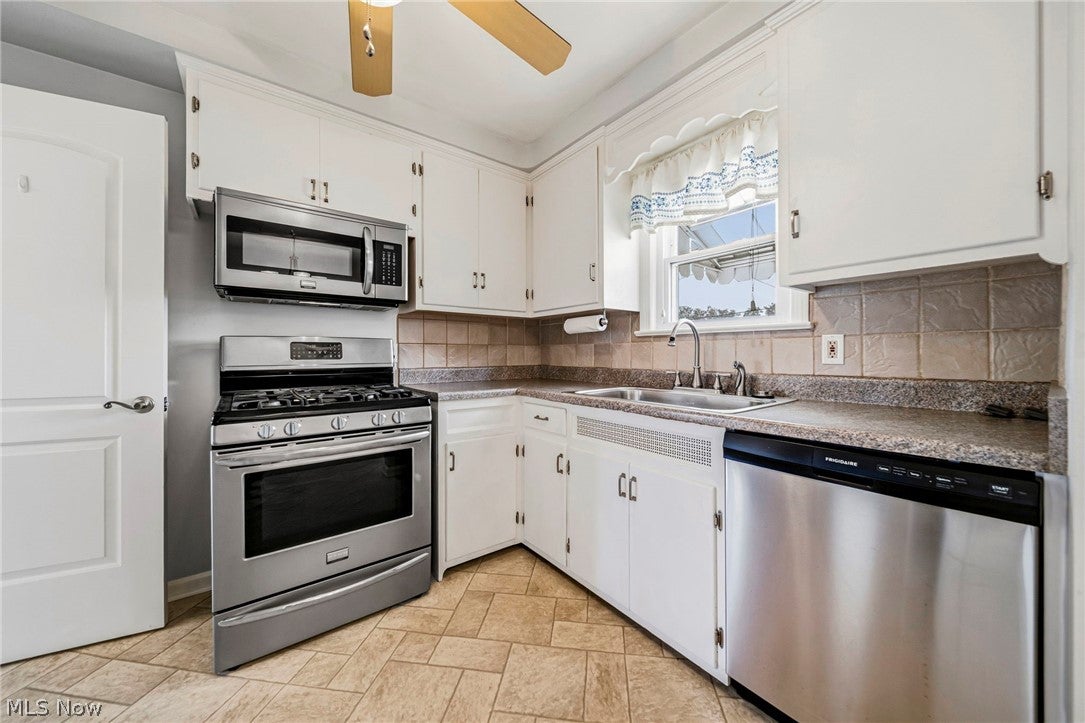
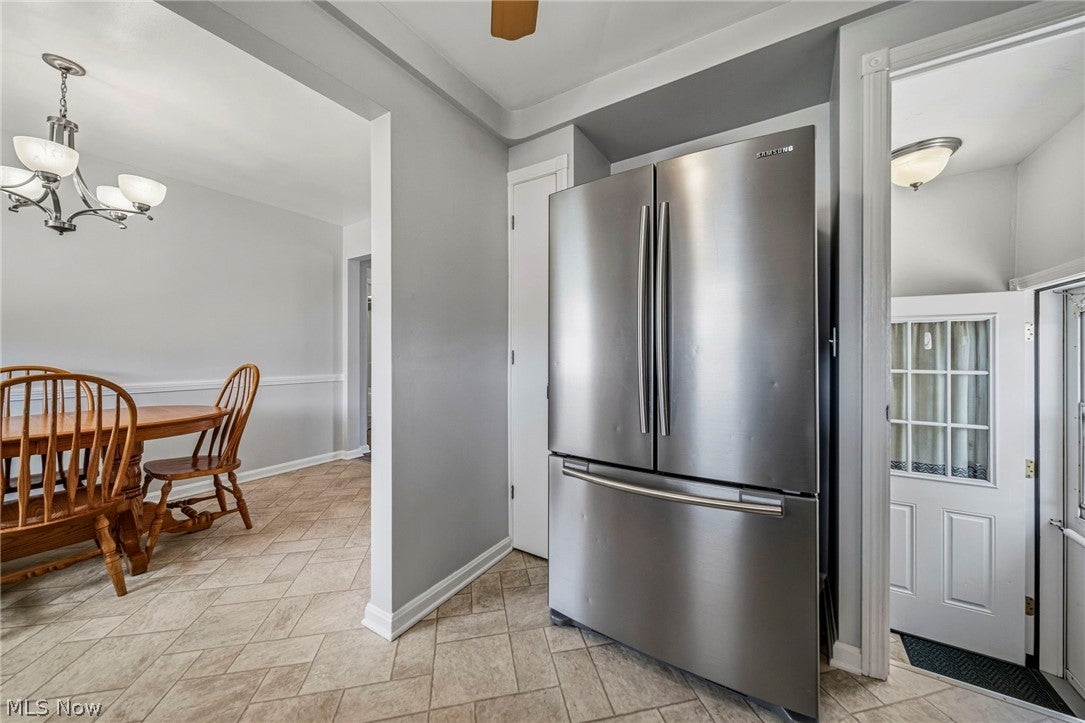
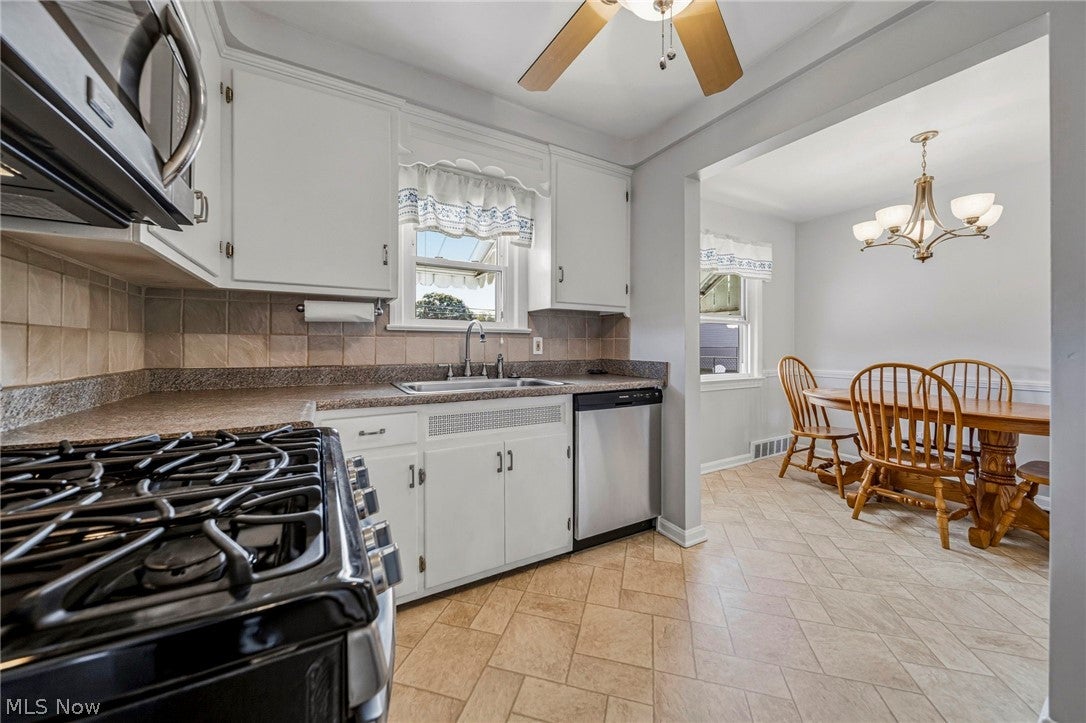
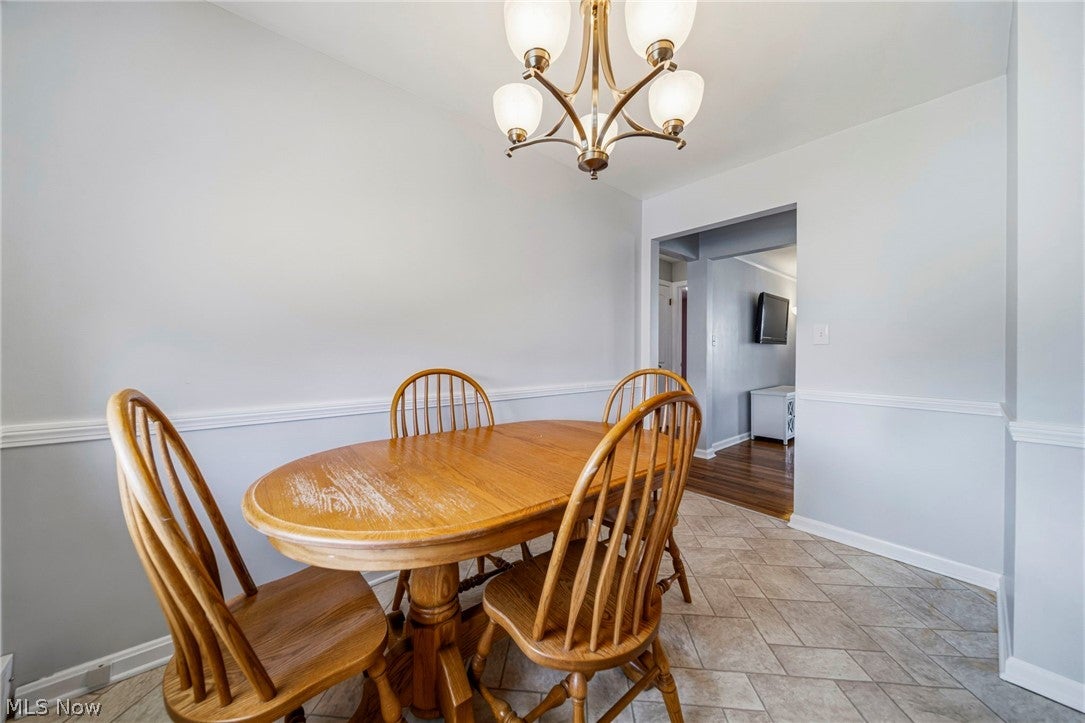
Enter an interest rate to see your estimated monthly payment.Charming 3-Bedroom Bungalow/Cape Cod Offering A Spacious Second-Floor Primary Suite! The Upper-Level Retreat Features Angled Ceilings, A Generously Sized Bedroom, Wide-Plank Wood-Look Vinyl Flooring, And A Large Office Or Sitting Room * Easy Access Floored Storage Area Provides The Perfect Space For All Your Extra's * The Eat-In Kitchen Features Beautiful White Wood Cabinetry And Stainless Steel Appliances, Along With A Spacious Pantry * The Living Room With Large Picture Window, Natural Hardwood Flooring, And Includes A TV. * Two Additional Main-Floor Bedrooms Feature Gleaming Hardwood Floors. * The Main-Floor Full Bath Was Remodeled In 2010 * A Convenient Half Bath In The Lower Level With Privacy Screening, Laundry Area Comes Equipped With Side By Side Washer And Dryer, Recreation Room 26x16 With Knotty Pine Accents And Storage Cabinets * Replacement Windows Throughout Also Glass Block Windows * Hot Water Tank 2026 * Enjoy The Nearly Fully Fenced Backyard, Complete With A Swing And Picnic Table That Will Stay For The New Owner. * Detached 2-Car Garage Completes This Wonderful Home With Space, Storage, And Character! * Set Up An Appointment Today...This Beauty Won't Be Around For Long!
| 10 hours ago | Listing first seen on site | |
| 10 hours ago | Listing updated with changes from the MLS® |

The data relating to real estate for sale on this website comes in part from the Internet Data Exchange program of MLS NOW. Real estate listings held by brokerage firms other than are marked with the Internet Data Exchange logo and detailed information about them includes the name of the listing broker(s). The photos may be altered, edited, enhanced or virtually staged. Information Deemed Reliable But Not Guaranteed. Copyright 2026 - Multiple Listing Service, Inc. – All Rights Reserved.











IDX information is provided exclusively for consumers’ personal, non-commercial use and that it may not be used for any purpose other than to identify prospective properties consumers may be interested in purchasing. Information deemed reliable but not guaranteed to be accurate. Listing information updated daily.
