
632 Bayberry RoadLorain, OH 44053
Mortgage Calculator
Monthly Payment (Est.)
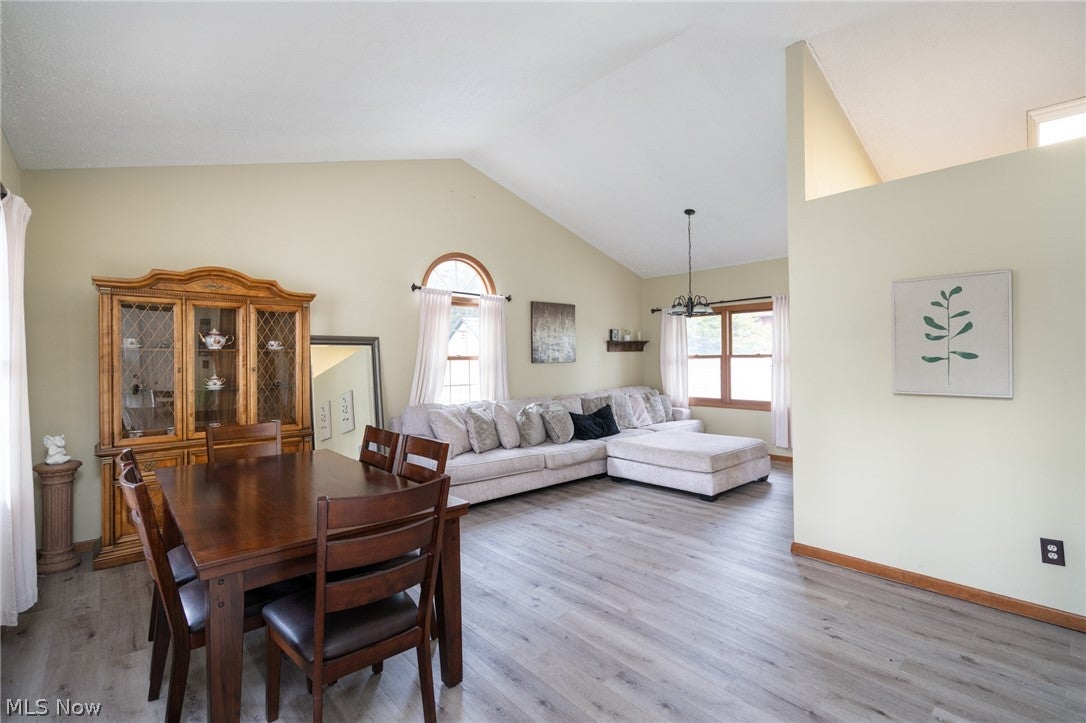
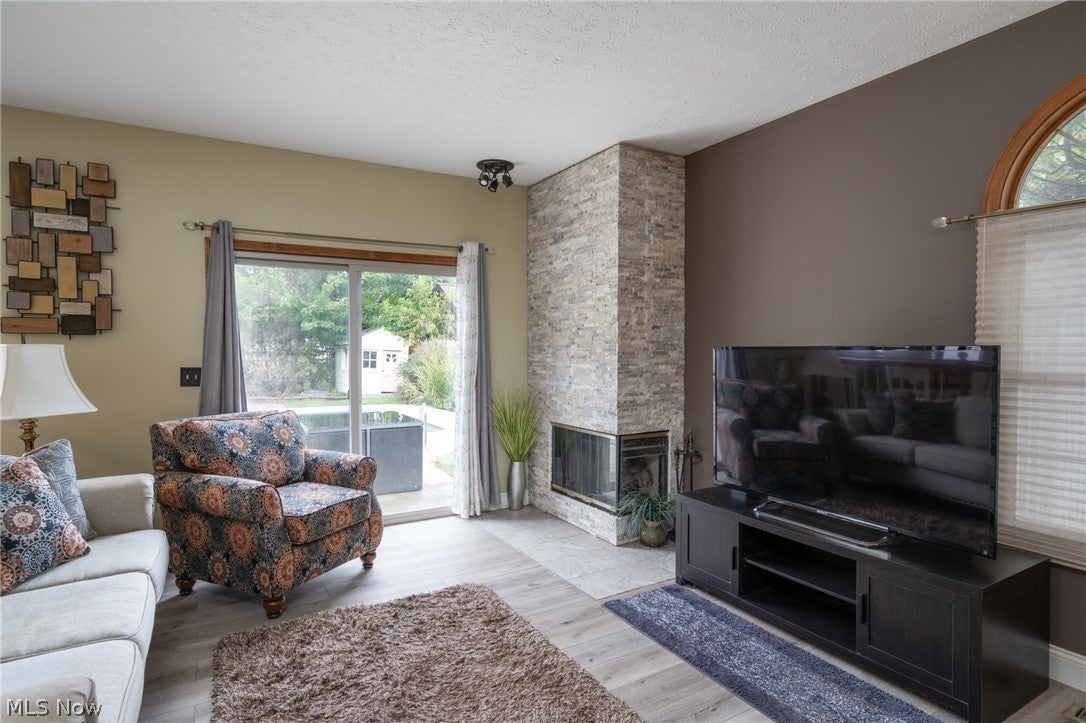
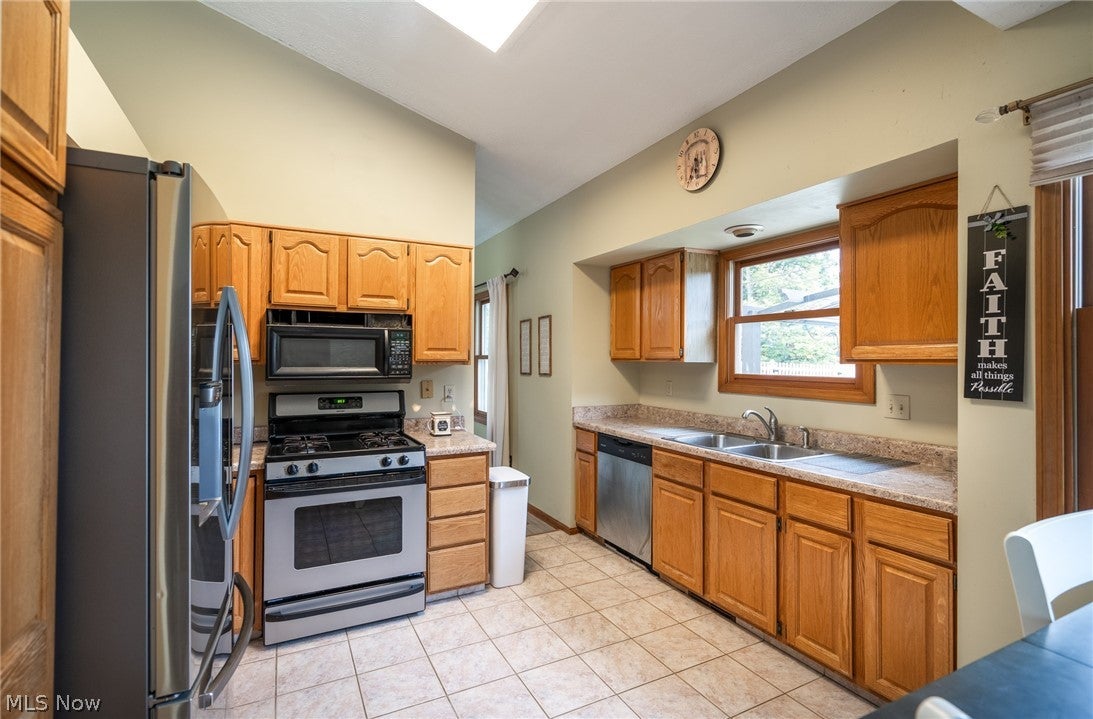
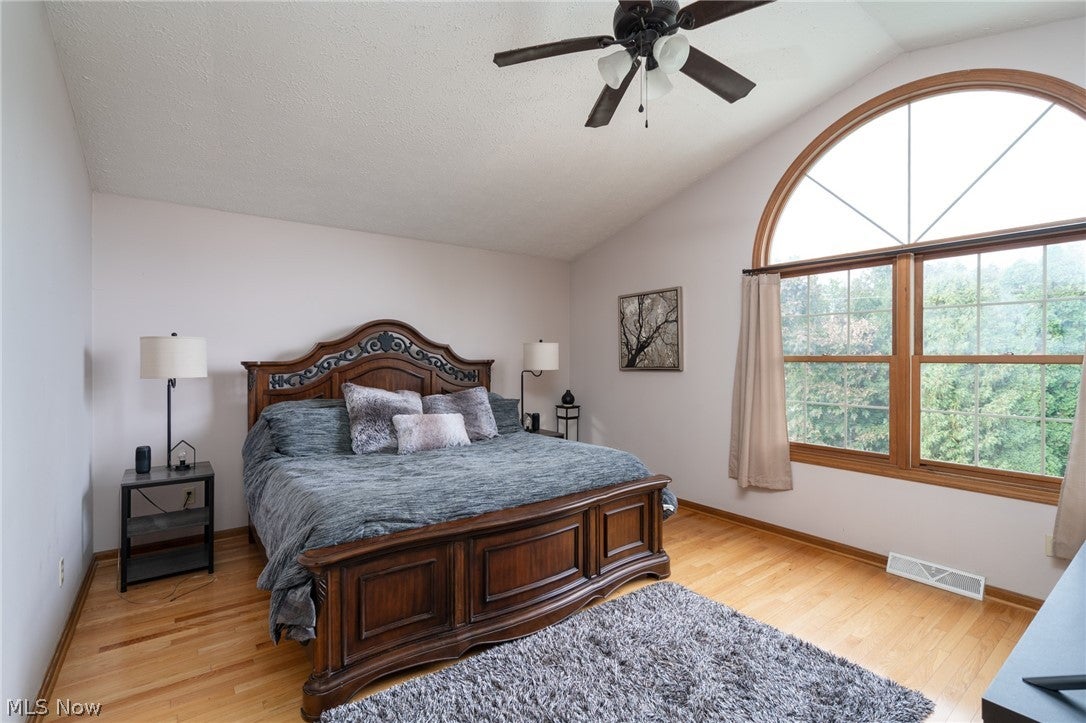
Enter an interest rate to see your estimated monthly payment.Welcome home to this spacious and inviting 4-bedroom, 3-bath home nestled in a quiet neighborhood in the desirable Amherst School District! Offering a wonderful combination of comfort, convenience, and versatility, this home has plenty of room for everyday living and entertaining. One of its standout features is the generously sized main-floor bedroom with a full bath directly across the hall, providing a flexible living arrangement for guests, extended family, or those who appreciate the convenience of fewer stairs. Main-floor laundry adds to the ease of everyday living. You'll love the brand-new luxury vinyl flooring in the living room, family room, and main-floor bedroom, adding a fresh, updated feel to these inviting spaces. The eat-in kitchen offers a comfortable spot for casual meals, while the separate dining room is perfect for family gatherings and special occasions. Relax in the welcoming family room featuring a cozy gas fireplace and sliding glass doors that open to your own backyard retreat! Imagine spending warm summer days lounging by the inground pool, hosting cookouts on the spacious patio, or simply enjoying a peaceful evening outdoors. With four spacious bedrooms, a versatile floor plan, thoughtful updates, and wonderful indoor and outdoor living spaces, this home offers so much to appreciate. Come see all the possibilities and imagine making it your own!
| 4 hours ago | Listing first seen on site | |
| 8 hours ago | Listing updated with changes from the MLS® |

The data relating to real estate for sale on this website comes in part from the Internet Data Exchange program of MLS NOW. Real estate listings held by brokerage firms other than are marked with the Internet Data Exchange logo and detailed information about them includes the name of the listing broker(s). The photos may be altered, edited, enhanced or virtually staged. Information Deemed Reliable But Not Guaranteed. Copyright 2026 - Multiple Listing Service, Inc. – All Rights Reserved.











IDX information is provided exclusively for consumers’ personal, non-commercial use and that it may not be used for any purpose other than to identify prospective properties consumers may be interested in purchasing. Information deemed reliable but not guaranteed to be accurate. Listing information updated daily.
