
733 Roslyn AvenueAkron, OH 44320
Mortgage Calculator
Monthly Payment (Est.)
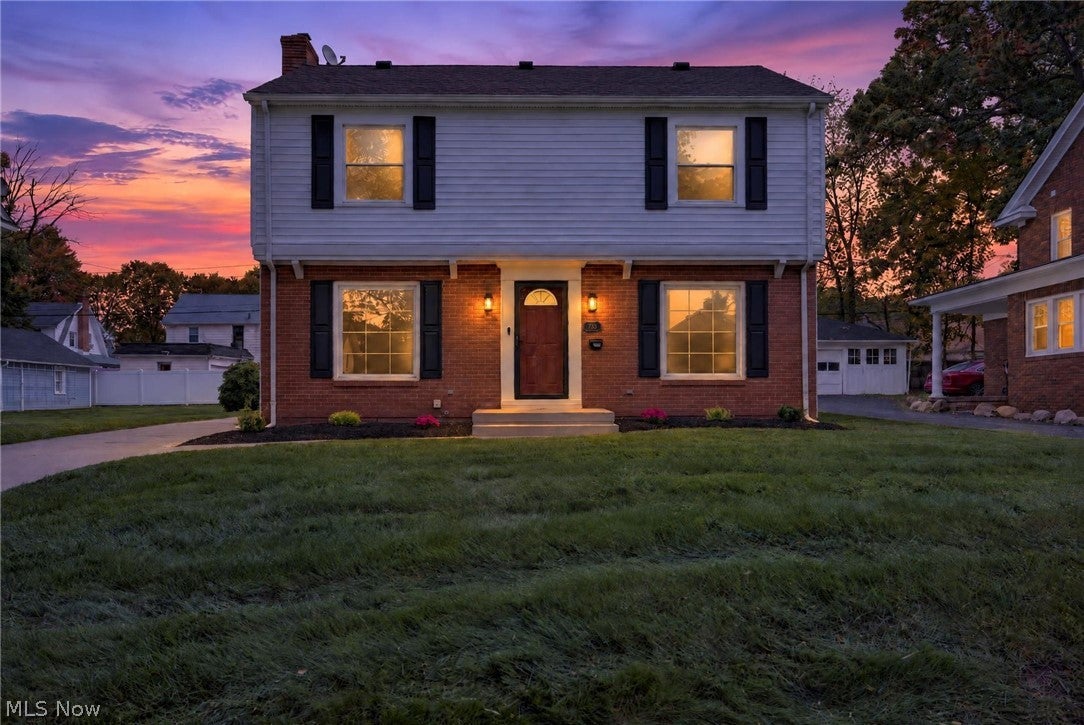
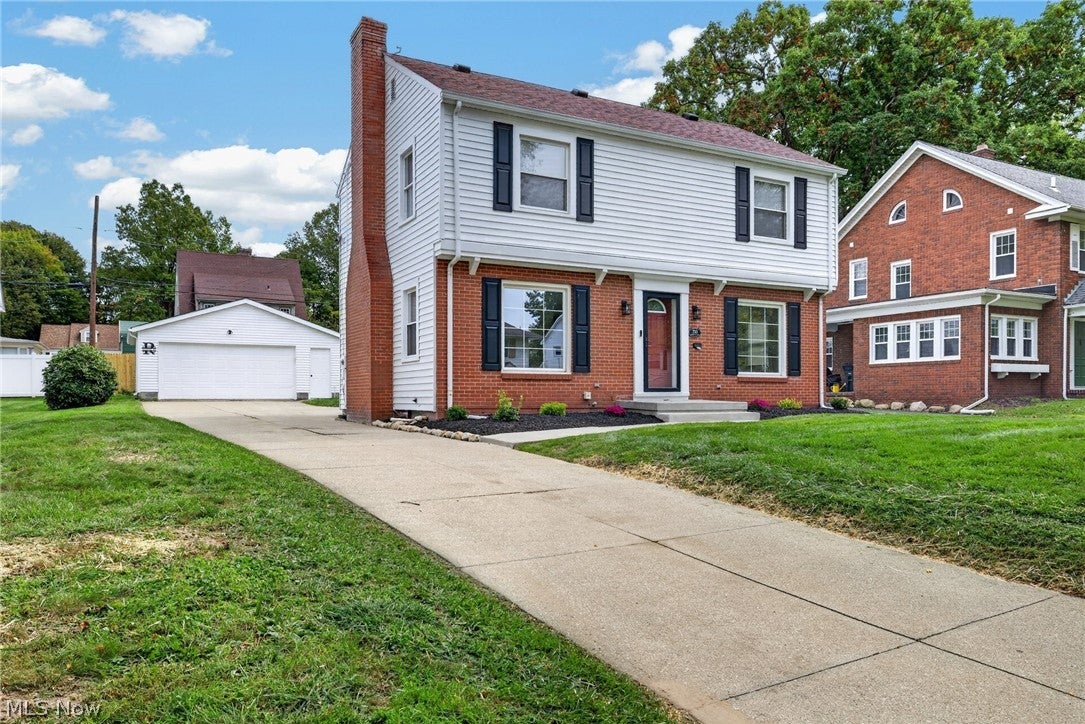
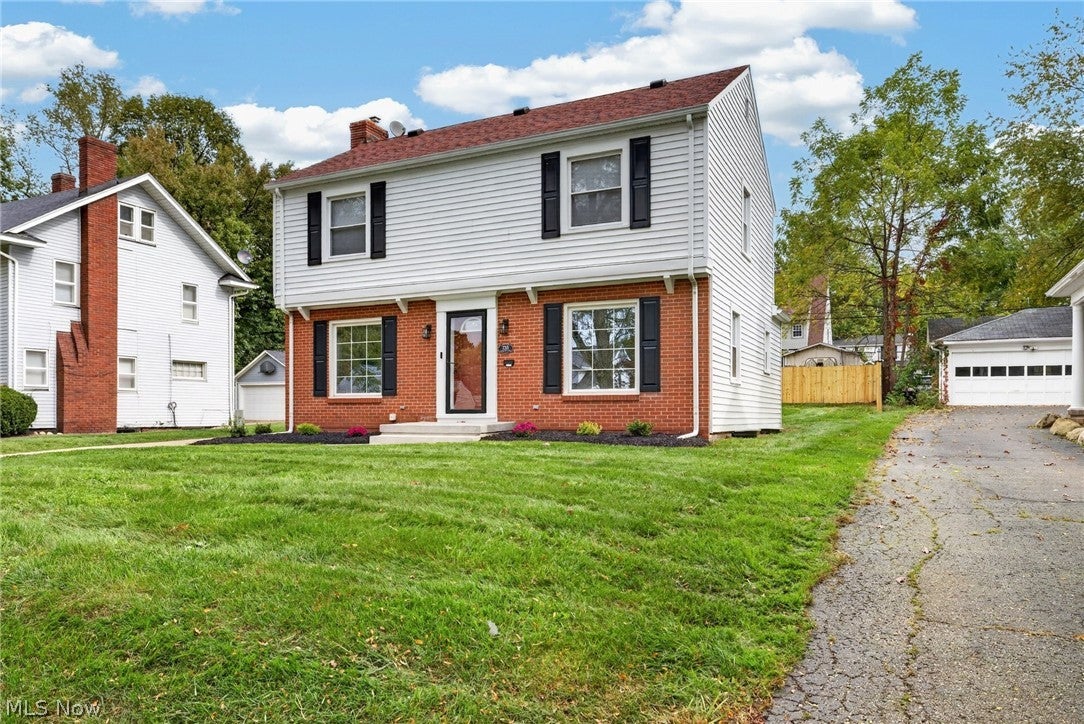
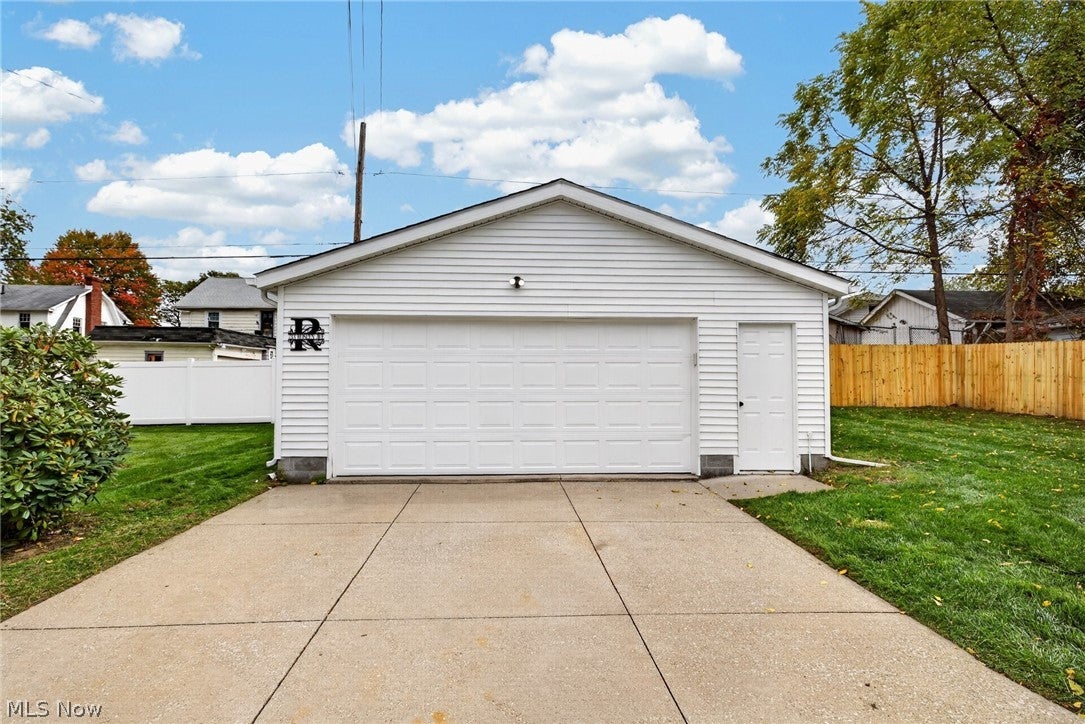
Enter an interest rate to see your estimated monthly payment.Natural hardwood floors, large picture windows, and custom tile details bring warmth and character to this 3-bedroom, 2.5-bath home. A tiled front foyer welcomes you inside, where daylight fills the living space and a wood-burning fireplace with a custom tiled surround and mantel creates an inviting place to gather. Can you really ask for more?? The kitchen features tiled flooring, quartz counter tops, a subway tile backsplash, and stainless steel appliances, with a half bath conveniently located just off the kitchen. Custom tile in the primary bathroom adds a distinctive touch, while an LED/Bluetooth bathroom fan lets you enjoy music as you get ready for the day. The finished basement gives you additional space for movie nights, working, hosting friends, or simply relaxing. A dry bar with wine shelves and a mini fridge makes entertaining easy, while a full bathroom and a large finished laundry room add everyday convenience. Did I mention the exterior? Outside has nicely landscaped grounds and a fenced backyard for privacy to relax and enjoy the outdoors. A 2.5-car garage provides room for parking and storage, and a new HVAC system adds to the home’s durability. With welcoming living spaces and thoughtful details throughout, there’s plenty to appreciate here & you don’t want to miss out! Home is Virtually Staged.
| 5 hours ago | Listing first seen on site | |
| 9 hours ago | Listing updated with changes from the MLS® |

The data relating to real estate for sale on this website comes in part from the Internet Data Exchange program of MLS NOW. Real estate listings held by brokerage firms other than are marked with the Internet Data Exchange logo and detailed information about them includes the name of the listing broker(s). The photos may be altered, edited, enhanced or virtually staged. Information Deemed Reliable But Not Guaranteed. Copyright 2026 - Multiple Listing Service, Inc. – All Rights Reserved.











IDX information is provided exclusively for consumers’ personal, non-commercial use and that it may not be used for any purpose other than to identify prospective properties consumers may be interested in purchasing. Information deemed reliable but not guaranteed to be accurate. Listing information updated daily.
