Save
Ask
Tour
Hide
Share
$305,000
New Listing

10257 Beaver Trail
Aurora, OH 44202

For Sale|Single Family Residence|Active
4
Beds
2
Total Baths
2
Full Baths
2,164
SqFt
$141
/SqFt
1987
Built
Subdivision:
Aurora Shores
County:
Summit
Call Now: (216) 978-7933
Is this the listing for you? We can help make it yours.
(216) 978-7933
10257 Beaver Trail10257 Beaver Trail10257 Beaver Trail10257 Beaver Trail
Save
Ask
Tour
Hide
Share

Mortgage Calculator

Monthly Payment (Est.)

Enter an interest rate to see your estimated monthly payment.
Calculator powered by Showcase IDX, a Constellation1 Company. Copyright ©2026 Information is deemed reliable but not guaranteed.

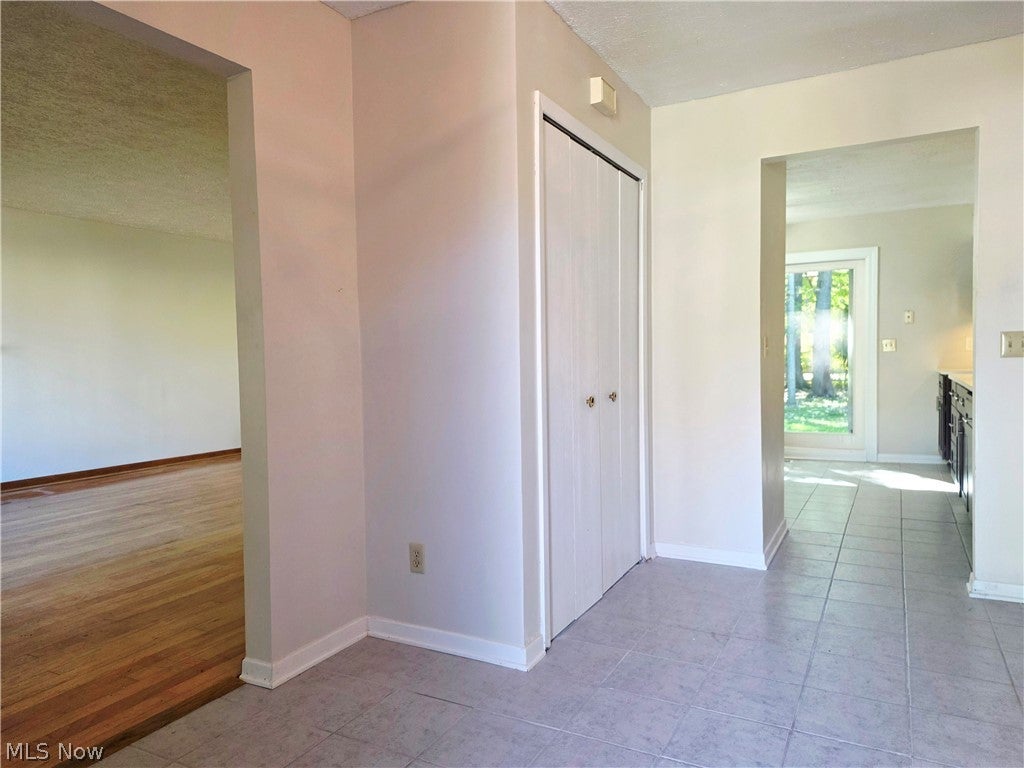
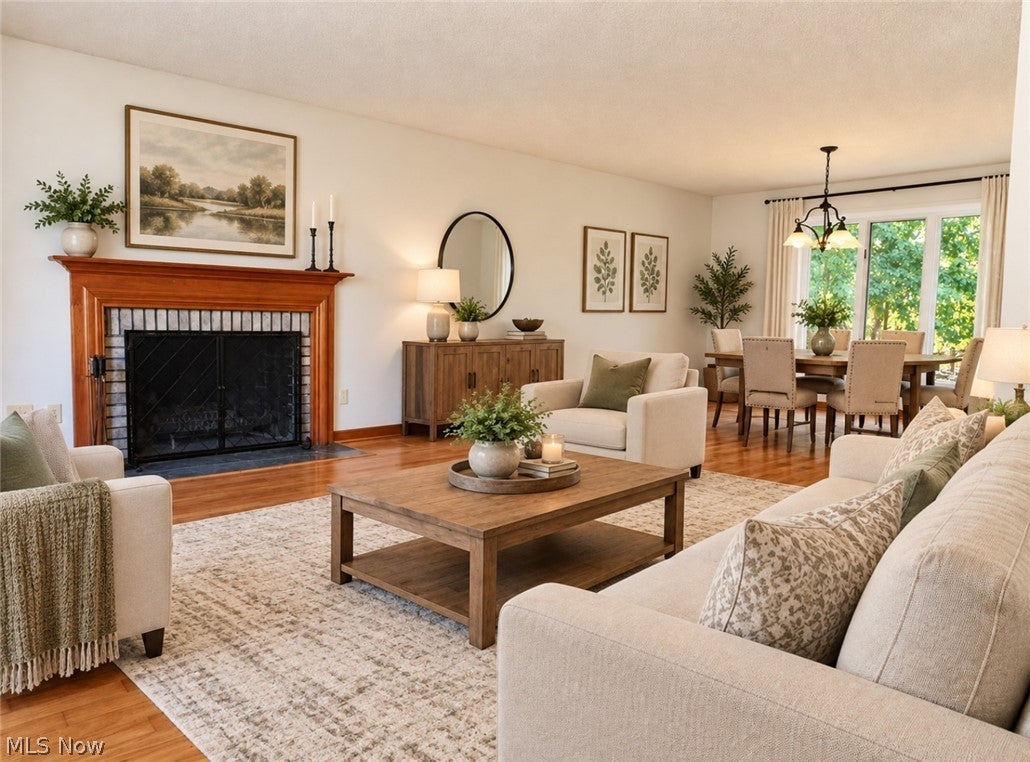
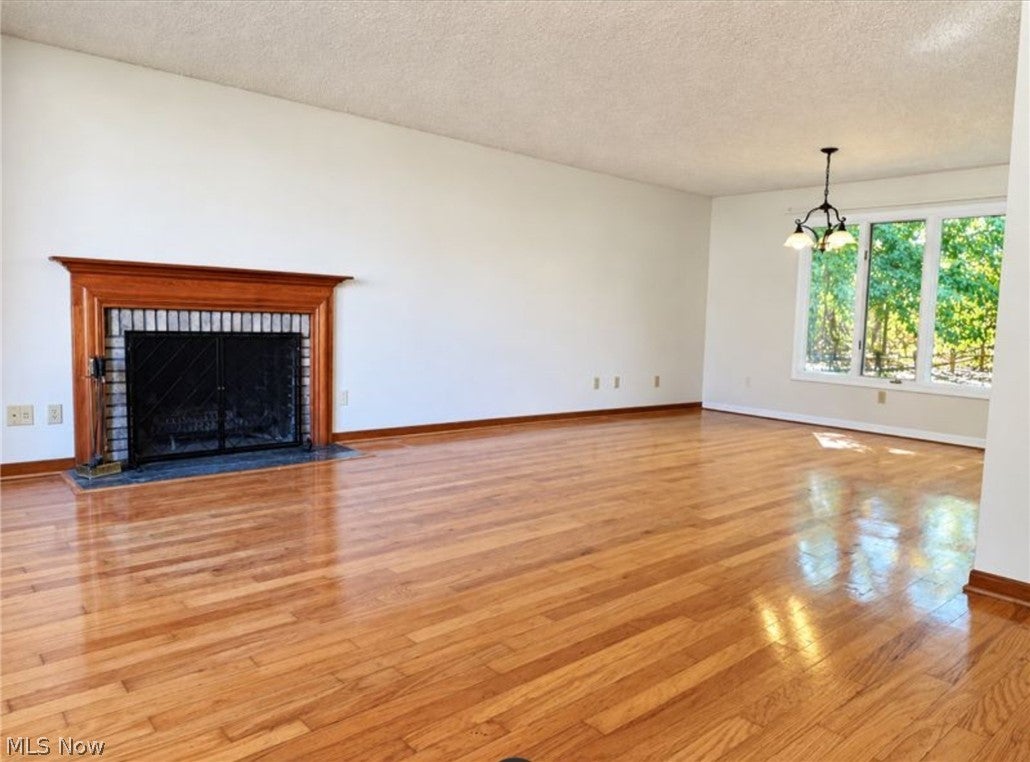
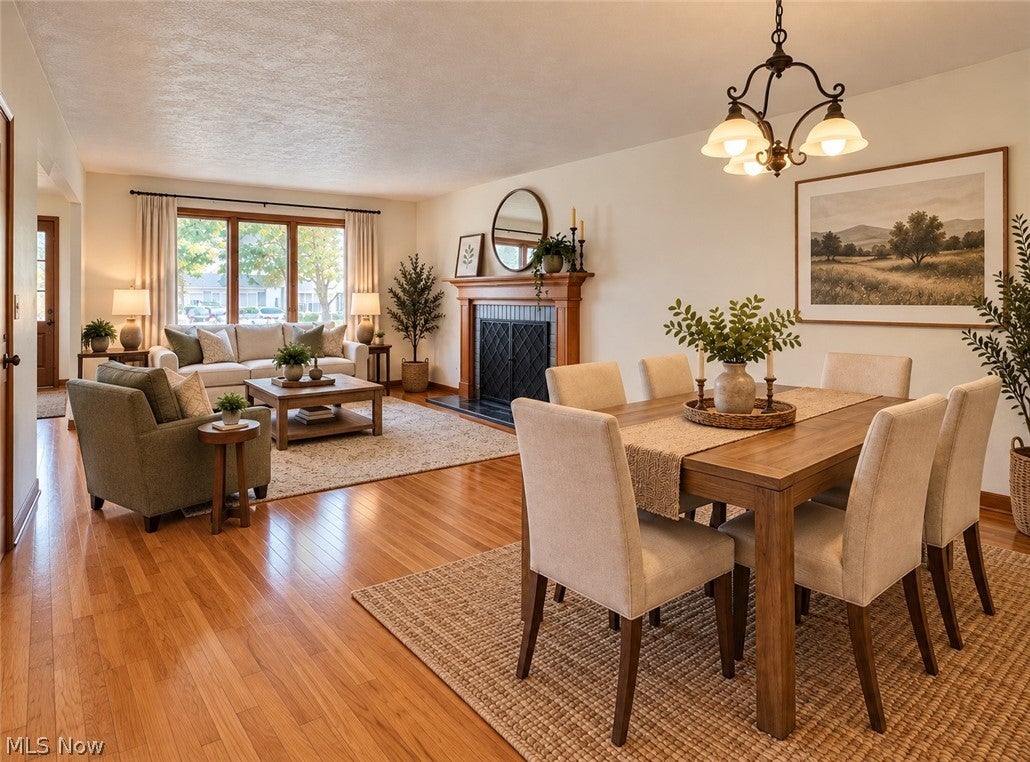
Live like your on vacation! One of the newer homes in Aurora Shores! Built in 1987, this 3-level split offers a wonderful combination of updates, character & the lifestyle that makes this private lake community so special! Beautiful hardwood flooring extends throughout the living room, dining room, & entire upper level. The inviting living room features a wood-burning fireplace. Complete kitchen remodel (2022) includes new cabinets, new quartz counters, subway tile backsplash, ceramic floors, & addition of center island/breakfast bar. New sliding glass door (2023) leads to a newer paver patio, overlooking a large private wooded (mostly fenced in) backyard. Upstairs, the primary AND main bathrooms were both refreshed in 2026 with new floors, new vanities, new counters, new faucets & new toilets. All major improvements are complete. New roof (2018), new vinyl siding (2012), new furnace (2020), & new central air (2020), new hot water tank (2021), new sump pump (2022). Basement Systems foundation reinforcement (2023) with lifetime transferrable warranty, new stainless steel refrigerator (2019), new front door (2007), new garage door (2007). 340-acre lake for boating, fishing, swimming, waterskiing, tubing, paddle boarding, & kayaking. Slalom course, 2 in ground heated swimming pools, 2 soft sand beaches, marina, pickleball courts, volleyball court, basketball courts, baseball diamond, 2 playgrounds, party room & a calendar full of community activities & events. Private dock space available for only $300 per season! Whether you're spending the day on the water, relaxing by the pool or enjoying time with neighbors, Aurora Shores offers a lifestyle that's hard to beat ANYWHERE in NE Ohio! People who move to this community stay for GENERATIONS. This one won't last long!

Save
Ask
Tour
Hide
Share
Listing Snapshot
Price 
$305,000
Days On Site 
0 Days
Bedrooms 
4
Inside Area (SqFt) 
2,164 sqft
Total Baths 
2
Full Baths 
2
Partial Baths 
N/A
Lot Size 
0.28 Acres
Year Built 
1987
MLS® Number 
5252286
Status 
Active
Property Tax 
$5,251
HOA/Condo/Coop Fees 
$66.67 monthly
Sq Ft Source 
N/A
Friends & Family
Recent Activity
12 hours agoListing first seen on site
16 hours agoListing updated with changes from the MLS®
General Features
Acres 
0.28
Attached Garage 
Yes
Disclosures 
Hoa Disclosure, Principal Is Real Estate Licensed
Garage 
Yes
Garage Spaces 
2
Land Lease 
No
Levels 
TwoMulti/Split
Number Of Stories 
2
Parking 
AttachedGaragePaved
Property Sub Type 
Single Family Residence
Sewer 
None
SqFt Above 
1588
SqFt Below 
576
Style 
Split Level
Utilities 
Sewer Not Available
Water Source 
Public
Interior Features
Appliances 
DryerDishwasherDisposalMicrowaveRefrigeratorWasher
Basement 
NoneSump Pump
Cooling 
Ceiling Fan(s)Central Air
Fireplace 
Yes
Fireplace Features 
Living RoomWood Burning
Fireplaces 
1
Heating 
Natural GasForced Air
Interior 
Ceiling Fan(s)Entrance FoyerEat-in KitchenGranite CountersKitchen IslandOpen FloorplanPantryWalk-In Closet(s)
Laundry Features 
Washer HookupLower LevelLaundry RoomSink
Bedroom 
Dimensions - 12 x 10Level - Second
Dining Room 
Dimensions - 13 x 10Level - First
Family Room 
Dimensions - 21 x 14Level - Lower
Kitchen 
Dimensions - 10 x 10Level - FirstFeatures - Breakfast Bar, Granite Counters
Laundry 
Dimensions - ND x NDLevel - Lower
Living Room 
Dimensions - 15 x 14Level - First
PrimaryBedroom 
Dimensions - 17 x 10Level - SecondFeatures - Walk-In Closet(s)
Save
Ask
Tour
Hide
Share
Exterior Features
Construction Details 
Cedar
Exterior 
Private YardRain Gutters
Lot Features 
Near Golf CourseRectangular LotWooded
Other Structures 
OutbuildingStorage
Patio And Porch 
Patio
Pool Features 
AssociationHeatedIn GroundOutdoor PoolCommunity
Roof 
AsphaltFiberglass
View 
Trees/Woods
Waterfront Features 
Lake Privileges
Waterview 
Trees/Woods
Community Features
Association Fee 
$800.0
Association Fee Frequency 
Annually
Community Features 
PoolClubhouseFishingLakeOtherPlaygroundParkTennis Court(s)
School District 
Twinsburg CSD - 7716
Township 
Reminderville
Financing Terms Available 
CashConventionalFHAVA Loan
Schools
School District
Twinsburg CSD - 7716
Elementary School
Unknown
Middle School
Unknown
High School
Unknown
Listing courtesy of Michelle M Tyszka of EXP Realty, LLC.


The data relating to real estate for sale on this website comes in part from the Internet Data Exchange program of MLS NOW. Real estate listings held by brokerage firms other than are marked with the Internet Data Exchange logo and detailed information about them includes the name of the listing broker(s). The photos may be altered, edited, enhanced or virtually staged. Information Deemed Reliable But Not Guaranteed. Copyright 2026 - Multiple Listing Service, Inc. – All Rights Reserved.


Neighborhood & Commute
Source: Walkscore
Disclosure: Community information and market data powered by Constellation Data Labs. Information is deemed reliable but not guaranteed.
Save
Ask
Tour
Hide
Share

Client

Reviews

REMAX Gold Transparent - 3

REMAX Above & Beyond

Tabatha Whewell | License ID: 2003018978

2

IDX information is provided exclusively for consumers’ personal, non-commercial use and that it may not be used for any purpose other than to identify prospective properties consumers may be interested in purchasing. Information deemed reliable but not guaranteed to be accurate. Listing information updated daily.