
8454 Glenbrook DriveOlmsted Twp, OH 44138
Mortgage Calculator
Monthly Payment (Est.)
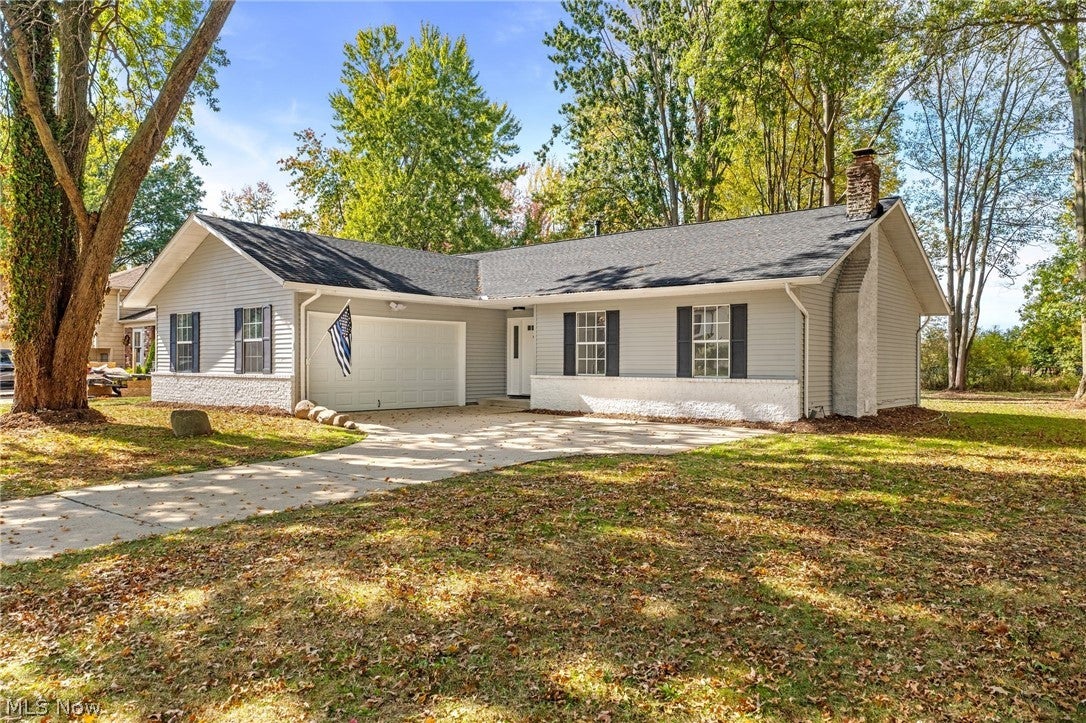
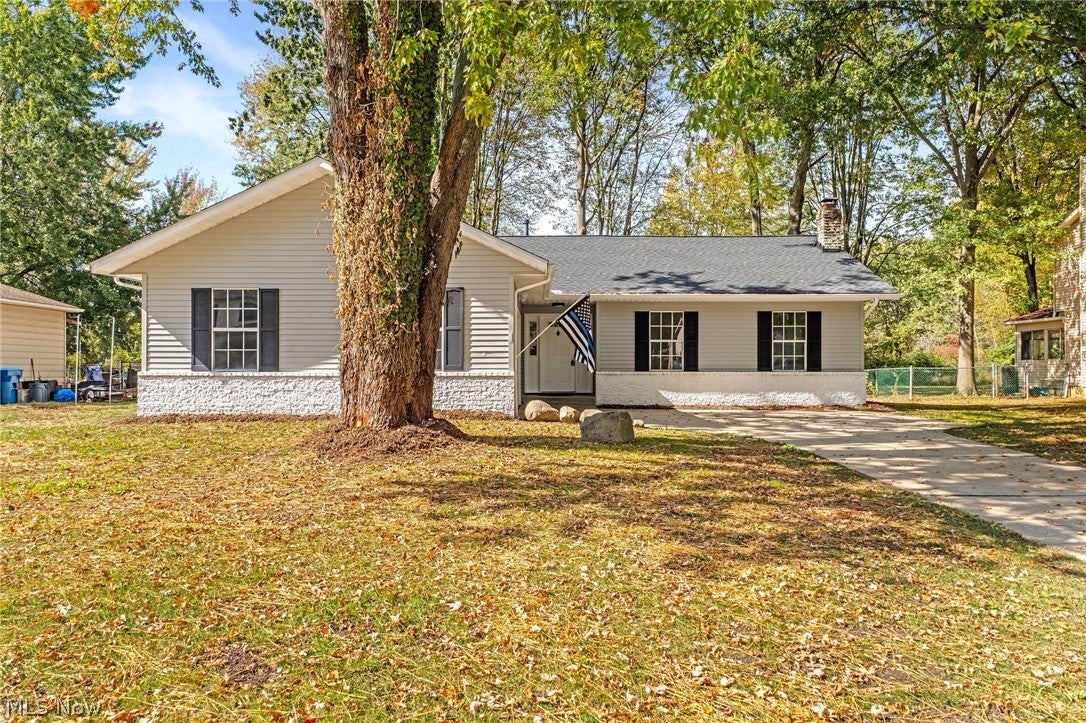
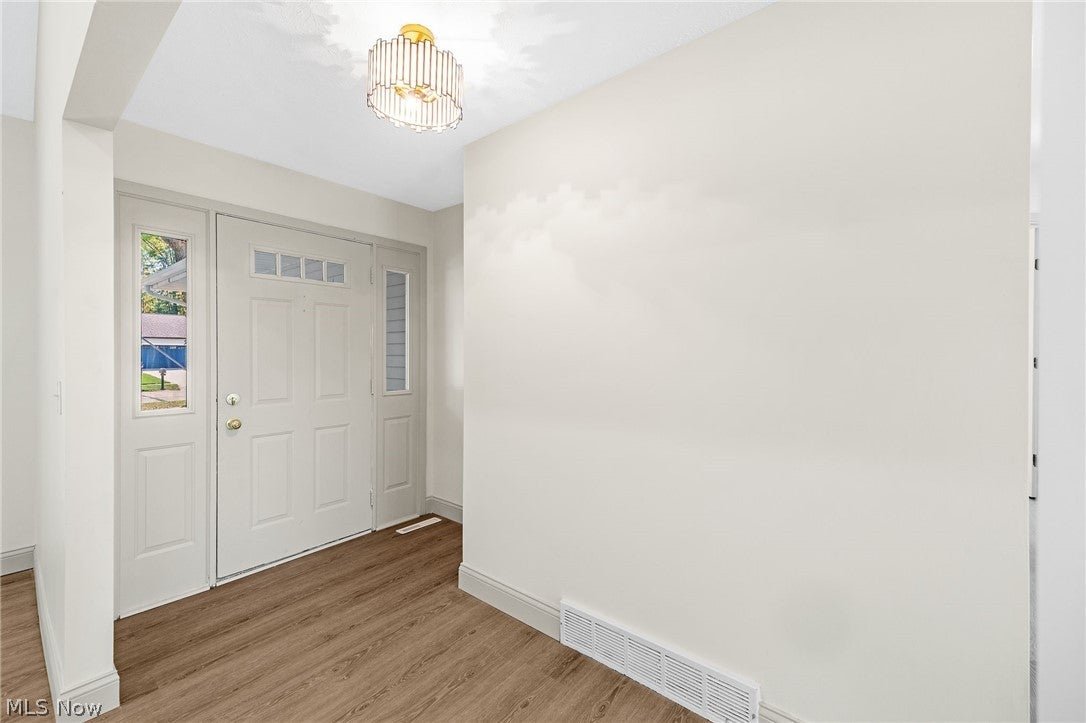
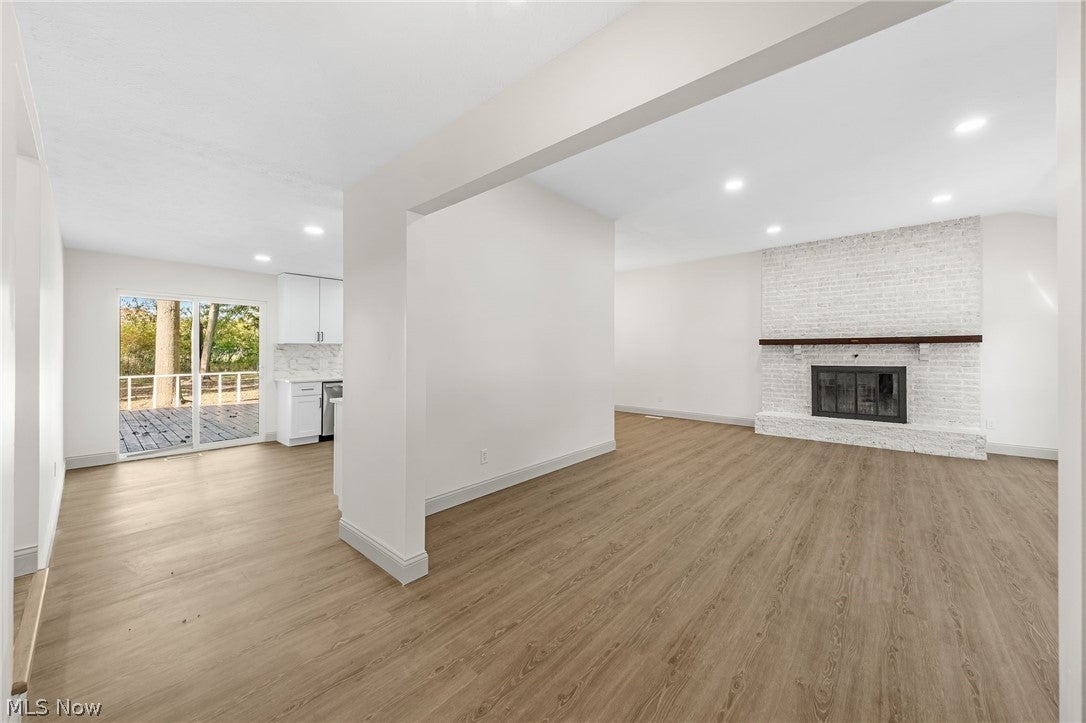
Enter an interest rate to see your estimated monthly payment.Welcome home to this charming 3-bedroom, 2-bath ranch offering the perfect blend of comfort, style, and functionality. Step inside to a bright, open floor plan filled with tons of natural light and soaring peaked ceilings in the living room, creating an airy and inviting atmosphere. A cozy wood-burning fireplace serves as the perfect focal point for relaxing evenings and gathering with family and friends. The spacious layout features both a formal dining room and an eat-in kitchen, making everyday living and entertaining a breeze. The beautifully appointed kitchen boasts stainless steel appliances, granite countertops, and crisp white shaker cabinetry, offering timeless style and plenty of appeal. The eat-in area flows seamlessly to the back porch, creating the perfect setting for outdoor dining, entertaining guests, or enjoying your morning coffee. The primary suite provides a comfortable private retreat, while two additional bedrooms and a second full bath offer flexibility for guests, family, or a home office. With its inviting layout, abundant natural light, stylish kitchen, and fantastic indoor-outdoor flow, this home is ready to welcome you. Don’t miss the opportunity to make this charming ranch your own!
| 9 hours ago | Listing first seen on site | |
| 13 hours ago | Listing updated with changes from the MLS® |

The data relating to real estate for sale on this website comes in part from the Internet Data Exchange program of MLS NOW. Real estate listings held by brokerage firms other than are marked with the Internet Data Exchange logo and detailed information about them includes the name of the listing broker(s). The photos may be altered, edited, enhanced or virtually staged. Information Deemed Reliable But Not Guaranteed. Copyright 2026 - Multiple Listing Service, Inc. – All Rights Reserved.











IDX information is provided exclusively for consumers’ personal, non-commercial use and that it may not be used for any purpose other than to identify prospective properties consumers may be interested in purchasing. Information deemed reliable but not guaranteed to be accurate. Listing information updated daily.
