Save
Ask
Tour
Hide
Share
$149,000
New Listing

1636 Caddy Lane
Painesville Twp, OH 44077

For Sale|Condominium|Active
3
Beds
2
Total Baths
2
Full Baths
1,154
SqFt
$129
/SqFt
2023
Built
Subdivision:
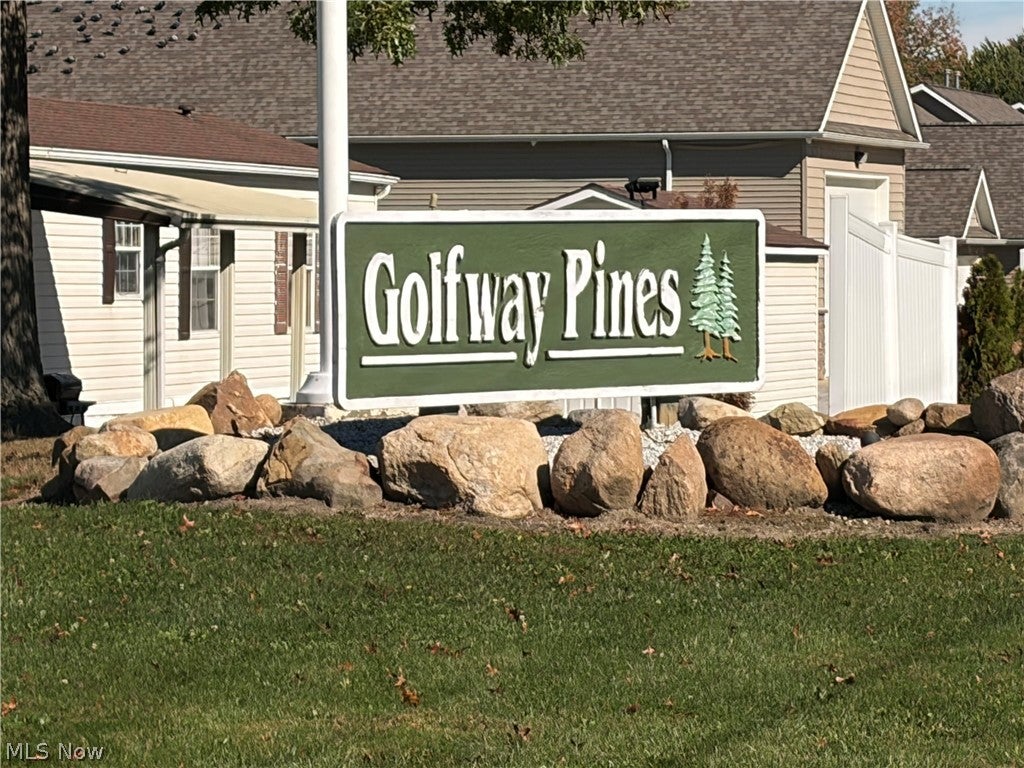
Golfway Pines
County:
Lake
Call Now: (216) 978-7933
Is this the listing for you? We can help make it yours.
(216) 978-7933
1636 Caddy Lane1636 Caddy Lane1636 Caddy Lane
Save
Ask
Tour
Hide
Share

Mortgage Calculator

Monthly Payment (Est.)

Enter an interest rate to see your estimated monthly payment.
Calculator powered by Showcase IDX, a Constellation1 Company. Copyright ©2026 Information is deemed reliable but not guaranteed.

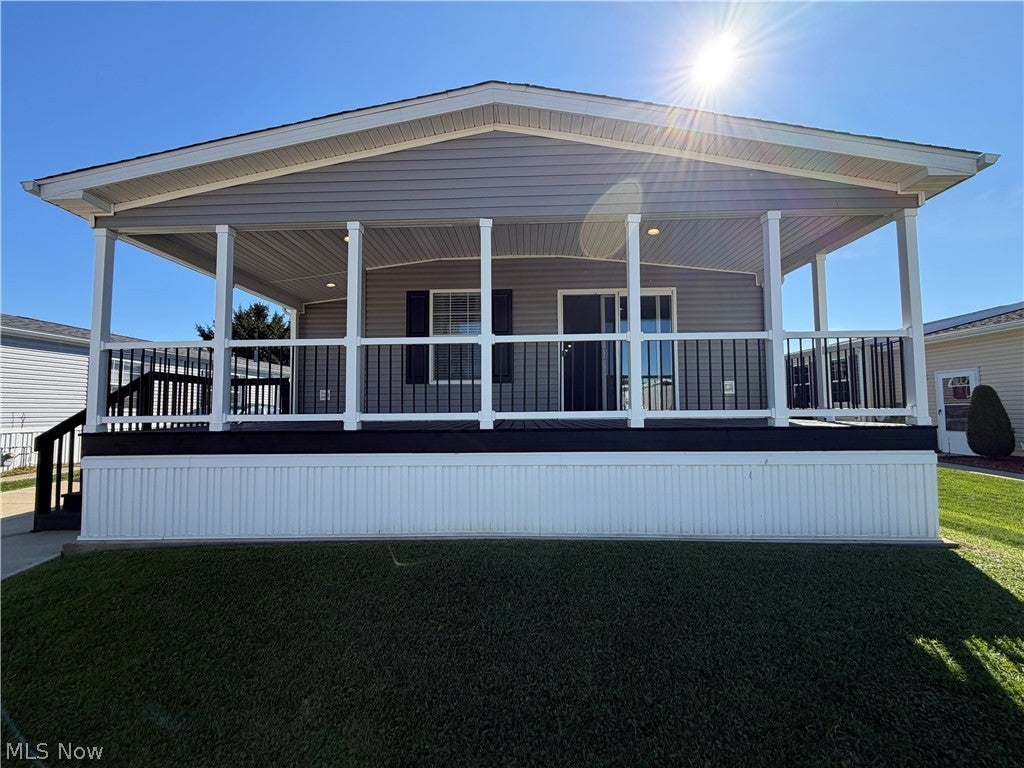
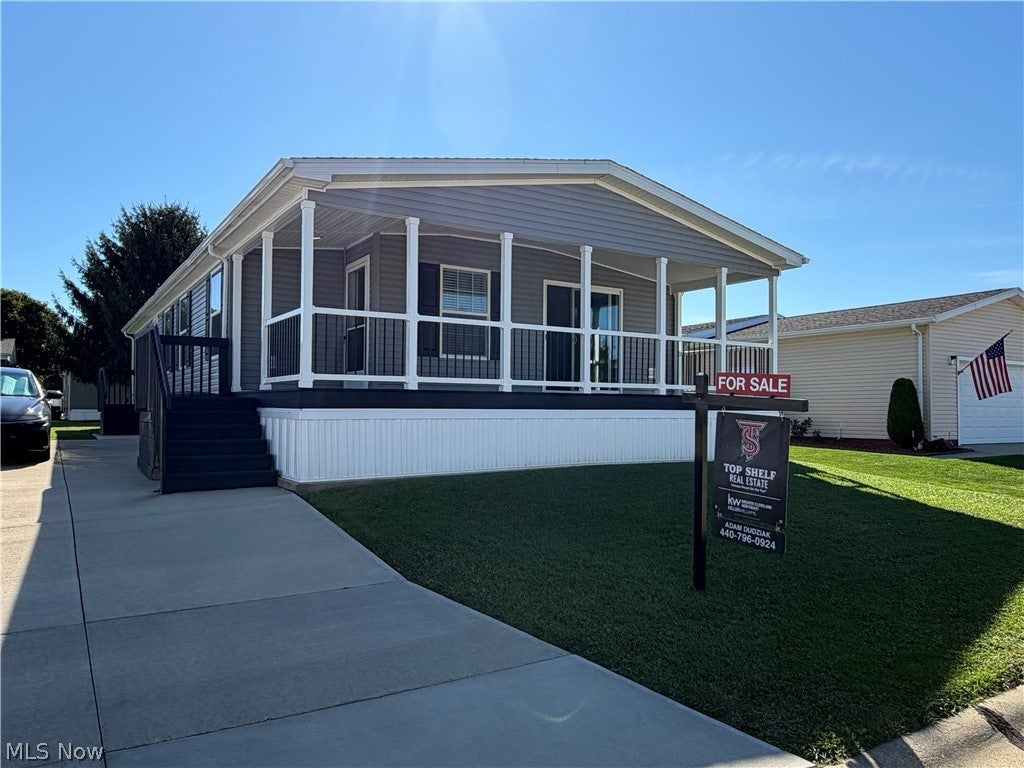
Welcome home to one of Golfway Pines' newest and most unique properties! Built in 2023, this double-wide manufactured home was the very last custom unit hand-designed by the owner, delivering custom architectural details you won't find anywhere else in the community. Step onto the massive, covered front porch—a rare architectural masterpiece featuring recessed soffit lighting and low-maintenance composite decking, creating an incredible outdoor living space. Inside, enjoy a open-concept layout blending modern design with industrial accents. The heart of the home is an expansive chef's kitchen showcasing custom dark grey cabinetry, stylish hardware, an impressive center island with breakfast seating, an apron-front farmhouse-style sink, and a rustic wood-look countertop finish. The primary suite offers a private sanctuary with a large walk-in closet and en-suite bath. ALL kitchen appliances PLUS the washer and dryer are INCLUDED for true turnkey convenience! Managed by Osprey Management, the community land lease covers water, sewer, and trash removal for stress-free living. Conveniently located minutes from OH-2, US-20, I-90, Headlands Beach, and local dining. Schedule your private showing today before this one-of-a-kind home is gone!

Save
Ask
Tour
Hide
Share
Listing Snapshot
Price 
$149,000
Days On Site 
0 Days
Bedrooms 
3
Inside Area (SqFt) 
1,154 sqft
Total Baths 
2
Full Baths 
2
Partial Baths 
N/A
Lot Size 
N/A
Year Built 
2023
MLS® Number 
5252215
Status 
Active
Property Tax 
$731.84
HOA/Condo/Coop Fees 
N/A
Sq Ft Source 
N/A
Friends & Family
Recent Activity
7 hours agoListing first seen on site
7 hours agoListing updated with changes from the MLS®
General Features
Land Lease 
Yes
Lease Amount 
$565.0
Levels 
One
Number Of Stories 
1
Parking 
Concrete
Property Sub Type 
Condominium
Sewer 
Public Sewer
Special Circumstances 
Standard
SqFt Above 
1154
Style 
Modular Prefab, Manufactured Home, Mobile Home
Water Source 
Public
Interior Features
Appliances 
DryerDishwasherDisposalMicrowaveRangeRefrigeratorWasher
Basement 
None
Cooling 
Central Air
Fireplace Features 
None
Heating 
Forced Air
Interior 
Crown MoldingCathedral Ceiling(s)Eat-in KitchenHigh CeilingsKitchen IslandLaminate CountersOpen FloorplanRecessed LightingStorageBarWalk-In Closet(s)
Laundry Features 
InsideMain Level
Main Level Bedrooms 
3
Window Features 
DrapesENERGY STAR Qualified WindowsScreensTriple Pane Windows
Save
Ask
Tour
Hide
Share
Exterior Features
Construction Details 
Vinyl Siding
Patio And Porch 
DeckFront PorchOther
Roof 
Asphalt
Windows/Doors 
DrapesENERGY STAR Qualified WindowsScreensTriple Pane Windows
Community Features
School District 
Riverside LSD Lake- 4306
Township 
Painesville Twp
Financing Terms Available 
CashConventional
Schools
School District
Riverside LSD Lake- 4306
Elementary School
Unknown
Middle School
Unknown
High School
Unknown
Listing courtesy of Adam Dudziak of Keller Williams Greater Cleveland Northeast


The data relating to real estate for sale on this website comes in part from the Internet Data Exchange program of MLS NOW. Real estate listings held by brokerage firms other than are marked with the Internet Data Exchange logo and detailed information about them includes the name of the listing broker(s). The photos may be altered, edited, enhanced or virtually staged. Information Deemed Reliable But Not Guaranteed. Copyright 2026 - Multiple Listing Service, Inc. – All Rights Reserved.


Neighborhood & Commute
Source: Walkscore
Disclosure: Community information and market data powered by Constellation Data Labs. Information is deemed reliable but not guaranteed.
Save
Ask
Tour
Hide
Share

Client

Reviews

REMAX Gold Transparent - 3

REMAX Above & Beyond

Tabatha Whewell | License ID: 2003018978

2

IDX information is provided exclusively for consumers’ personal, non-commercial use and that it may not be used for any purpose other than to identify prospective properties consumers may be interested in purchasing. Information deemed reliable but not guaranteed to be accurate. Listing information updated daily.