Save
Ask
Tour
Hide
Share
$259,900
New Listing

474 Mohawk Trail
Brunswick, OH 44212

For Sale|Single Family Residence|Active
3
Beds
2
Total Baths
2
Full Baths
1,212
SqFt
$214
/SqFt
1974
Built
Subdivision:
Maplewood Homes
County:
Medina
Call Now: (216) 978-7933
Is this the listing for you? We can help make it yours.
(216) 978-7933
474 Mohawk Trail474 Mohawk Trail474 Mohawk Trail474 Mohawk Trail
Save
Ask
Tour
Hide
Share

Mortgage Calculator

Monthly Payment (Est.)

Enter an interest rate to see your estimated monthly payment.
Calculator powered by Showcase IDX, a Constellation1 Company. Copyright ©2026 Information is deemed reliable but not guaranteed.

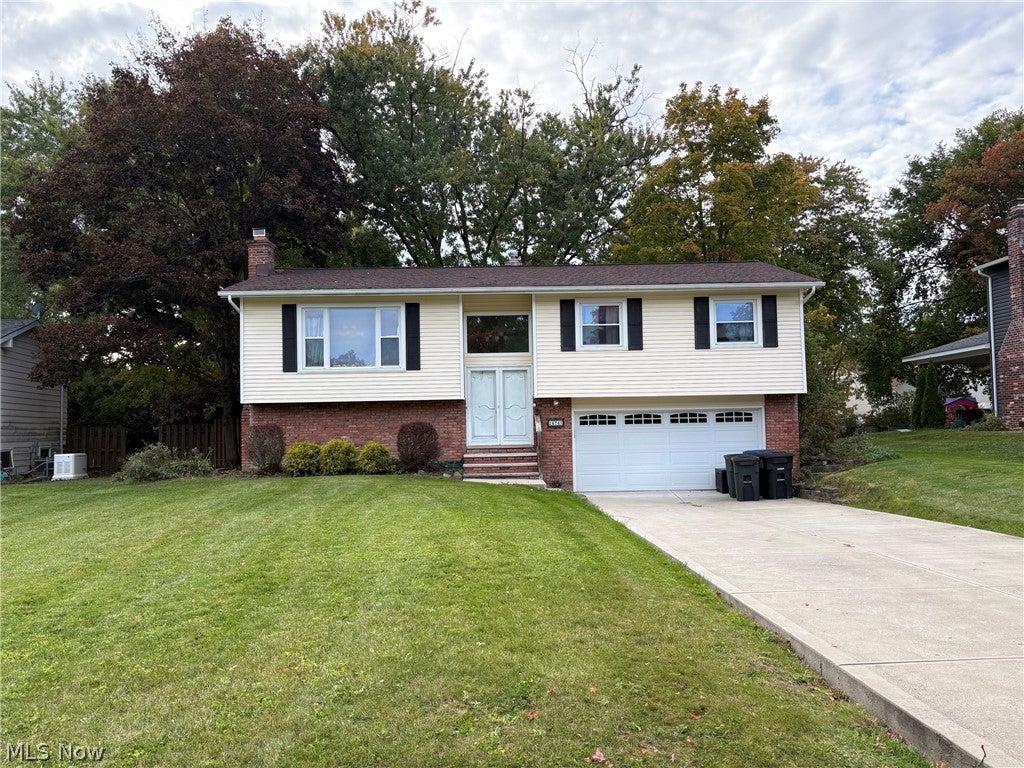
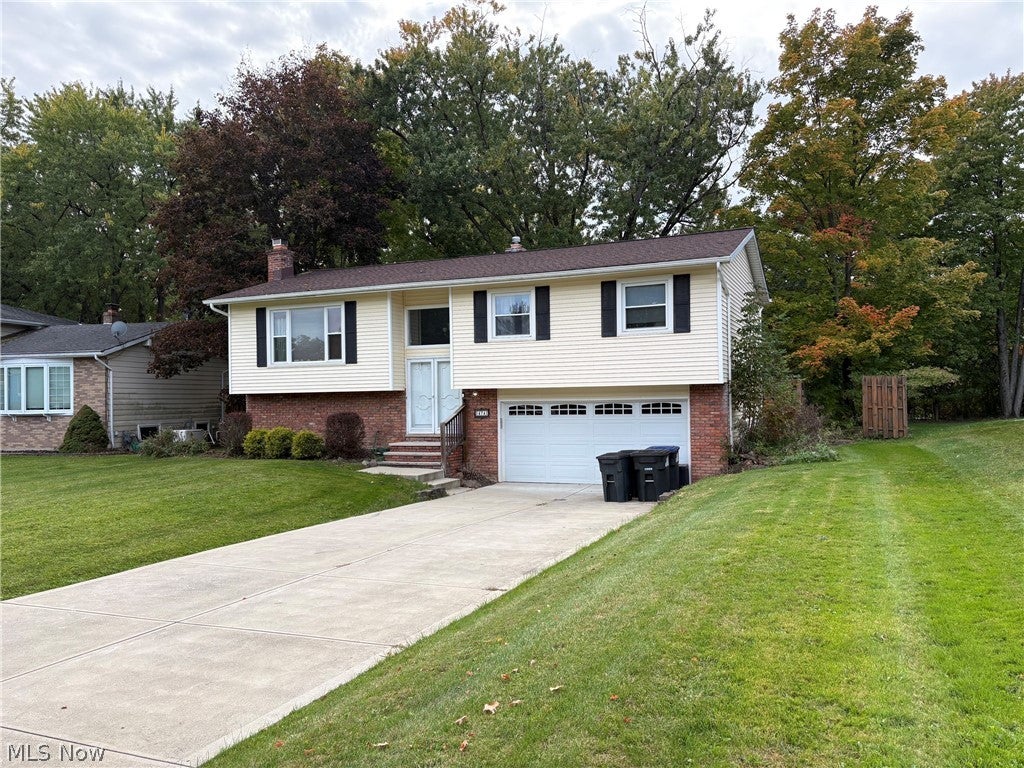
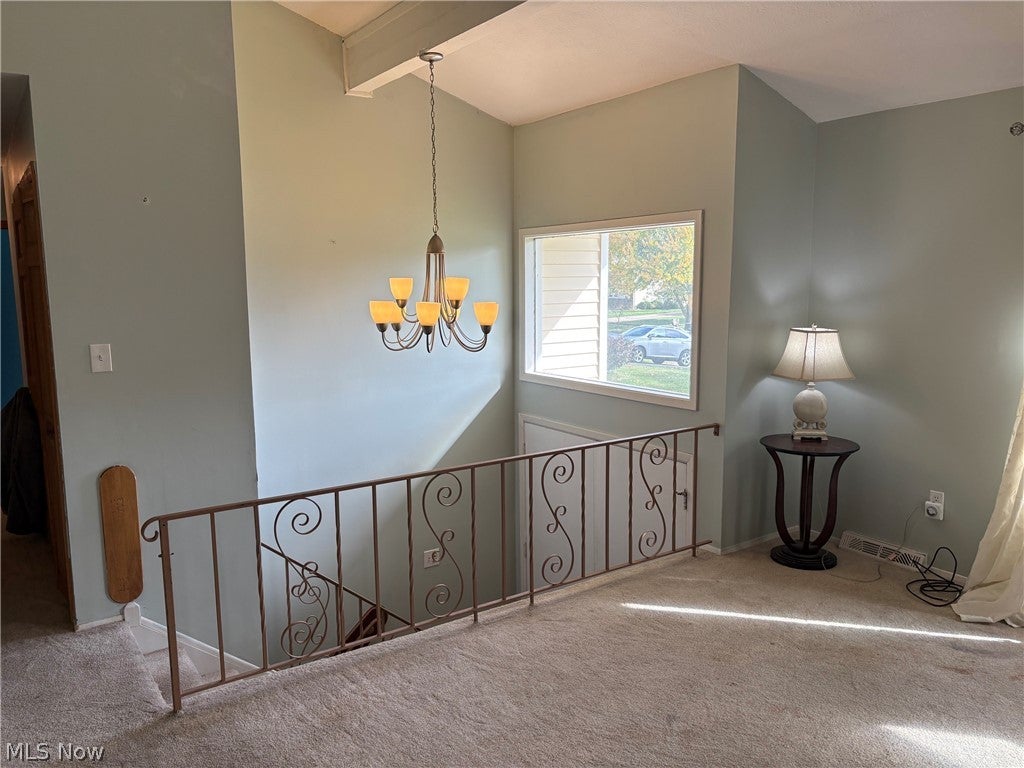
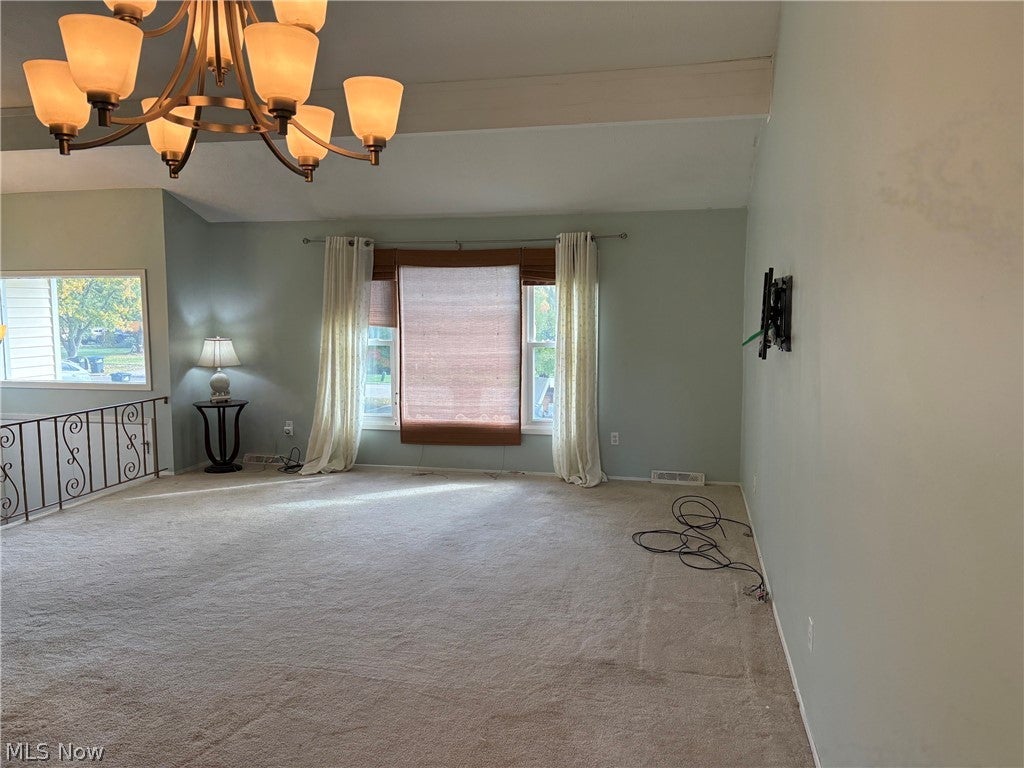
Fantastic Opportunity! Three-Bedrooms with Two Full Baths! Located at end of a Low Traffic Cul-de-Sac with NO Association. Near Mapleside Farms in Maplewood Homes Subdivision! Bi-Level Style Home with Great Curb Appeal! Newer Concrete Driveway with Spacious Two Car Garage with Door Opener! The Home has a Newer Roof, Vinyl Siding and Windows! Also, Newer Garage Door and Patio Slider Door! There is a Gas Furnace with Central Air Conditioning! A One-Year Home Warranty for Peace of Mind is Included! The Appliances will stay: Stainless Steel Fridge, Stove, Dishwasher and Microwave as well as The Washer and Dryer are Included! Family Room with a Brick Hearth Wood Burning Fireplace! The Two-Level Deck Overlooks the Fully Fenced One Third Acre Treed Lot! Along with a Patio for Additional Outdoor Enjoyment! Roll Up Your Sleeves and Add some Sweat Equity to make this Your Future Home as it Does need some TLC! Carpet and Paint would do Wonders! Quick Occupancy is Available as the Seller has just moved out due to a Job Transfer! Be First or You Are Last! Check it out You will NOT be Disappointed!

Save
Ask
Tour
Hide
Share
Listing Snapshot
Price 
$259,900
Days On Site 
0 Days
Bedrooms 
3
Inside Area (SqFt) 
1,212 sqft
Total Baths 
2
Full Baths 
2
Partial Baths 
N/A
Lot Size 
0.3495 Acres
Year Built 
1974
MLS® Number 
5252213
Status 
Active
Property Tax 
$4,332
HOA/Condo/Coop Fees 
N/A
Sq Ft Source 
N/A
Friends & Family
Recent Activity
10 hours agoListing first seen on site
14 hours agoListing updated with changes from the MLS®
General Features
Acres 
0.3495
Attached Garage 
Yes
Direction Faces 
East
Disclosures 
Principal Is Real Estate Licensed
Foundation 
Block
Garage 
Yes
Garage Spaces 
2
Home Warranty 
Yes
Land Lease 
No
Levels 
One and One HalfMulti/Split
Parking 
AttachedBasementConcreteDrivewayGarageGarage Door OpenerWorkshop in Garage
Property Condition 
Fixer
Property Sub Type 
Single Family Residence
Sewer 
Public Sewer
SqFt Above 
1212
Style 
Bi Level
Water Source 
Public
Interior Features
Appliances 
DryerDishwasherMicrowaveRangeRefrigeratorWasher
Basement 
Walk-Out Access
Cooling 
Central Air
Fireplace 
Yes
Fireplace Features 
HeatilatorWood BurningRecreation Room
Fireplaces 
1
Heating 
Forced Air
Interior 
Vaulted Ceiling(s)Beamed Ceilings
Laundry Features 
Washer HookupGas Dryer HookupIn Basement
Main Level Bedrooms 
3
Window Features 
Double Pane Windows
Bedroom 
Dimensions - 11 x 10Level - Second
Dining Room 
Dimensions - 10 x 10Level - SecondFeatures - Beamed Ceilings, Cathedral Ceiling(s)
Family Room 
Dimensions - 17 x 11Level - First
Game Room 
Dimensions - 11 x 10Level - First
Kitchen 
Dimensions - 13 x 11Level - Second
Living Room 
Dimensions - 17 x 15Level - SecondFeatures - Beamed Ceilings, Cathedral Ceiling(s)
PrimaryBedroom 
Dimensions - 13 x 11Level - Second
Save
Ask
Tour
Hide
Share
Exterior Features
Construction Details 
Vinyl Siding
Fencing 
PrivacyWood
Lot Features 
Back YardCul-De-SacCity LotRectangular LotFew Trees
Patio And Porch 
DeckPatio
Roof 
AsphaltFiberglass
Windows/Doors 
Double Pane Windows
Community Features
Community Features 
SuburbanSidewalks
School District 
Brunswick CSD - 5202
Township 
Brunswick
Financing Terms Available 
CashConventional
Schools
School District
Brunswick CSD - 5202
Elementary School
Unknown
Middle School
Unknown
High School
Unknown
Listing courtesy of Kevin Ball of RE/MAX Crossroads Properties


The data relating to real estate for sale on this website comes in part from the Internet Data Exchange program of MLS NOW. Real estate listings held by brokerage firms other than are marked with the Internet Data Exchange logo and detailed information about them includes the name of the listing broker(s). The photos may be altered, edited, enhanced or virtually staged. Information Deemed Reliable But Not Guaranteed. Copyright 2026 - Multiple Listing Service, Inc. – All Rights Reserved.


Neighborhood & Commute
Source: Walkscore
Disclosure: Community information and market data powered by Constellation Data Labs. Information is deemed reliable but not guaranteed.
Save
Ask
Tour
Hide
Share

Client

Reviews

REMAX Gold Transparent - 3

REMAX Above & Beyond

Tabatha Whewell | License ID: 2003018978

2

IDX information is provided exclusively for consumers’ personal, non-commercial use and that it may not be used for any purpose other than to identify prospective properties consumers may be interested in purchasing. Information deemed reliable but not guaranteed to be accurate. Listing information updated daily.