Save
Ask
Tour
Hide
Share
$269,000
9 Days On Site

3870 Faversham Road
University Heights, OH 44118

For Sale|Single Family Residence|Active
3
Beds
2
Total Baths
1
Full Bath
1
Partial Bath
2,182
SqFt
$123
/SqFt
1950
Built
Subdivision:
Rapid Transit Land Co
County:
Cuyahoga
Call Now: (216) 978-7933
Is this the listing for you? We can help make it yours.
(216) 978-7933
Upcoming Open Houses
Sat, Oct 24, 12:00 PM - 2:00 PM
3870 Faversham Road3870 Faversham Road3870 Faversham Road3870 Faversham Road
Save
Ask
Tour
Hide
Share

Mortgage Calculator

Monthly Payment (Est.)

Enter an interest rate to see your estimated monthly payment.
Calculator powered by Showcase IDX, a Constellation1 Company. Copyright ©2026 Information is deemed reliable but not guaranteed.

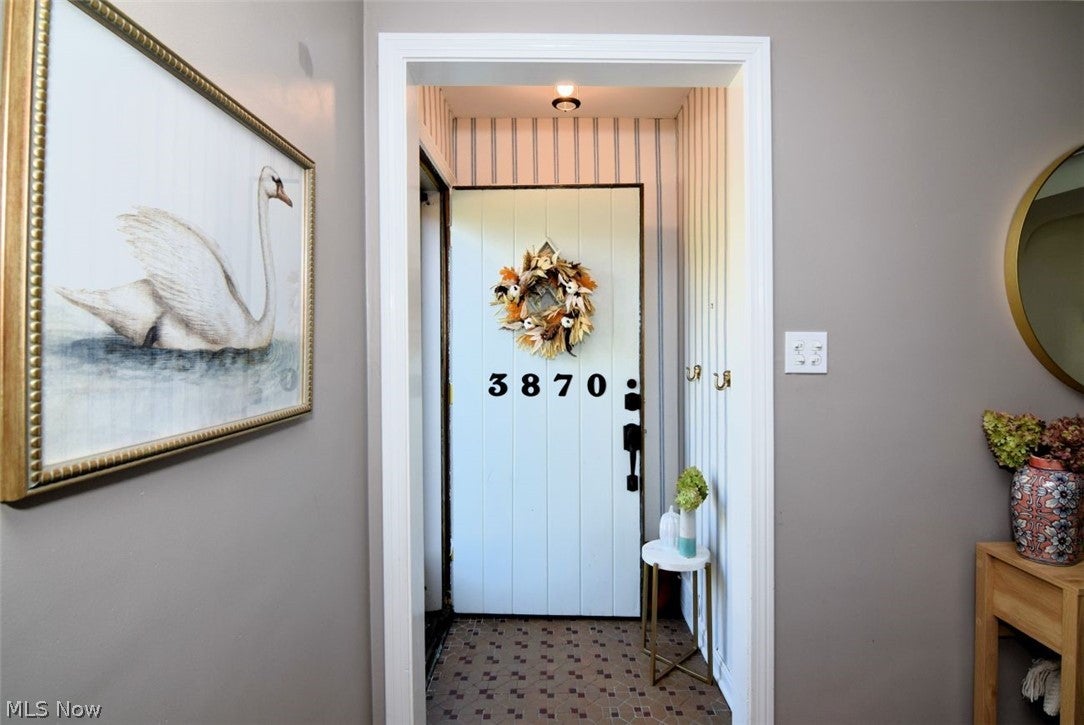
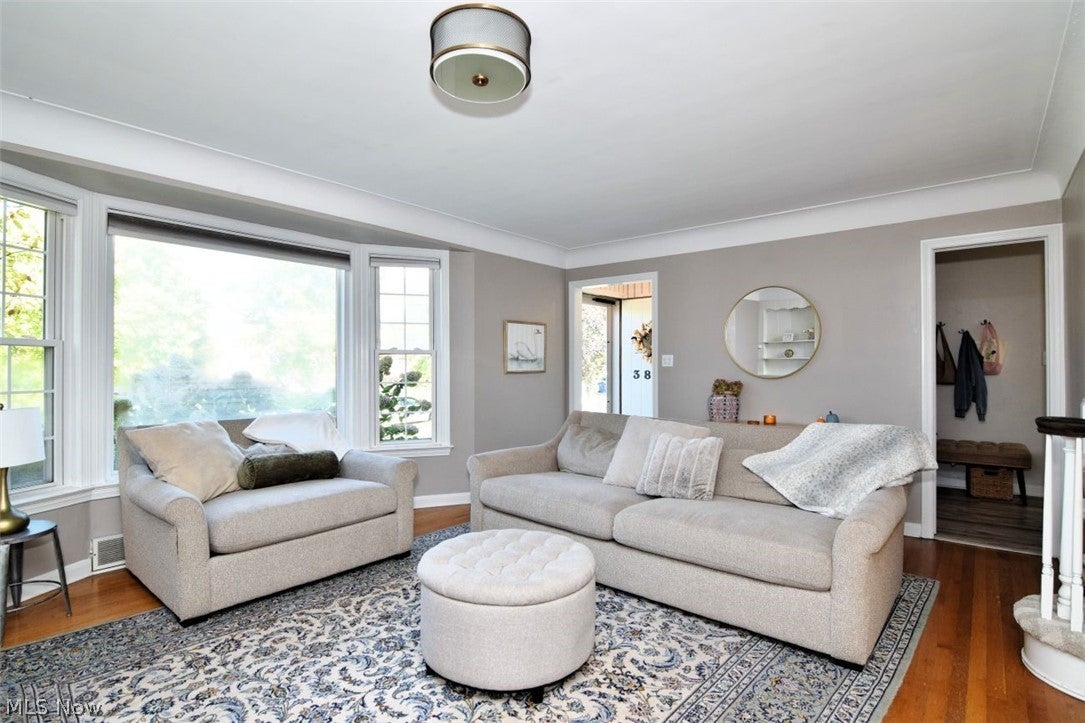
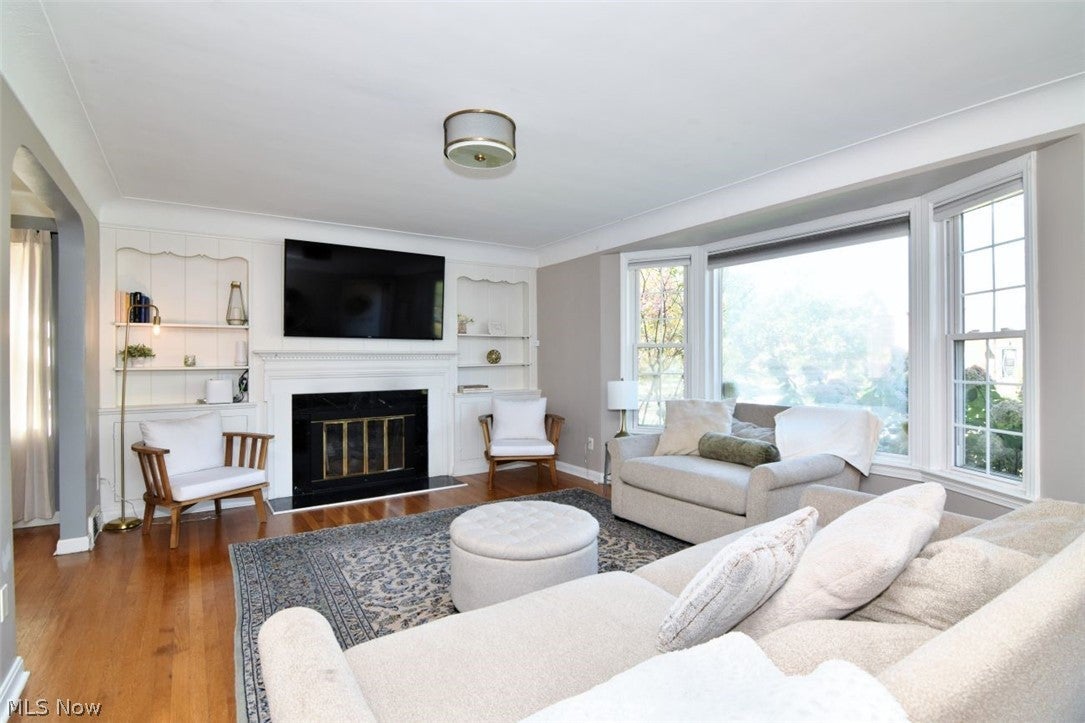
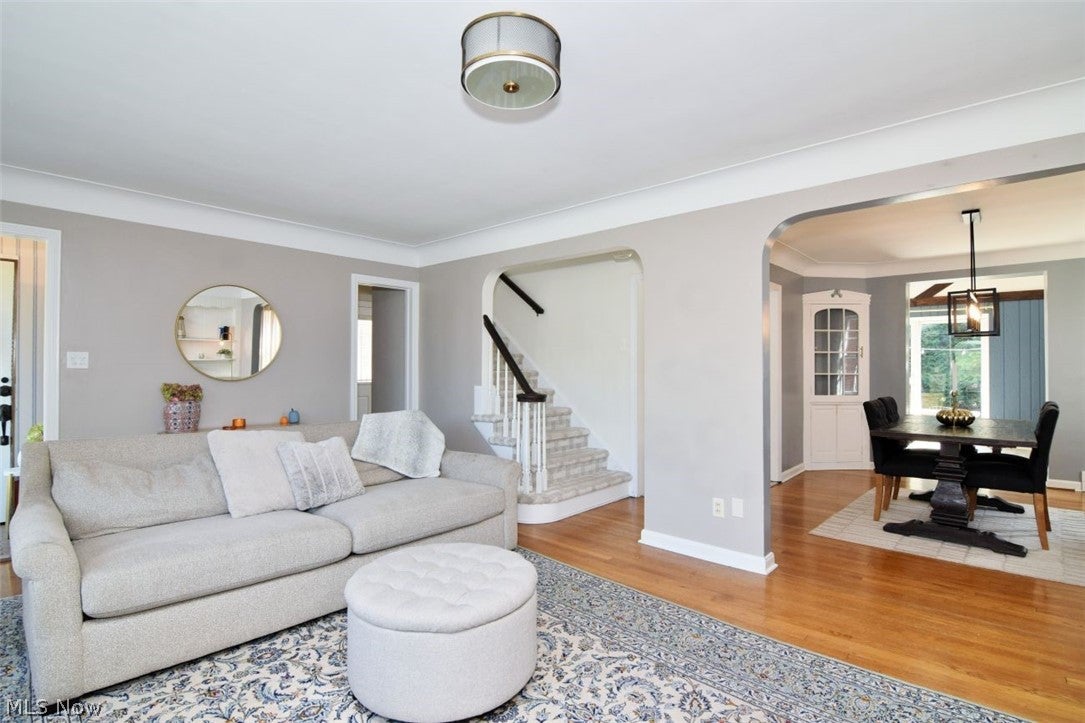
Charming & Classic University Heights Colonial! Welcome to 3870 Faversham Road, a beautifully updated 3-bedroom, 1.5-bath home offering 1,790 square feet of inviting living space in a sought-after, walkable neighborhood. Blending classic 1950s character with modern updates, this home features a bright living room with a new front bay window, a formal dining room, and a remodeled kitchen with stainless-steel appliances, abundant cabinetry, and a breakfast bar. The kitchen and dining room flow into a family room with vaulted ceiling with a new glass door sliders onto the patio. A convenient first-floor powder room completes the main level. Upstairs, three spacious bedrooms offer ample closet storage and share a full bath with classic ceramic tile, tub and a separate shower. The finished lower level adds valuable living space with a recreation room, bonus room ideal for a home office or gym, laundry area, and additional storage. Outside, enjoy a fully fenced backyard with a beautiful stone patio, manicured lawn, and detached two-car garage. Recent improvements include replacement windows (2019, excluding dining room), remodeled kitchen and basement plus new kitchen appliances (2021), driveway-side waterproofing (2022), new HVAC (2024), new hot water tank (2025), and 2026 updates including a new driveway apron, attic windows, back door and sidelight off the bonus room, and main front bay window. Conveniently located near John Carroll University, local restaurants, shopping, Walter Stinson Community Park, the anticipated nearby Trader Joe's, and Cleveland Clinic. Enjoy timeless charm, flexible living space, outdoor entertaining, and a location that makes everyday living easy. Schedule your private showing today!

Save
Ask
Tour
Hide
Share
Listing Snapshot
Price 
$269,000
Days On Site 
9 Days
Bedrooms 
3
Inside Area (SqFt) 
2,182 sqft
Total Baths 
2
Full Baths 
1
Partial Baths 
1
Lot Size 
0.1291 Acres
Year Built 
1950
MLS Number 
5252183
Status 
Active
Property Tax 
$7,318
HOA/Condo/Coop Fees 
N/A
Sq Ft Source 
N/A
Friends & Family
Recent Activity
5 days agoStatus changed to Active
5 days agoListing updated with changes from the MLS
a week agoListing first seen on site
General Features
Acres 
0.1291
Garage 
Yes
Garage Spaces 
2
Land Lease 
No
Levels 
Two
Parking 
DetachedGarageGarage Door OpenerPaved
Property Sub Type 
Single Family Residence
Security 
Smoke Detector(s)
Sewer 
Public Sewer
Special Circumstances 
Standard
SqFt Above 
1790
SqFt Below 
392
Style 
Colonial
Water Source 
Public
Interior Features
Appliances 
DryerDishwasherFreezerDisposalRefrigeratorWasherOven
Basement 
Partially Finished
Cooling 
Ceiling Fan(s)Central Air
Fireplace 
Yes
Fireplace Features 
Living Room
Fireplaces 
1
Heating 
Natural GasForced Air
Interior 
Ceiling Fan(s)ChandelierGranite Counters
Laundry Features 
In Basement
Window Features 
Garden Window(s)ScreensShuttersWindow Treatments
Bedroom 
Dimensions - 13 x 9Level - Second
Bonus Room 
Dimensions - 12 x NDLevel - Lower
Dining Room 
Dimensions - 11 x 12Level - FirstFeatures - Chandelier
Family Room 
Dimensions - 19 x 9Level - FirstFeatures - Beamed Ceilings, Vaulted Ceiling(s)
Kitchen 
Dimensions - 16 x 11Level - FirstFeatures - Breakfast Bar, Granite Counters
Living Room 
Dimensions - 13 x 19Level - FirstFeatures - Bookcases, Built-in Features
PrimaryBedroom 
Dimensions - 14 x 15Level - Second
Recreation 
Dimensions - 16 x 12Level - Lower
Save
Ask
Tour
Hide
Share
Exterior Features
Construction Details 
Brick
Fencing 
Back Yard
Lot Features 
Back YardFront Yard
Other Structures 
Storage
Patio And Porch 
Patio
Pool Features 
Community
Roof 
Slate
Windows/Doors 
Garden Window(s)ScreensShuttersWindow Treatments
Community Features
Community Features 
PoolPlaygroundParkRestaurantStreet LightsSidewalksTennis Court(s)
School District 
Cleveland Hts-Univer - 1810
Township 
University Heights
Financing Terms Available 
CashConventionalFHA
Schools
School District
Cleveland Hts-Univer - 1810
Elementary School
Unknown
Middle School
Unknown
High School
Unknown
Listing courtesy of Karen M Ruppe of EXP Realty, LLC.


The data relating to real estate for sale on this website comes in part from the Internet Data Exchange program of MLS NOW. Real estate listings held by brokerage firms other than are marked with the Internet Data Exchange logo and detailed information about them includes the name of the listing broker(s). The photos may be altered, edited, enhanced or virtually staged. Information Deemed Reliable But Not Guaranteed. Copyright 2026 - Multiple Listing Service, Inc. – All Rights Reserved.

Neighborhood & Commute
Source: Walkscore
Disclosure: Community information and market data powered by Constellation Data Labs. Information is deemed reliable but not guaranteed.
Save
Ask
Tour
Hide
Share

Client

Reviews

REMAX Gold Transparent - 3

REMAX Above & Beyond

Tabatha Whewell | License ID: 2003018978

2

IDX information is provided exclusively for consumers’ personal, non-commercial use and that it may not be used for any purpose other than to identify prospective properties consumers may be interested in purchasing. Information deemed reliable but not guaranteed to be accurate. Listing information updated daily.