Save
Ask
Tour
Hide
Share
$340,000
New Listing

6004 Collins Road
Mentor, OH 44060

For Sale|Single Family Residence|Active
4
Beds
2
Total Baths
2
Full Baths
1,932
SqFt
$176
/SqFt
1976
Built
Subdivision:
Melshore Fwy Estates Sub 4
County:
Lake
Call Now: (216) 978-7933
Is this the listing for you? We can help make it yours.
(216) 978-7933
Upcoming Open Houses
Fri, Oct 23, 4:30 PM - 6:00 PM
6004 Collins Road6004 Collins Road6004 Collins Road6004 Collins Road
Save
Ask
Tour
Hide
Share

Mortgage Calculator

Monthly Payment (Est.)

Enter an interest rate to see your estimated monthly payment.
Calculator powered by Showcase IDX, a Constellation1 Company. Copyright ©2026 Information is deemed reliable but not guaranteed.

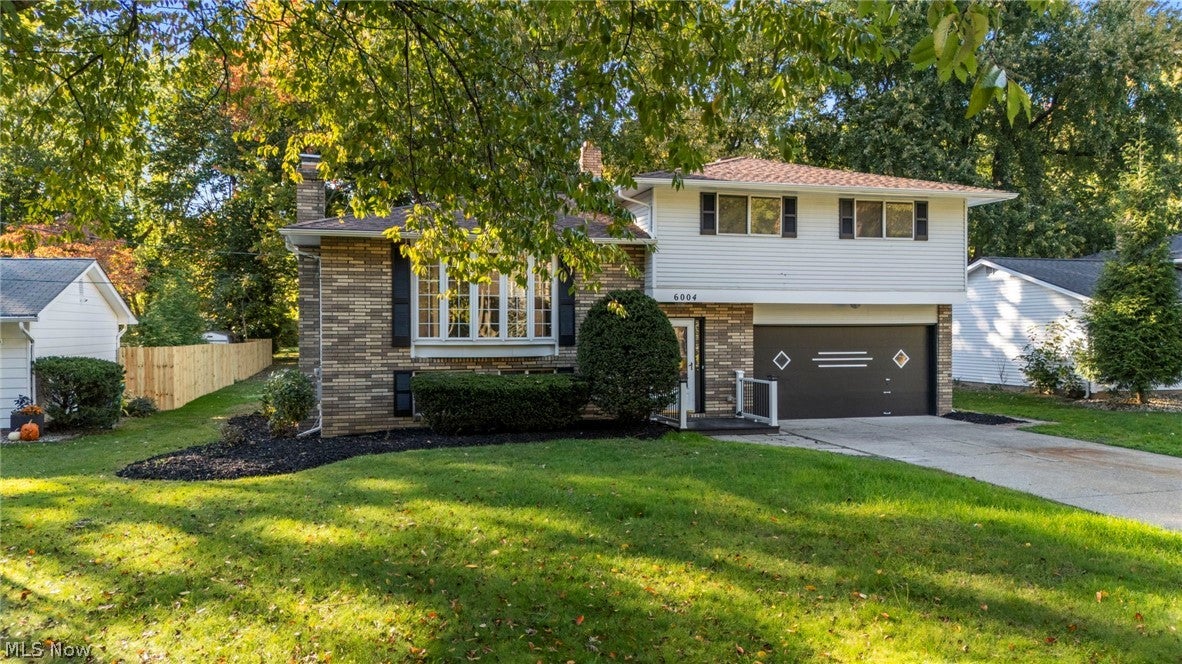
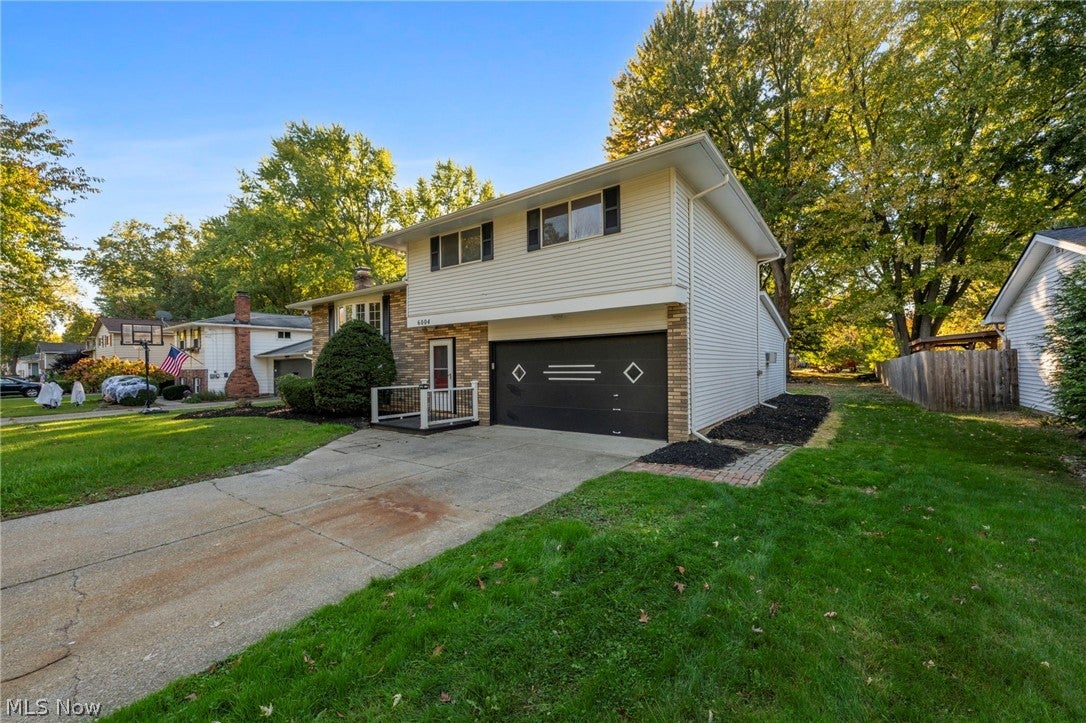
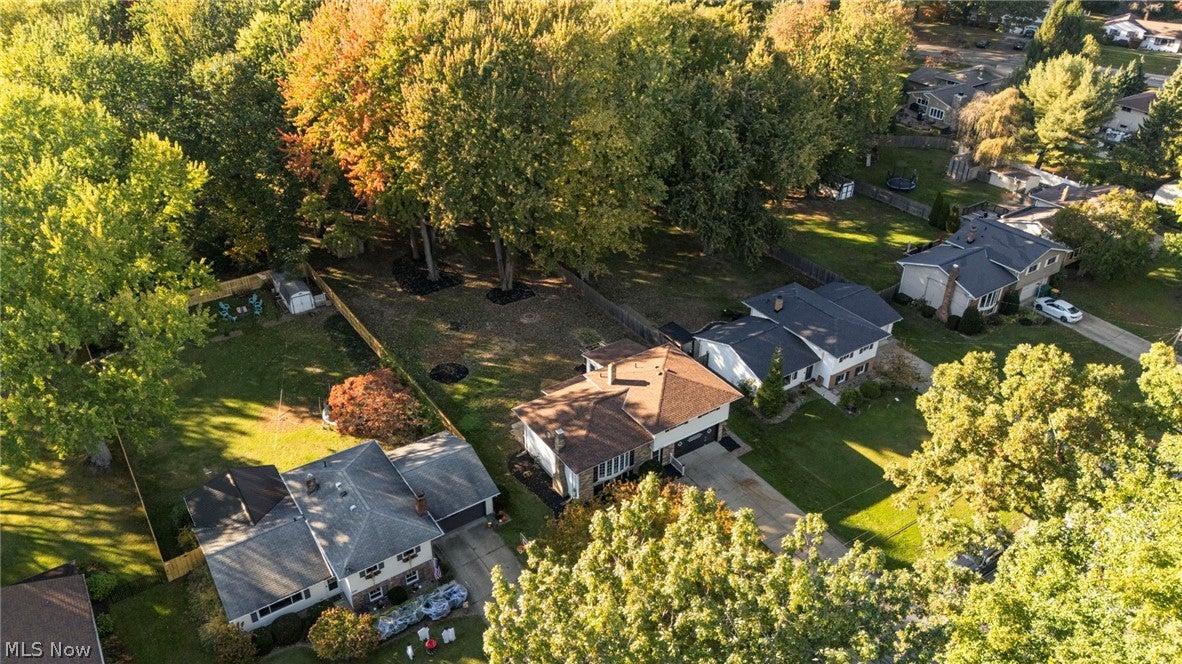
Welcome to this unique, completely turnkey split-level home in Mentor! This beautifully updated property has undergone a complete makeover, with attention to every detail. Enjoy brand-new flooring, updated countertops, fresh paint throughout, and two completely remodeled bathrooms. Everything has been thoughtfully refreshed to make moving in a breeze! The lower-level bedroom features a convenient sink area, offering great potential for a private in-law suite, guest space, or entertainment area. The lower-level family room, complete with a cozy fireplace, is the perfect spot to relax and unwind on chilly winter evenings. Step outside and enjoy the screened-in patio, ideal for morning coffee or relaxing evenings, along with a spacious, beautiful backyard that offers plenty of room for grilling, entertaining, and making memories with family and friends. All the updates have been done for you! Simply move in, unpack, and start enjoying everything this wonderful home has to offer. Your next chapter starts here! Comes with a One year home warranty from Americas Preferred Home Warranty for peace of mind

Save
Ask
Tour
Hide
Share
Listing Snapshot
Price 
$340,000
Days On Site 
0 Days
Bedrooms 
4
Inside Area (SqFt) 
1,932 sqft
Total Baths 
2
Full Baths 
2
Partial Baths 
N/A
Lot Size 
0.4063 Acres
Year Built 
1976
MLS Number 
5252168
Status 
Active
Property Tax 
$3,141
HOA/Condo/Coop Fees 
N/A
Sq Ft Source 
N/A
Friends & Family
Recent Activity
13 hours agoListing first seen on site
13 hours agoListing updated with changes from the MLS
General Features
Acres 
0.4063
Attached Garage 
Yes
Foundation 
Concrete Perimeter
Garage 
Yes
Garage Spaces 
2
Home Warranty 
Yes
Land Lease 
No
Levels 
Three Or MoreMulti/Split
Number Of Stories 
4
Parking 
AttachedDrive ThroughGarage
Property Sub Type 
Single Family Residence
Security 
Carbon Monoxide Detector(s)Smoke Detector(s)
Sewer 
Public Sewer
Special Circumstances 
Standard
SqFt Above 
1932
Style 
Bi Level, Split Level
Water Source 
Public
Interior Features
Appliances 
DishwasherMicrowaveRangeRefrigerator
Basement 
FullConcretePartially FinishedSump Pump
Cooling 
Central Air
Fireplace 
Yes
Fireplace Features 
Other
Fireplaces 
1
Heating 
Natural GasForced Air
Laundry Features 
Lower Level
Main Level Bedrooms 
1
Save
Ask
Tour
Hide
Share
Exterior Features
Construction Details 
Vinyl Siding
Exterior 
Private Yard
Fencing 
Partial
Lot Features 
Back YardPrivate
Patio And Porch 
Screened
Roof 
AsphaltShingle
Community Features
School District 
Mentor EVSD - 4304
Township 
Mentor
Financing Terms Available 
CashConventionalFHAVA Loan
Schools
School District
Mentor EVSD - 4304
Elementary School
Unknown
Middle School
Unknown
High School
Unknown
Listing courtesy of Claire Jazbec of Keller Williams Greater Cleveland Northeast


The data relating to real estate for sale on this website comes in part from the Internet Data Exchange program of MLS NOW. Real estate listings held by brokerage firms other than are marked with the Internet Data Exchange logo and detailed information about them includes the name of the listing broker(s). The photos may be altered, edited, enhanced or virtually staged. Information Deemed Reliable But Not Guaranteed. Copyright 2026 - Multiple Listing Service, Inc. – All Rights Reserved.

Neighborhood & Commute
Source: Walkscore
Disclosure: Community information and market data powered by Constellation Data Labs. Information is deemed reliable but not guaranteed.
Save
Ask
Tour
Hide
Share

Client

Reviews

REMAX Gold Transparent - 3

REMAX Above & Beyond

Tabatha Whewell | License ID: 2003018978

2

IDX information is provided exclusively for consumers’ personal, non-commercial use and that it may not be used for any purpose other than to identify prospective properties consumers may be interested in purchasing. Information deemed reliable but not guaranteed to be accurate. Listing information updated daily.