
28775 Hazel AvenueWickliffe, OH 44092
Mortgage Calculator
Monthly Payment (Est.)
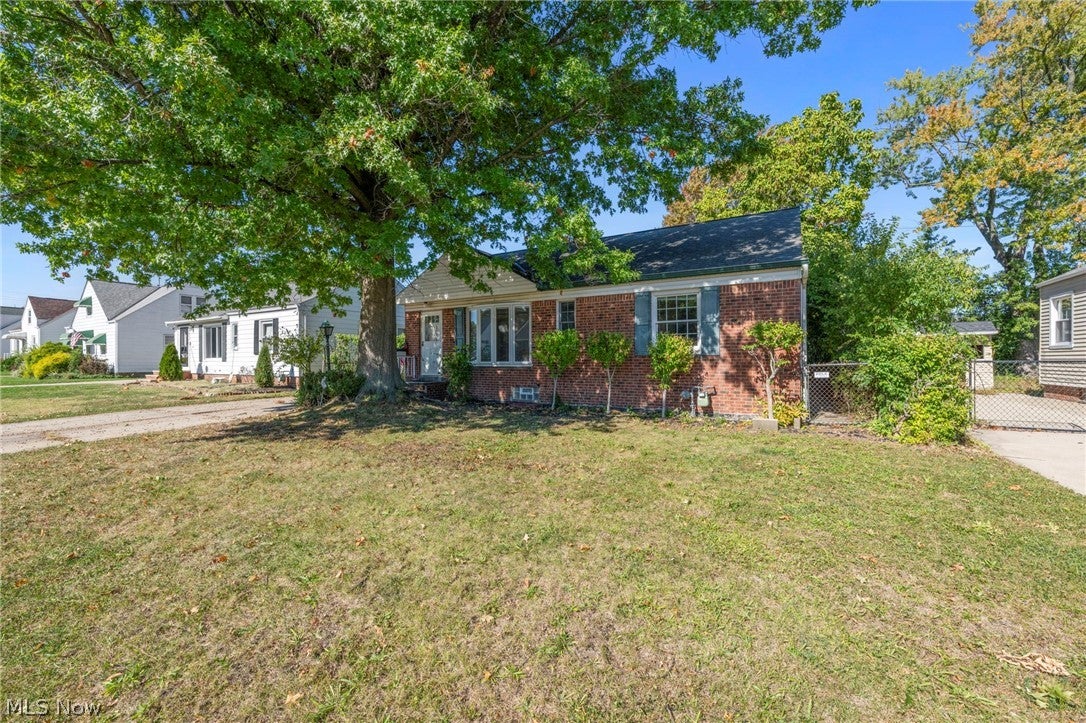
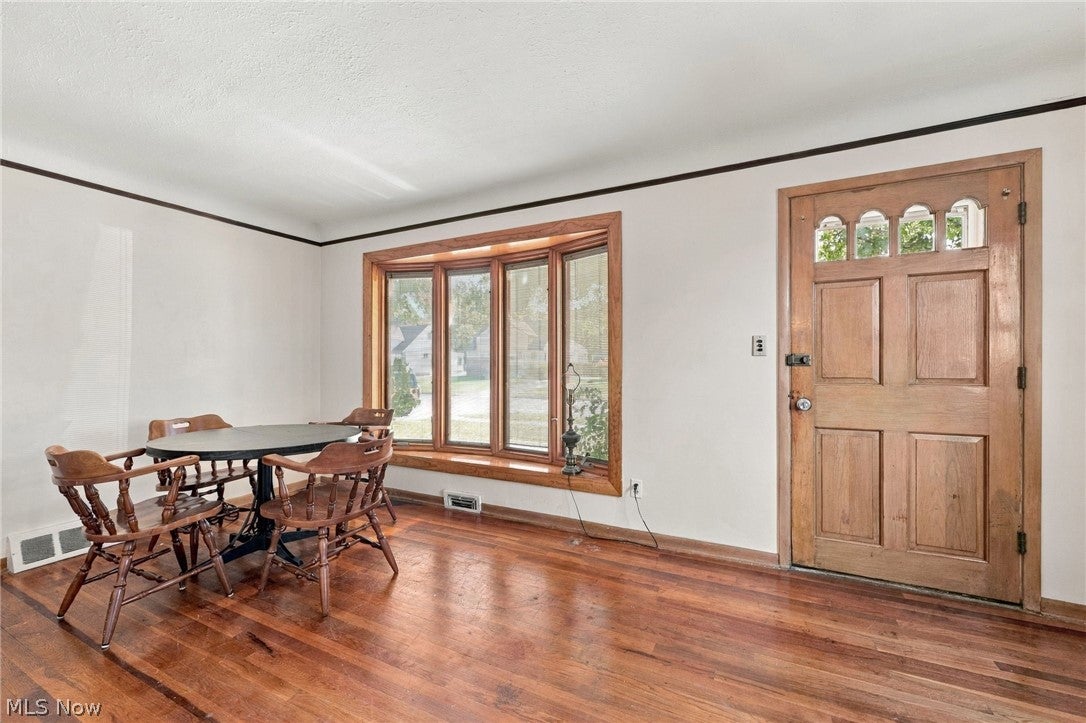
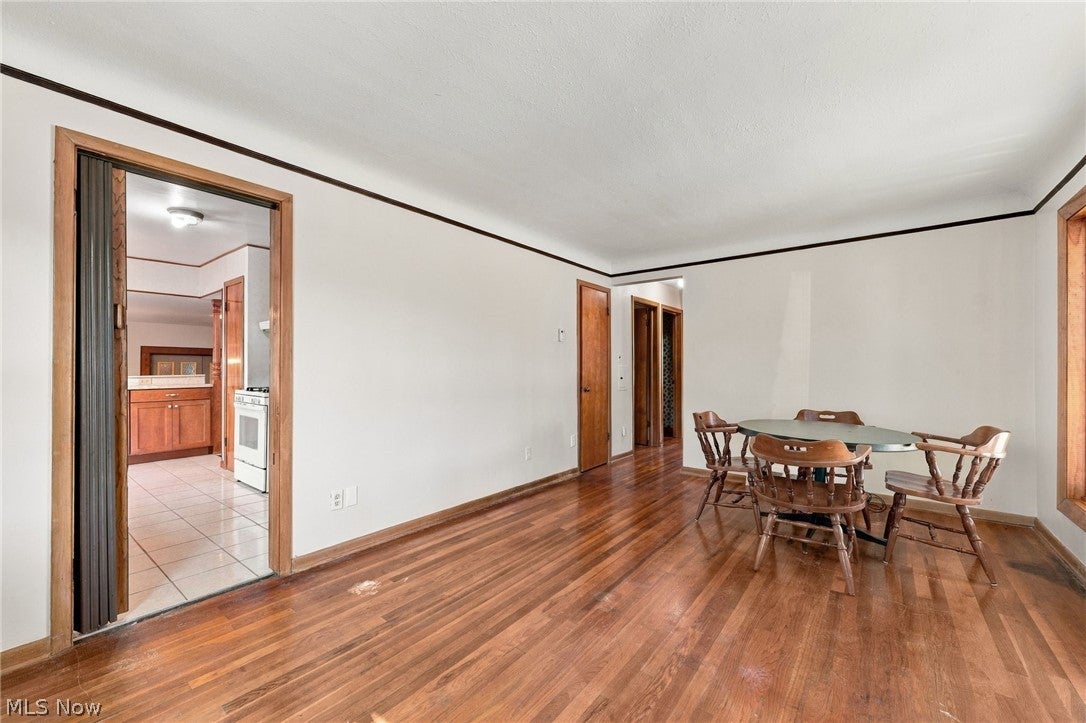
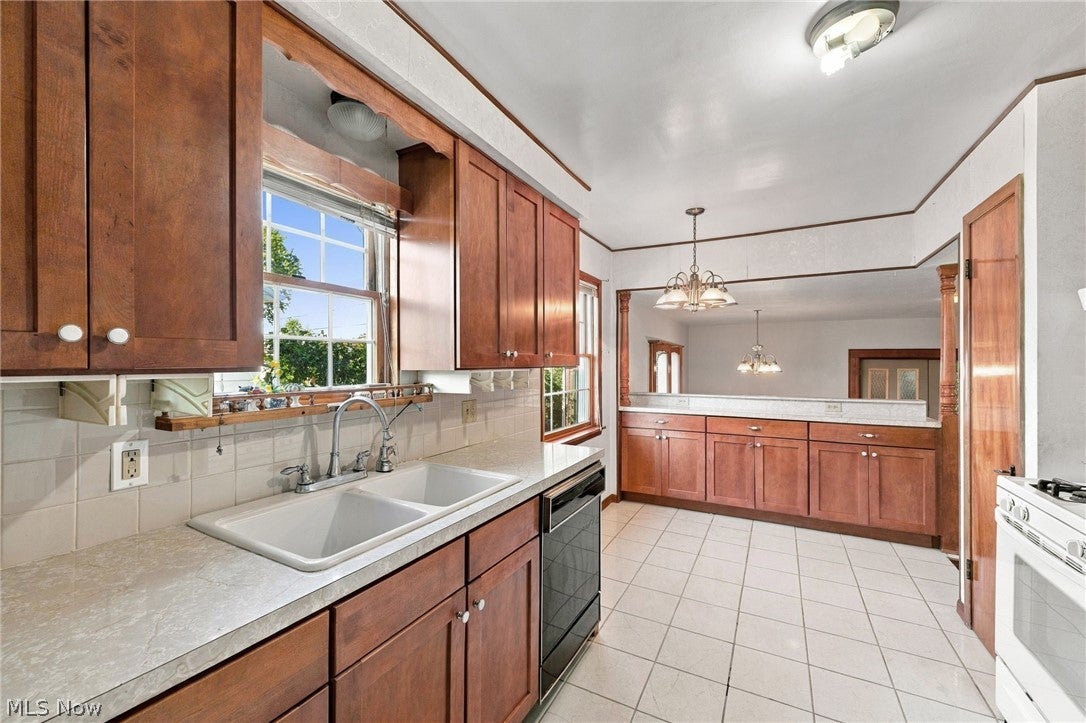
Enter an interest rate to see your estimated monthly payment.Welcome home to this well maintained 3 bedroom 2 bath featuring an expansive floor plan. One of the biggest homes in the area, located on a quiet street! Walk in to be welcomed by the beauty of the natural woodwork and the open floor plan. Front living room boasts gorgeous hardwood floors, lovely bay window, cove ceilings and plenty of room to entertain or relax. Eat-in kitchen features updated hardwood cabinetry, tile back splash, clean ceramic flooring, appliances, pantry, plus a breakfast bar overlooking the massive great room. The great room featuring LVP flooring & dual doors to the mudroom, provides so many opportunities with a tall ceiling perfect for entertaining and has the height for a golf simulator! All 3 bedrooms including the owners bedroom features hardwood flooring & excellent closet storage. 1st floor full bath features newer commode, newer vanity, tile accents and tub/shower combo with glass doors. Downstairs you will find even more living space ready to make it your own! 2 large living spaces that can be used for living area, home office, gym, playroom and so much more! Updated full full bathroom featuring LVP flooring and marble tile accents. Tons of storage all over the place! Laundry room boast new utility tub and additional storage. Walk out back to your 3 seasons screened in sunroom perfect for enjoying the outdoors and staying out of the elements. Backyard features a lovely courtyard with mature tress for shade. Room for a basketball court! Attached 2 car garage boast plenty of space for the cars and workbenches plus storage. New vinyl windows throughout! Newer roof! Updated electrical panel! H20 tank 2024! New high efficient HVAC 2019! Glass block windows in basement! Double wide driveway for extra parking! Close to restaurants, shopping, parks, golf courses, and highways access. This home has so much to offer and you won't want to miss your opportunity to take a look. Schedule a tour today!
| 9 hours ago | Listing first seen on site | |
| 13 hours ago | Listing updated with changes from the MLS® |

The data relating to real estate for sale on this website comes in part from the Internet Data Exchange program of MLS NOW. Real estate listings held by brokerage firms other than are marked with the Internet Data Exchange logo and detailed information about them includes the name of the listing broker(s). The photos may be altered, edited, enhanced or virtually staged. Information Deemed Reliable But Not Guaranteed. Copyright 2026 - Multiple Listing Service, Inc. – All Rights Reserved.











IDX information is provided exclusively for consumers’ personal, non-commercial use and that it may not be used for any purpose other than to identify prospective properties consumers may be interested in purchasing. Information deemed reliable but not guaranteed to be accurate. Listing information updated daily.
