
30062 Frank DriveWickliffe, OH 44092
Mortgage Calculator
Monthly Payment (Est.)
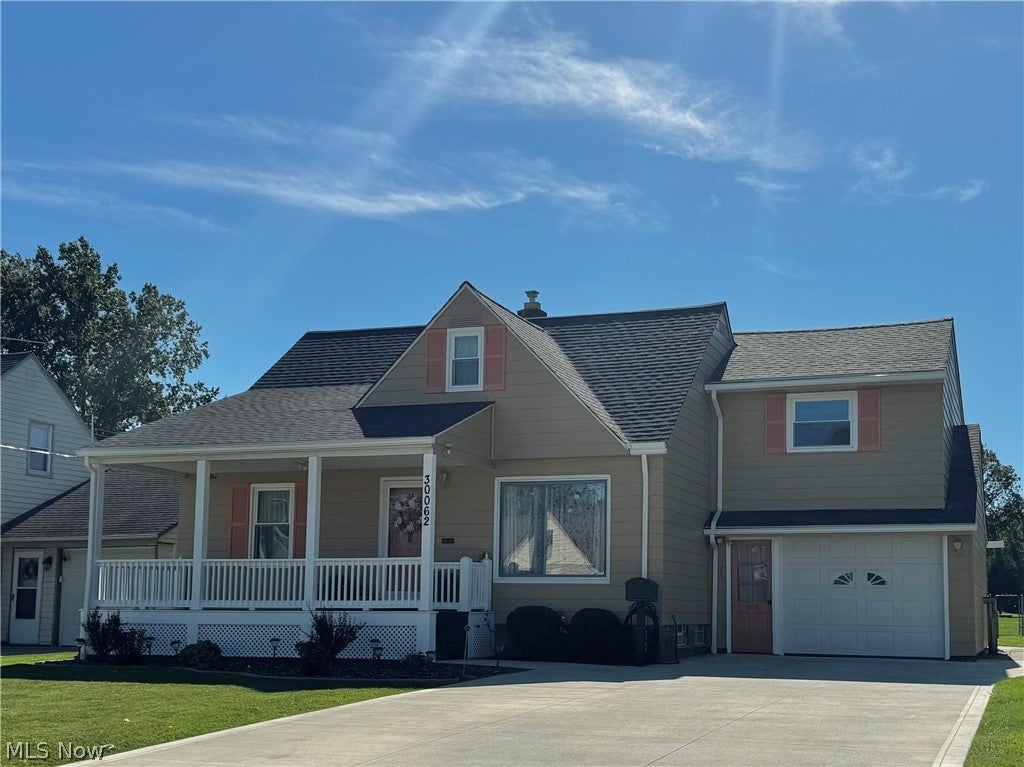
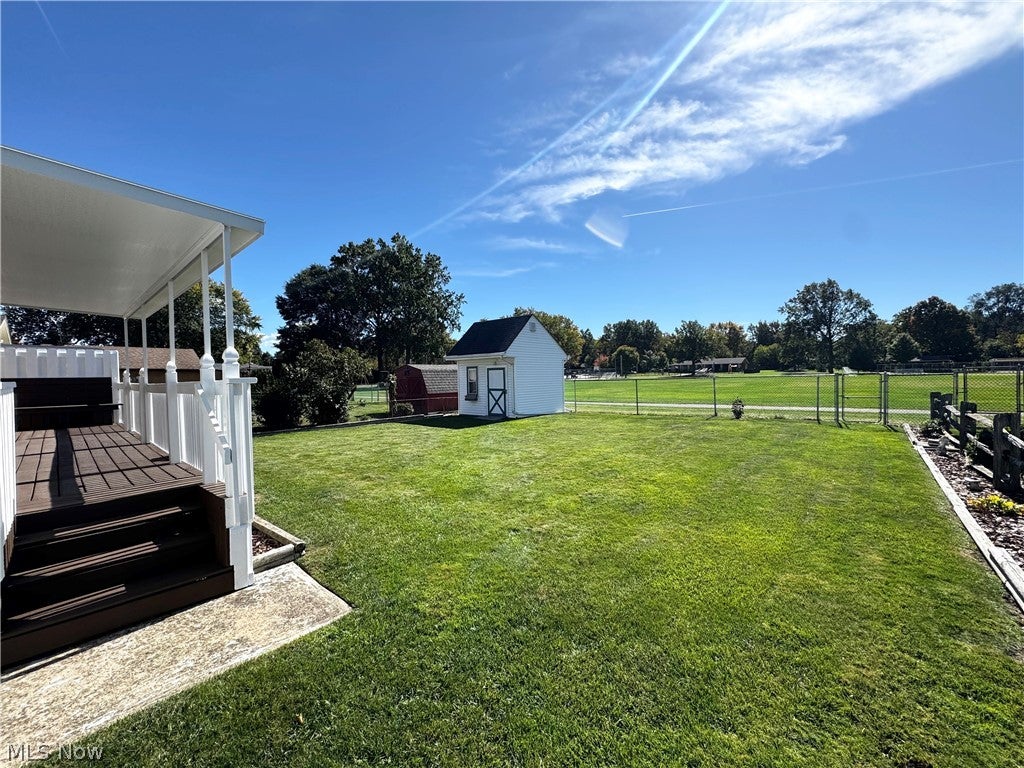
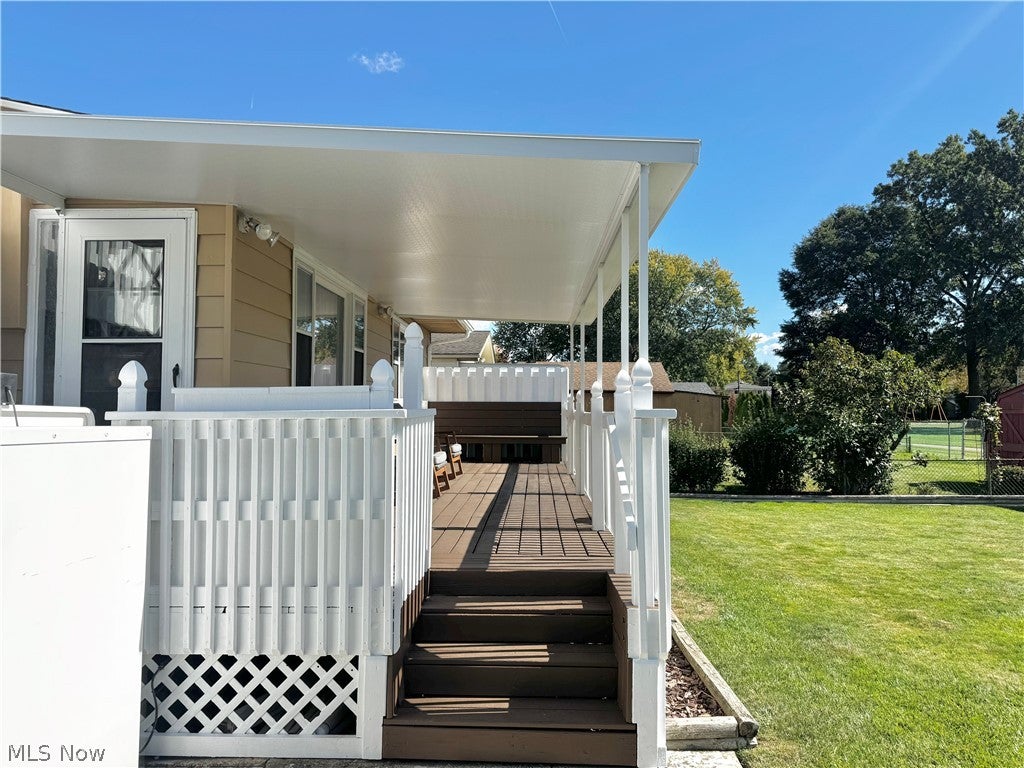
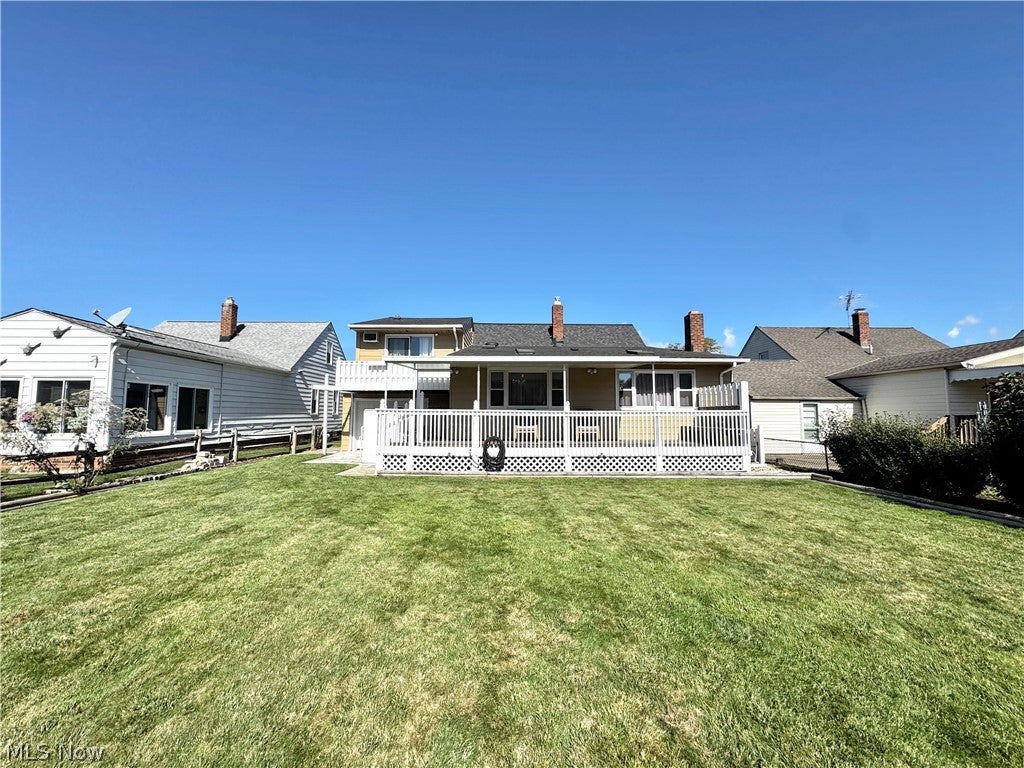
Enter an interest rate to see your estimated monthly payment.Welcome Home to this rare Wickliffe find! Discover the possibilities in this spacious four-bedroom home offering a versatile layout, inviting outdoor spaces, and an unbeatable connection to the surrounding neighborhood. Inside, enjoy the first floor featuring a formal living room filled with natural light, a generously sized kitchen with an adjoining dining area, and a spacious family room overlooking the backyard. Two bedrooms and a full bathroom are also conveniently located on the main level. Upstairs, a large bedroom addition with its own half bath is complemented by a spacious fourth bedroom that has plenty of storage with the potential to add more, while the finished basement provides valuable additional living space, an office area, the laundry area, and another half bath. An additional shower is also downstairs (not included in the count). Numerous recent improvements add to the appeal, including a complete roof replacement (2025), and new hot water tank (2025), fresh interior and exterior paint, new carpeting throughout (2025) new bedroom windows installed in 2026, and remodeled bathrooms throughout the home, including both half baths and the full bath. The finished basement also features new flooring installed in 2026. The property has already passed the city point-of-sale inspection, and is ready for you to call it home! Outside, enjoy the large deck overlooking the backyard and Orlando Park, a welcoming front porch, and a deep, attached one-car garage with a rear door providing convenient access to the yard. What truly sets this property apart is its direct access to Orlando Park through a gate in the backyard fence. Enjoy nearby pavilions, basketball and tennis courts, a playground, and a splash park without having to go far. This Wickliffe property offers space, convenience, and a location that is hard to replicate. A one year Cinch Home warranty is included for peace of mind! Come see all the possibilities this special home has to offer!
| 8 hours ago | Listing first seen on site | |
| 12 hours ago | Listing updated with changes from the MLS® |

The data relating to real estate for sale on this website comes in part from the Internet Data Exchange program of MLS NOW. Real estate listings held by brokerage firms other than are marked with the Internet Data Exchange logo and detailed information about them includes the name of the listing broker(s). The photos may be altered, edited, enhanced or virtually staged. Information Deemed Reliable But Not Guaranteed. Copyright 2026 - Multiple Listing Service, Inc. – All Rights Reserved.











IDX information is provided exclusively for consumers’ personal, non-commercial use and that it may not be used for any purpose other than to identify prospective properties consumers may be interested in purchasing. Information deemed reliable but not guaranteed to be accurate. Listing information updated daily.
