Save
Ask
Tour
Hide
Share
$575,000
New Listing

29437 Eddy Road
Willoughby Hills, OH 44092

For Sale|Single Family Residence|Active
5
Beds
4
Total Baths
3
Full Baths
1
Partial Bath
3,591
SqFt
$160
/SqFt
1940
Built
Subdivision:
Wickliffe Heights 3
County:
Lake
Call Now: (216) 978-7933
Is this the listing for you? We can help make it yours.
(216) 978-7933
Upcoming Open Houses
Sat, Oct 17, 3:00 PM - 5:00 PM
Sun, Oct 18, 12:00 PM - 2:00 PM
29437 Eddy Road29437 Eddy Road29437 Eddy Road29437 Eddy Road
Save
Ask
Tour
Hide
Share

Mortgage Calculator

Monthly Payment (Est.)

Enter an interest rate to see your estimated monthly payment.
Calculator powered by Showcase IDX, a Constellation1 Company. Copyright ©2026 Information is deemed reliable but not guaranteed.

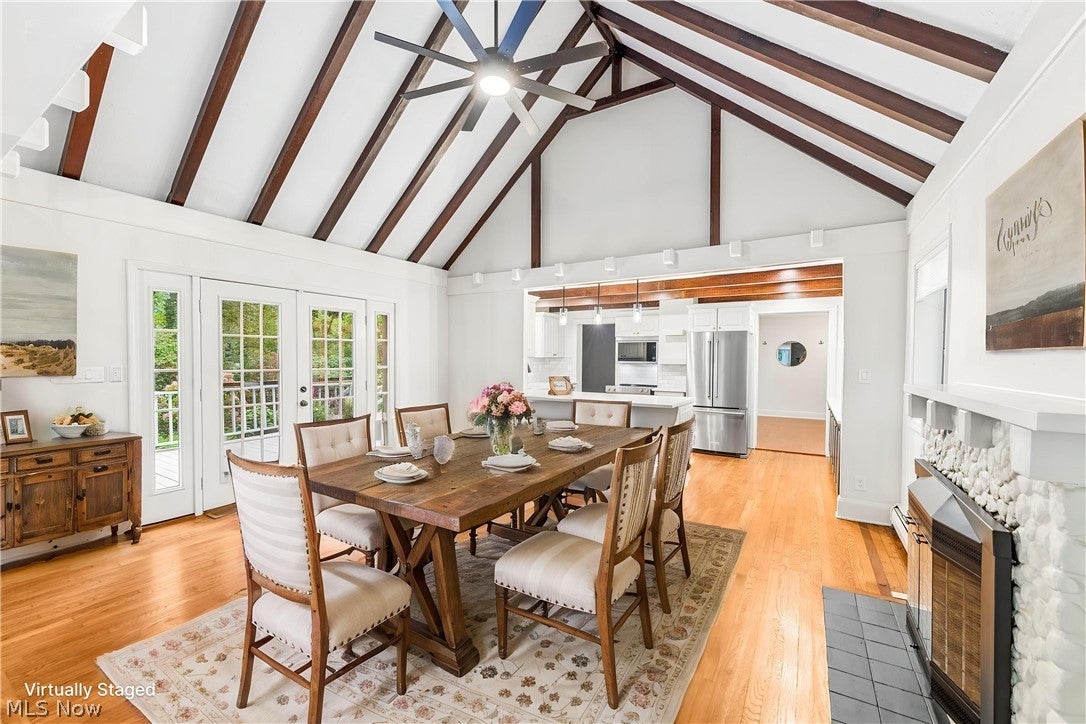
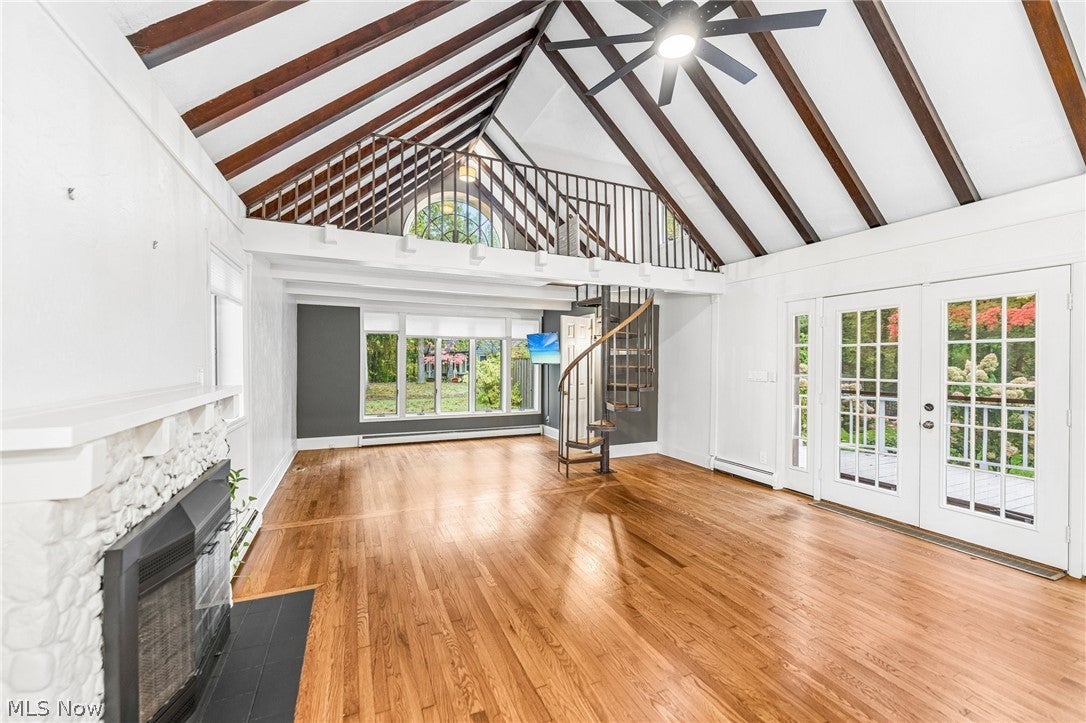
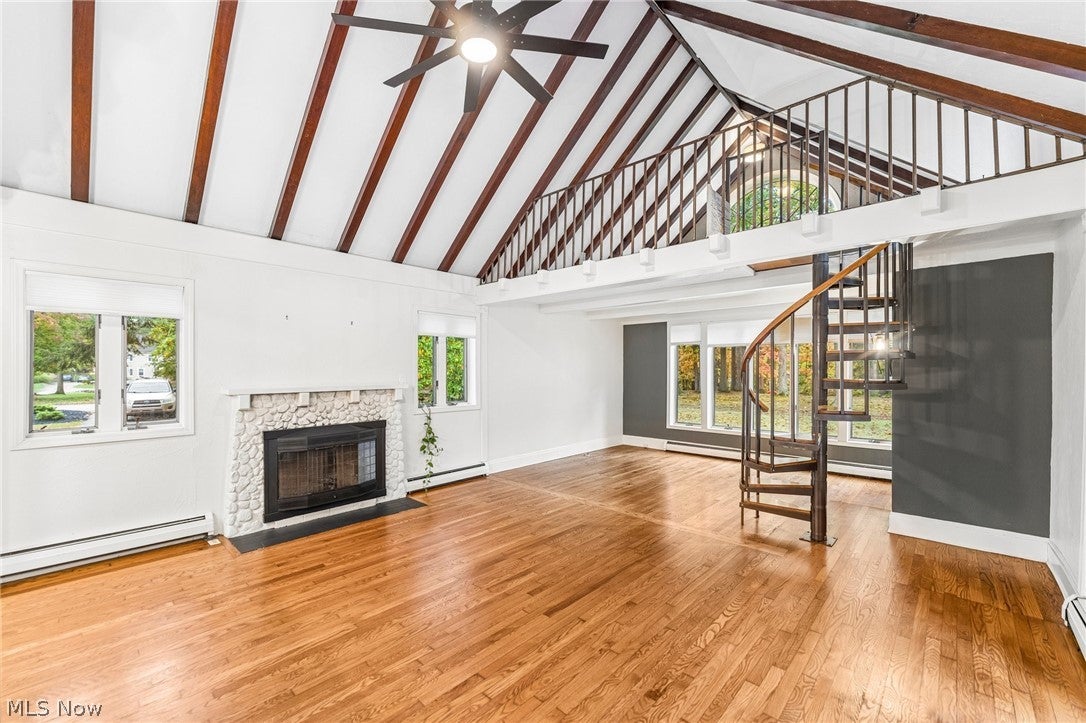
Tucked away on an expansive lot of over half an acre in Willoughby Hills, this 5-bedroom architectural masterpiece offers 3,348 square feet of beautifully modernized living space. A double front door invites you into a grand foyer, a versatile space perfect as a formal dining room or sophisticated reception area. The main level layout is highly functional, complete with a flexible main-floor bedroom option currently utilized as a den featuring new carpeting, a full bathroom, a dedicated laundry room, and a mudroom with a newly installed ceiling fan. The vaulted great room showcases dramatic exposed beams, a gas fireplace, accent walls, and a spiral staircase to a loft. Powder room off of great room. The TV remains. French doors open to the outdoors, connecting to an open kitchen with quartz countertops, a farmhouse sink, and stainless appliances. The upper-level primary suite offers a walk-in closet, a wooded-view balcony, and a renovated bath with a double vanity, soaking tub, and sauna shower. Three more bright bedrooms and a modern full bath complete this floor. Newly waterproofed basement with transferable warranty offers peace of mind. Enjoy the freshly painted deck overlooking the lovely backyard with a privacy fence and puppy rail (2022). The grounds feature refreshed landscaping, a new row of Arbor Vitae, freshly painted lower cedar siding, a 2-car attached garage, and a 1-car detached garage. Central Air on second floor. Conveniently located near I-90, I-271, and Downtown Willoughby!

Save
Ask
Tour
Hide
Share
Listing Snapshot
Price 
$575,000
Days On Site 
0 Days
Bedrooms 
5
Inside Area (SqFt) 
3,591 sqft
Total Baths 
4
Full Baths 
3
Partial Baths 
1
Lot Size 
0.6428 Acres
Year Built 
1940
MLS® Number 
5252145
Status 
Active
Property Tax 
$7,508
HOA/Condo/Coop Fees 
N/A
Sq Ft Source 
N/A
Friends & Family
Recent Activity
10 hours agoListing first seen on site
10 hours agoListing updated with changes from the MLS®
General Features
Acres 
0.6428
Attached Garage 
Yes
Direction Faces 
South
Garage 
Yes
Garage Spaces 
3
Home Warranty 
Yes
Land Lease 
No
Levels 
Two
Number Of Stories 
2
Parking 
AttachedDetachedGarageGarage Door OpenerStorage
Property Sub Type 
Single Family Residence
Sewer 
Public Sewer
Special Circumstances 
Standard
SqFt Above 
3324
SqFt Below 
267
Style 
Colonial
Water Source 
Public
Interior Features
Appliances 
DryerDishwasherDisposalMicrowaveRangeRefrigeratorWasher
Basement 
Crawl SpaceUnfinishedSump Pump
Cooling 
Ceiling Fan(s)Central Air
Fireplace 
Yes
Fireplace Features 
GasGlass DoorsGas LogGreat RoomStone
Fireplaces 
1
Heating 
Baseboard
Interior 
Beamed CeilingsBreakfast BarBuilt-in FeaturesCeiling Fan(s)Crown MoldingCathedral Ceiling(s)Eat-in KitchenHigh CeilingsStone CountersRecessed LightingStorageSoaking TubWalk-In Closet(s)
Laundry Features 
Main LevelLaundry Room
Main Level Bedrooms 
1
Window Features 
BlindsBay Window(s)Drapes
Save
Ask
Tour
Hide
Share
Exterior Features
Construction Details 
Aluminum SidingCedar
Exterior 
GardenLighting
Fencing 
FencedFullOtherWood
Patio And Porch 
DeckFront Porch
Roof 
Asphalt
Windows/Doors 
BlindsBay Window(s)Drapes
Community Features
School District 
Willoughby-Eastlake - 4309
Township 
Willoughby Hills
Financing Terms Available 
CashConventionalFHAVA Loan
Schools
School District
Willoughby-Eastlake - 4309
Elementary School
Unknown
Middle School
Unknown
High School
Unknown
Listing courtesy of Amanda S Pohlman of Keller Williams Living


The data relating to real estate for sale on this website comes in part from the Internet Data Exchange program of MLS NOW. Real estate listings held by brokerage firms other than are marked with the Internet Data Exchange logo and detailed information about them includes the name of the listing broker(s). The photos may be altered, edited, enhanced or virtually staged. Information Deemed Reliable But Not Guaranteed. Copyright 2026 - Multiple Listing Service, Inc. – All Rights Reserved.


Neighborhood & Commute
Source: Walkscore
Disclosure: Community information and market data powered by Constellation Data Labs. Information is deemed reliable but not guaranteed.
Save
Ask
Tour
Hide
Share

Client

Reviews

REMAX Gold Transparent - 3

REMAX Above & Beyond

Tabatha Whewell | License ID: 2003018978

2

IDX information is provided exclusively for consumers’ personal, non-commercial use and that it may not be used for any purpose other than to identify prospective properties consumers may be interested in purchasing. Information deemed reliable but not guaranteed to be accurate. Listing information updated daily.