
12509 Eastwood BoulevardGarfield Heights, OH 44125
Mortgage Calculator
Monthly Payment (Est.)
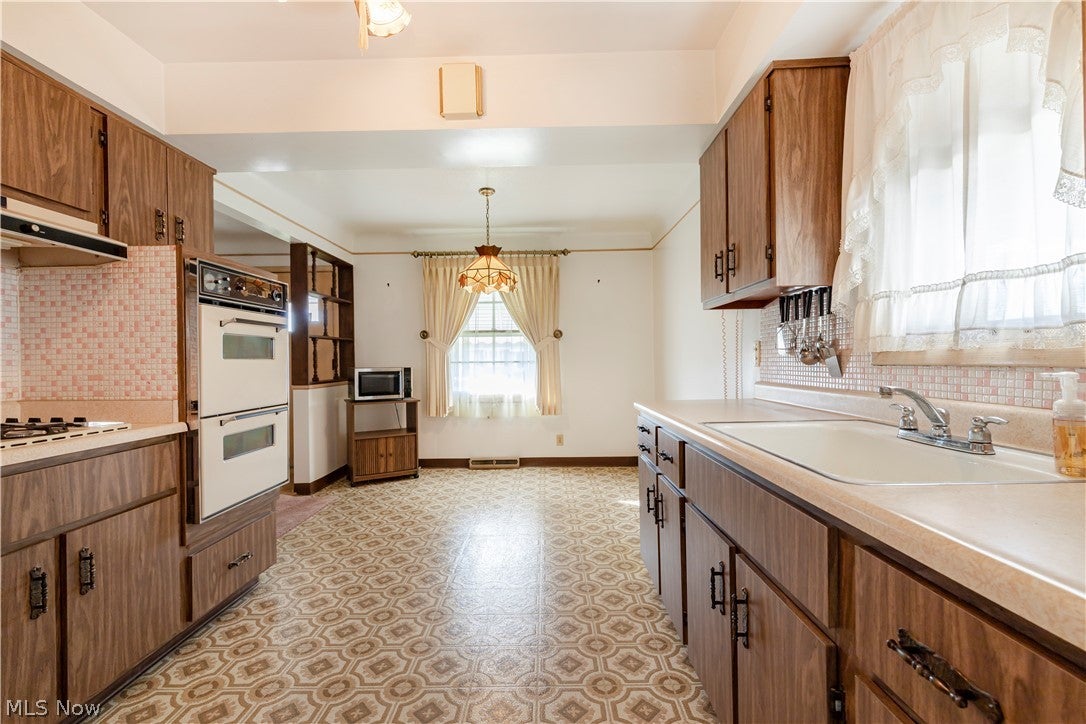
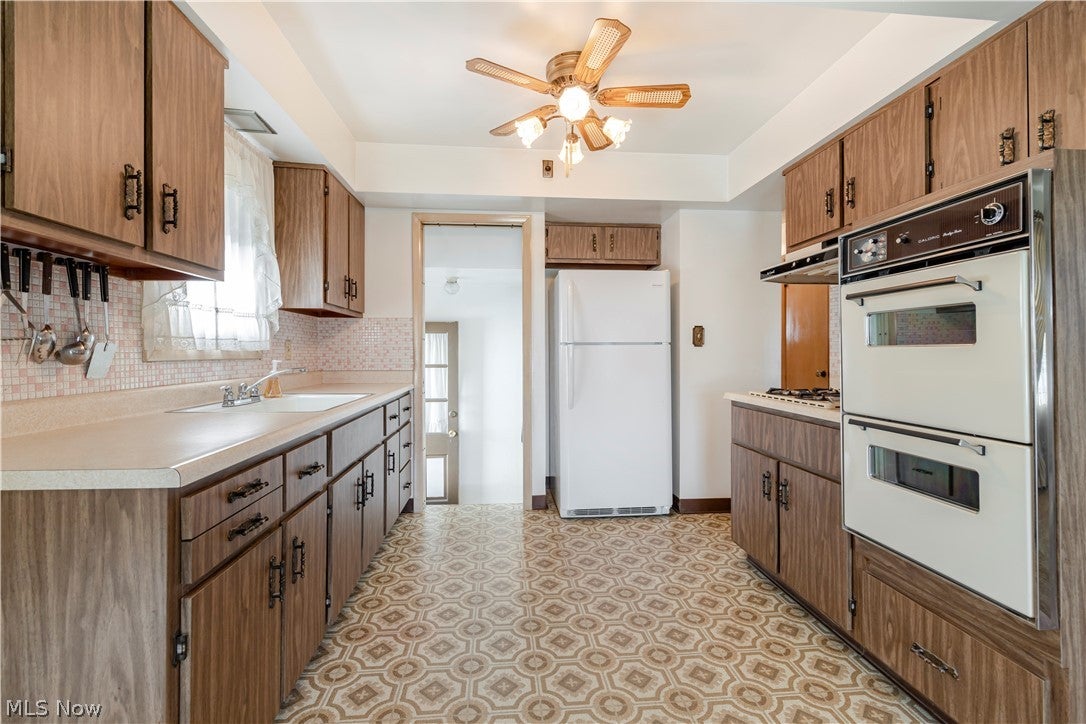
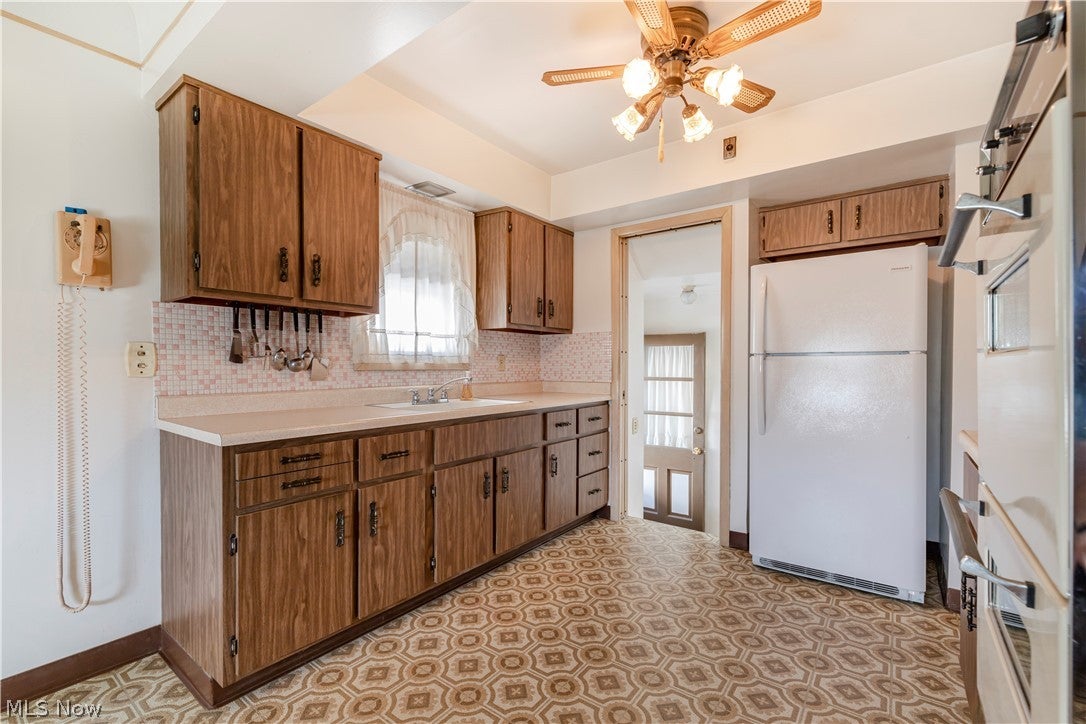
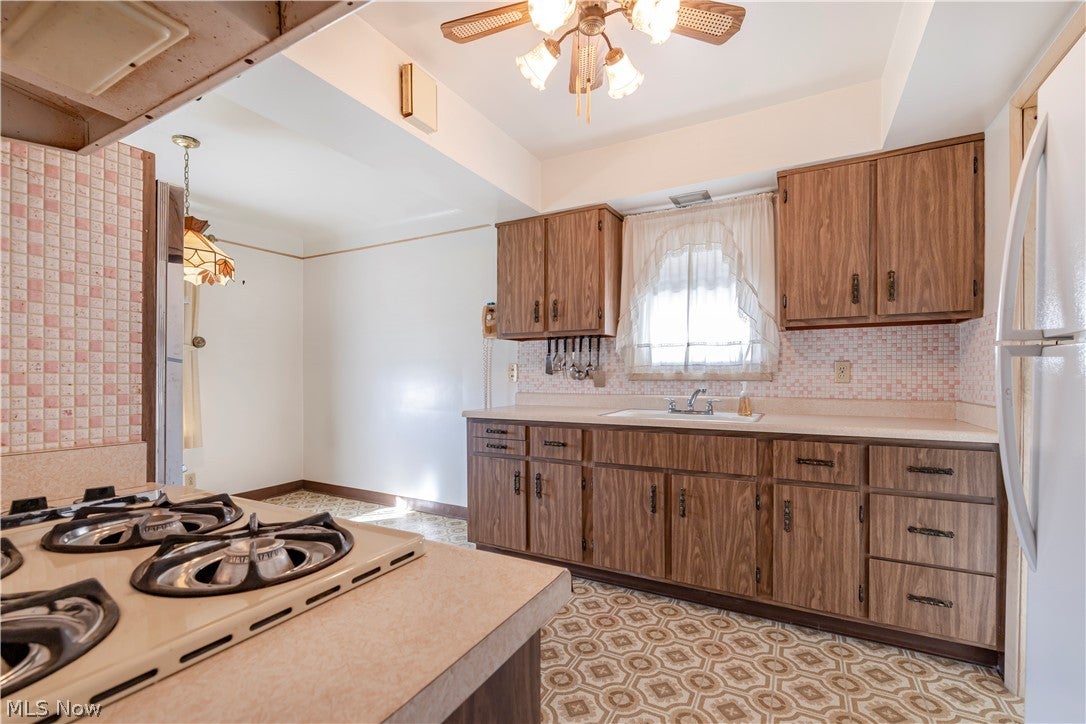
Enter an interest rate to see your estimated monthly payment.Welcome to 12509 Eastwood Boulevard in Garfield Heights! This three-bedroom ranch offers more space than meets the eye, featuring convenient one-floor living, a finished basement, enclosed rear porch, and fenced backyard. Step inside to a spacious living room with hardwood floors beneath the carpeting, an eat-in kitchen with adjoining dining area, three bedrooms with hardwood floors, and a full bathroom. The finished lower level expands your living space with a spacious recreation room featuring wood-paneled walls, an additional flex room, a separate storage room, and a laundry/utility area with a toilet and shower. Glass block windows are another feature of the basement. Outside, enjoy the enclosed rear porch overlooking the fenced backyard, along with a two-car detached garage and paved driveway. Improvements include central air conditioning (2023), furnace (2015) and partial driveway replacement (2010). Property is Point of Sale compliant. Conveniently located near shopping, dining, parks, and highway access, this home offers a great combination of space, functionality, and convenience. Schedule your showing today!
| yesterday | Status changed to Active | |
| yesterday | Listing updated with changes from the MLS | |
| 3 days ago | Listing first seen on site |

The data relating to real estate for sale on this website comes in part from the Internet Data Exchange program of MLS NOW. Real estate listings held by brokerage firms other than are marked with the Internet Data Exchange logo and detailed information about them includes the name of the listing broker(s). The photos may be altered, edited, enhanced or virtually staged. Information Deemed Reliable But Not Guaranteed. Copyright 2026 - Multiple Listing Service, Inc. – All Rights Reserved.




IDX information is provided exclusively for consumers’ personal, non-commercial use and that it may not be used for any purpose other than to identify prospective properties consumers may be interested in purchasing. Information deemed reliable but not guaranteed to be accurate. Listing information updated daily.
