Save
Ask
Tour
Hide
Share
$165,000
New Listing

12913 Thornhurst Avenue
Garfield Heights, OH 44105

For Sale|Single Family Residence|Active
4
Beds
1
Total Bath
1
Full Bath
1,480
SqFt
$111
/SqFt
1917
Built
Subdivision:
Cranwood Park
County:
Cuyahoga
Call Now: (216) 978-7933
Is this the listing for you? We can help make it yours.
(216) 978-7933
12913 Thornhurst Avenue12913 Thornhurst Avenue12913 Thornhurst Avenue12913 Thornhurst Avenue
Save
Ask
Tour
Hide
Share

Mortgage Calculator

Monthly Payment (Est.)

Enter an interest rate to see your estimated monthly payment.
Calculator powered by Showcase IDX, a Constellation1 Company. Copyright ©2026 Information is deemed reliable but not guaranteed.

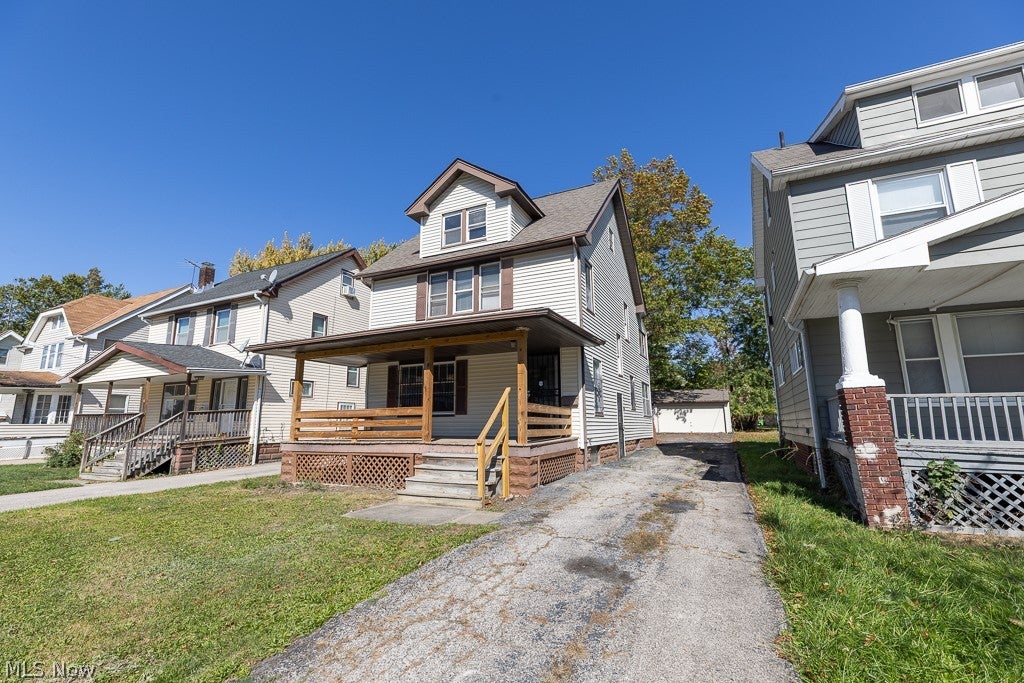
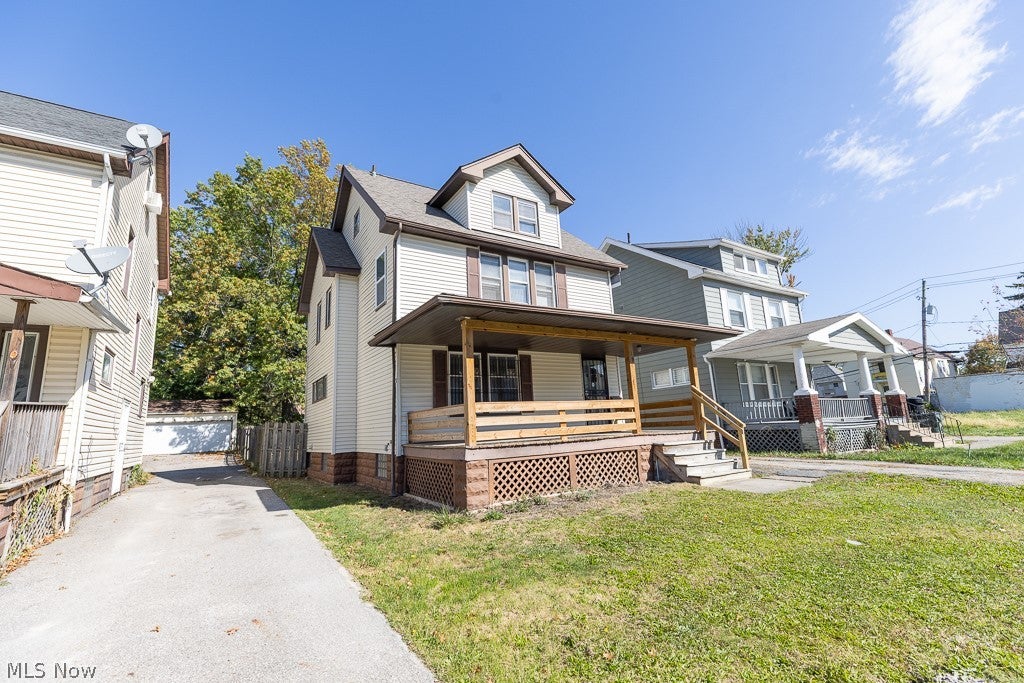
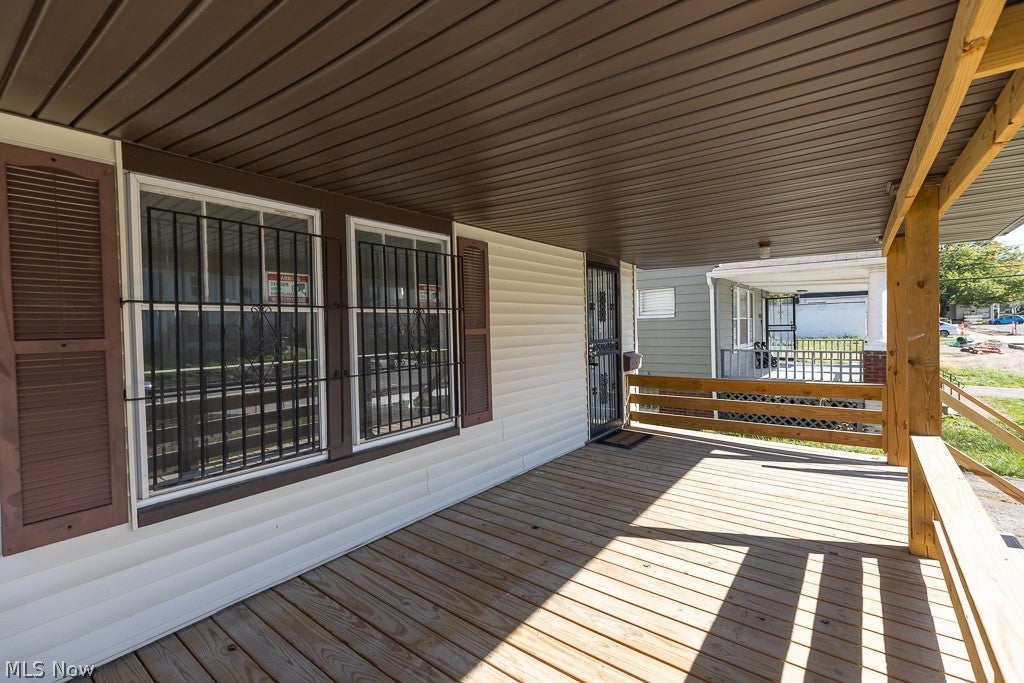
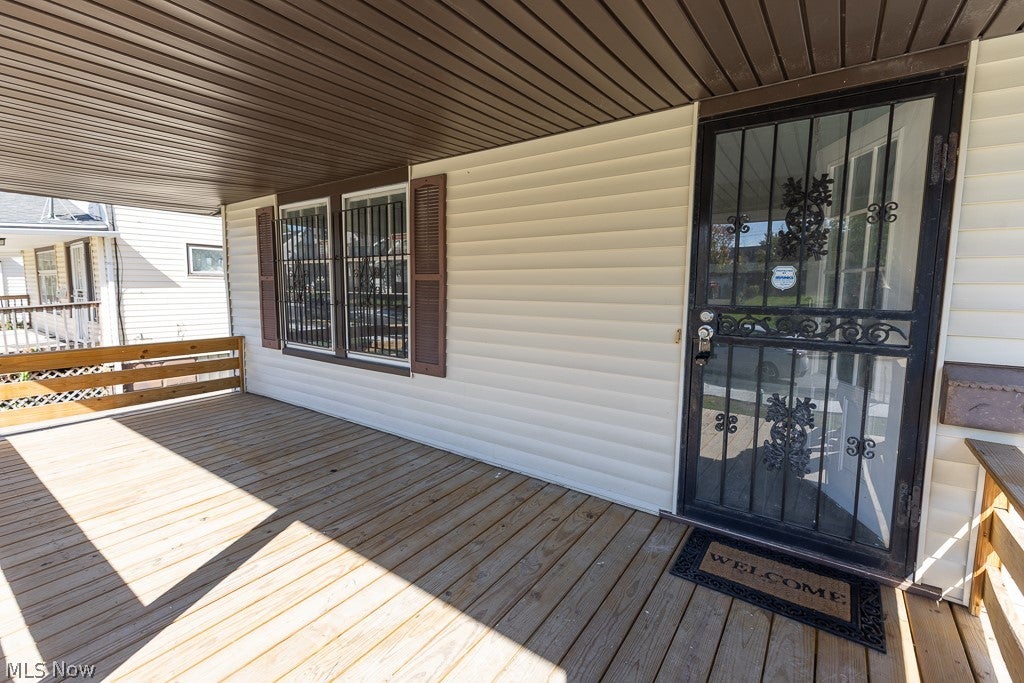
Immaculate 4 Bedroom 1 Bath Colonial Located On A Quiet Street In Garfield Heights!! Newer Roof, Vinyl Siding & Vinyl Windows!! Large Covered Front Porch!! Step Inside To A Spacious Living Room With Newer LVP Flooring, Fireplace With Built-In Book Shelves & Multiple Windows That Allow A Plethora Of Natural Light!! Enjoy Family Dinners In Your Oversized Dining Room That Includes Built In Cabinets & Window Seating!! Fantastic Updated Kitchen Features All New Cabinets, Backsplash, Butcher Block Counters, Deep Farmhouse Sink, Ceramic Flooring & Stainless Steel Appliances!! The Second Floor Offers A 16X11 Secondary Master Suite With Double Closets (One Being A Walk-In With Built-In Drawers) 2 Additional Nice Sized Bedrooms (One With A Convenient Enclosed Balcony) & Remodeled Full Bath With New Vanity, Toilet, Mirror Cabinet & Tiled Tub Surround!! Huge 17X11 Private Third Floor Master Suite With Built-In Desk, Walk-In Closet And Plenty Of Additional Storage! Waterproofed Lower Level Basement Has Newer Furnace, Hot Water Tank, Glass Block Windows & Updated Electric!! Outside You Will Find A Deep Lot, Oversized 2 Car Garage & Enclosed Back Entry Porch! New LVP Flooring, Carpeted Stairs, Ceiling Fans/Light Fixtures & Fresh Paint Throughout Entire Home!! Don't Miss This One!! Make An Appointment Today!!

Save
Ask
Tour
Hide
Share
Listing Snapshot
Price 
$165,000
Days On Site 
0 Days
Bedrooms 
4
Inside Area (SqFt) 
1,480 sqft
Total Baths 
1
Full Baths 
1
Partial Baths 
N/A
Lot Size 
0.1377 Acres
Year Built 
1917
MLS® Number 
5252114
Status 
Active
Property Tax 
$2,692
HOA/Condo/Coop Fees 
N/A
Sq Ft Source 
N/A
Friends & Family
Recent Activity
4 hours agoListing first seen on site
8 hours agoListing updated with changes from the MLS®
General Features
Acres 
0.1377
Direction Faces 
South
Foundation 
See Remarks
Garage 
Yes
Garage Spaces 
2
Land Lease 
No
Levels 
Three Or MoreTwo
Number Of Stories 
3
Parking 
AsphaltDrivewayDetachedGarage
Property Sub Type 
Single Family Residence
Sewer 
Public Sewer
SqFt Above 
1480
Style 
Colonial
Water Source 
Public
Interior Features
Appliances 
DryerDishwasherDisposalMicrowaveRangeRefrigeratorWasher
Basement 
FullUnfinished
Cooling 
Ceiling Fan(s)Central Air
Fireplace Features 
Living Room
Heating 
Forced Air
Interior 
Built-in FeaturesCeiling Fan(s)See RemarksNatural WoodworkWalk-In Closet(s)
Laundry Features 
In BasementLower LevelSee Remarks
Window Features 
Double Pane Windows
Save
Ask
Tour
Hide
Share
Exterior Features
Construction Details 
See RemarksVinyl Siding
Fencing 
None
Lot Features 
Other
Other Structures 
Garage(s)OtherSee Remarks
Patio And Porch 
Rear PorchCoveredFront PorchOtherPatioScreened
Pool Features 
None
Roof 
AsphaltShingle
View 
Other
Waterview 
Other
Windows/Doors 
Double Pane Windows
Community Features
School District 
Cleveland Municipal - 1809
Township 
Garfield Heights
Financing Terms Available 
CashConventionalFHAVA Loan
Schools
School District
Cleveland Municipal - 1809
Elementary School
Unknown
Middle School
Unknown
High School
Unknown
Listing courtesy of Tim P Damiano of Real of Ohio


The data relating to real estate for sale on this website comes in part from the Internet Data Exchange program of MLS NOW. Real estate listings held by brokerage firms other than are marked with the Internet Data Exchange logo and detailed information about them includes the name of the listing broker(s). The photos may be altered, edited, enhanced or virtually staged. Information Deemed Reliable But Not Guaranteed. Copyright 2026 - Multiple Listing Service, Inc. – All Rights Reserved.


Neighborhood & Commute
Source: Walkscore
Disclosure: Community information and market data powered by Constellation Data Labs. Information is deemed reliable but not guaranteed.
Save
Ask
Tour
Hide
Share

Client

Reviews

REMAX Gold Transparent - 3

REMAX Above & Beyond

Tabatha Whewell | License ID: 2003018978

2

IDX information is provided exclusively for consumers’ personal, non-commercial use and that it may not be used for any purpose other than to identify prospective properties consumers may be interested in purchasing. Information deemed reliable but not guaranteed to be accurate. Listing information updated daily.