
214 Casement AvenuePainesville Twp, OH 44077
Mortgage Calculator
Monthly Payment (Est.)
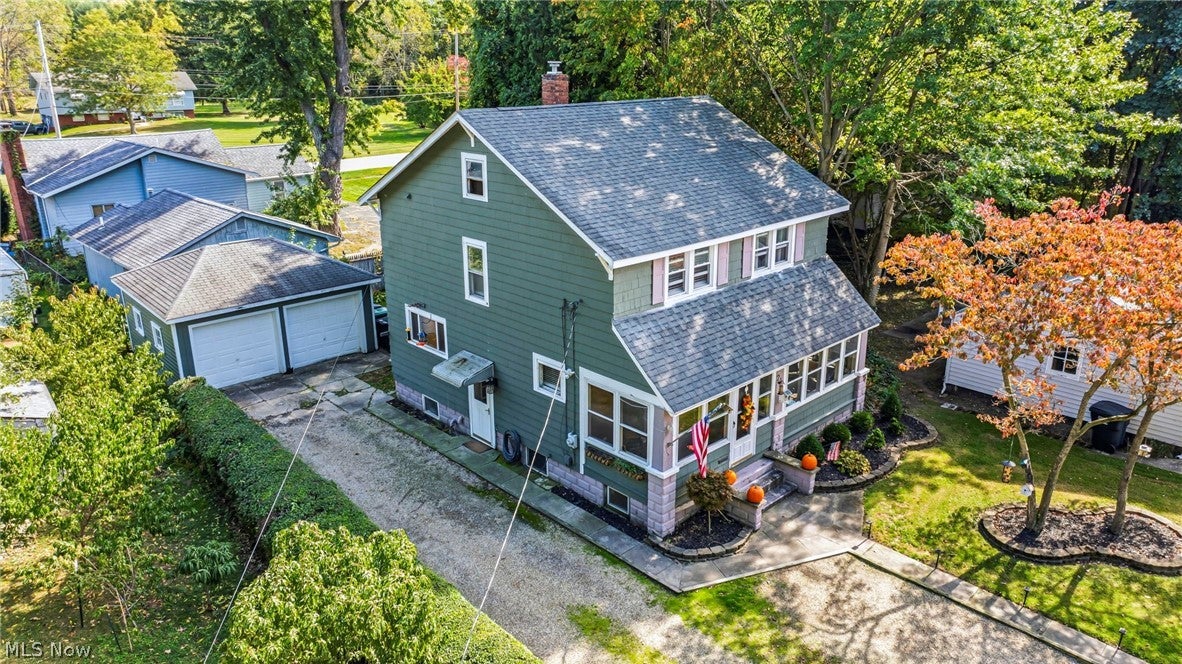
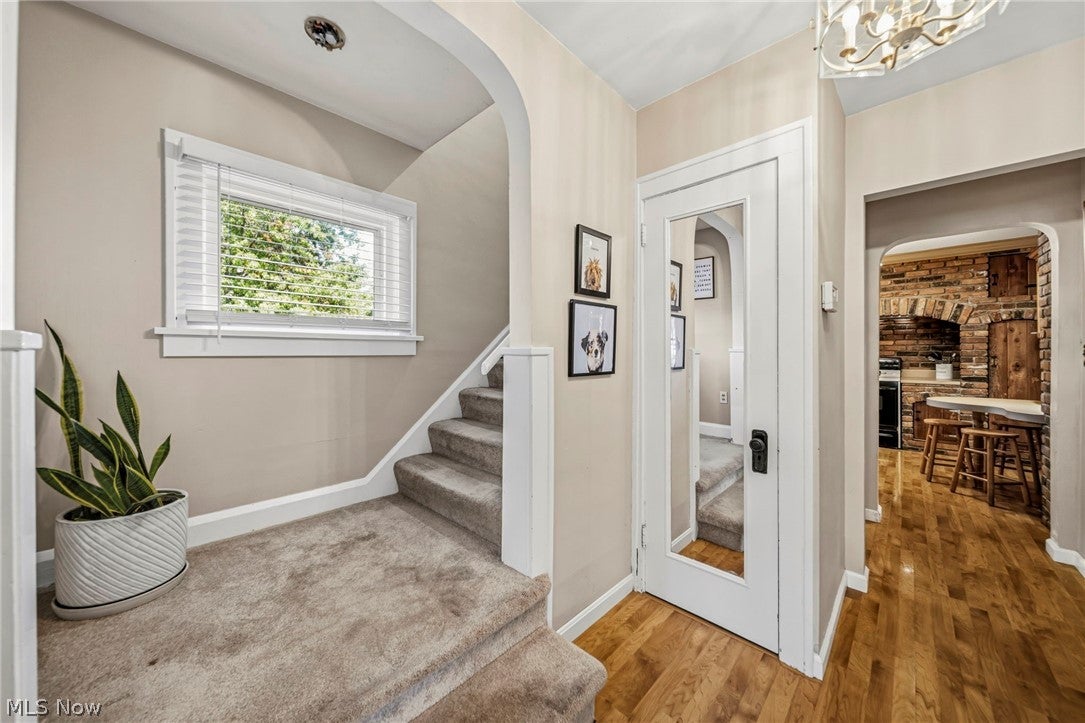
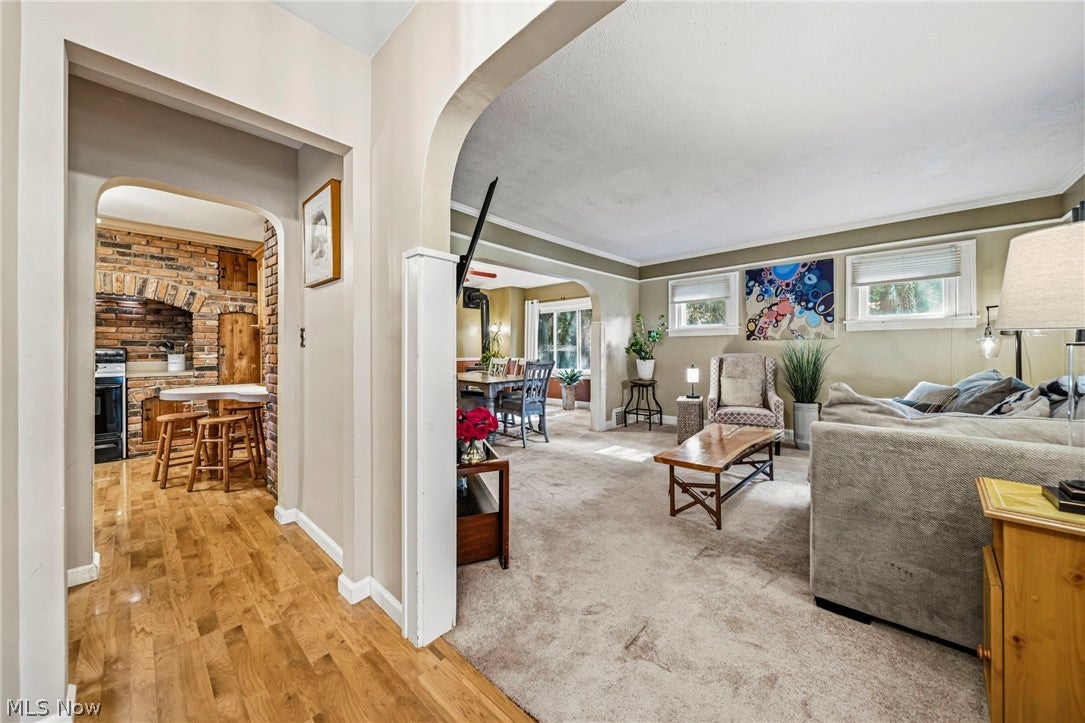
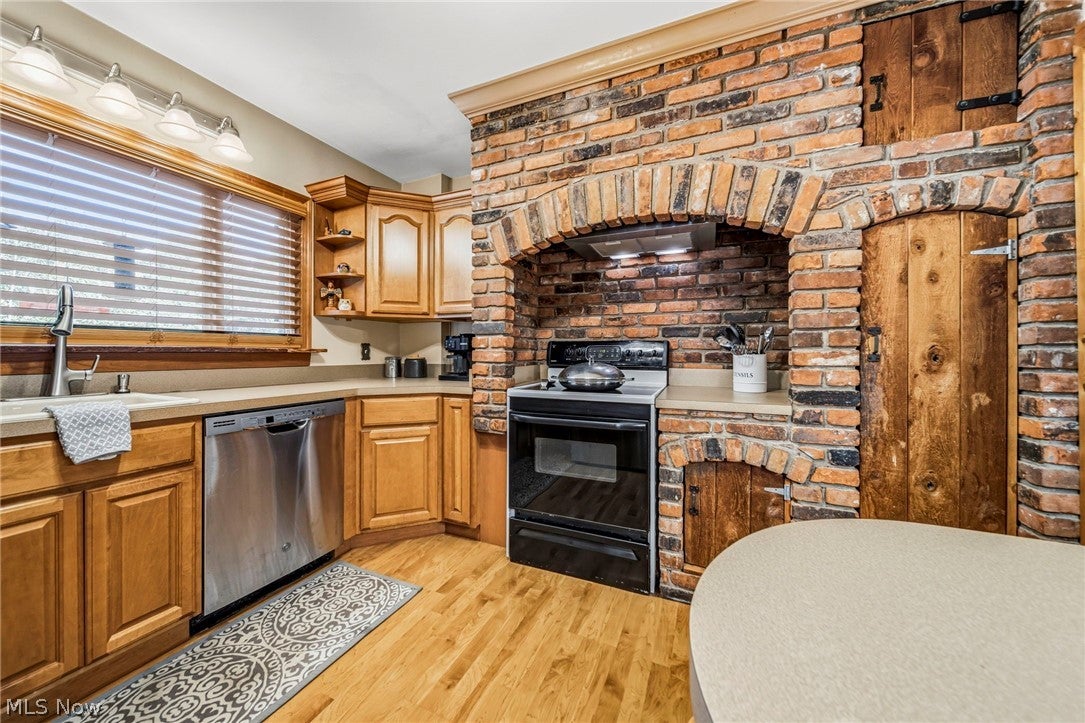
Enter an interest rate to see your estimated monthly payment.Welcome to 214 Casement Ave. in Painesville Twp. CHARMING, COZY & SO MUCH MORE SPACIOUS THAN YOU MIGHT EXPECT! This inviting 3-bedroom home has so much to offer, with comfortable living spaces, plenty of character, and room to make it your own! Step inside to find an open living room & dining room with a wood burning stove, perfect for everyday living or gathering with friends. The cheerful kitchen features newer cabinetry, a cozy sitting area with breakfast bar seating for three. The electric stove stays (gas hookup in place and also available if you prefer cooking with gas.) ONE OF THE BEST SPOTS IN THE HOUSE? The fully enclosed front porch! A wonderful place to enjoy your morning coffee, settle in with a good book, relax at the end of the day, watch the birds or maybe you'll be lucky enough to catch a glimpse of the eagles who are nesting in the trees across the street. Upstairs you’ll find 3 bedrooms and a full bath, along with access to a FULL-SIZE ATTIC offering plenty of storage and exciting possibilities for future finished living space with the right vision! AND THERE’S MORE! The finished basement adds a TON of additional space! Enjoy a generous recreation or TV area, with separate rooms currently used as an office, laundry room, dedicated cold-storage room, AND another room with your very own INFRARED SAUNA, INCLUDED WITH THE HOME! Imagine having a relaxing retreat just steps away whenever you need to unwind. Outside, you’ll appreciate the detached 2-car garage with additional storage and a small, easy-to-maintain yard, giving you more time to enjoy your home and less time worrying about yardwork. Additional feature includes an electrical transfer switch and natural gas connection for a generator. ONE YEAR HOME WARRANTY included for a peace of mind. SO MUCH SPACE, SO MANY POSSIBILITIES, AND ALL THE CHARM OF A PLACE YOU’LL LOVE CALLING HOME! Come take a look at 214 Casement Avenue. This might just be THE ONE you’ve been waiting for!
| 8 hours ago | Listing first seen on site | |
| 12 hours ago | Listing updated with changes from the MLS® |

The data relating to real estate for sale on this website comes in part from the Internet Data Exchange program of MLS NOW. Real estate listings held by brokerage firms other than are marked with the Internet Data Exchange logo and detailed information about them includes the name of the listing broker(s). The photos may be altered, edited, enhanced or virtually staged. Information Deemed Reliable But Not Guaranteed. Copyright 2026 - Multiple Listing Service, Inc. – All Rights Reserved.











IDX information is provided exclusively for consumers’ personal, non-commercial use and that it may not be used for any purpose other than to identify prospective properties consumers may be interested in purchasing. Information deemed reliable but not guaranteed to be accurate. Listing information updated daily.
