
29099 Bolingbrook RoadPepper Pike, OH 44124
Mortgage Calculator
Monthly Payment (Est.)
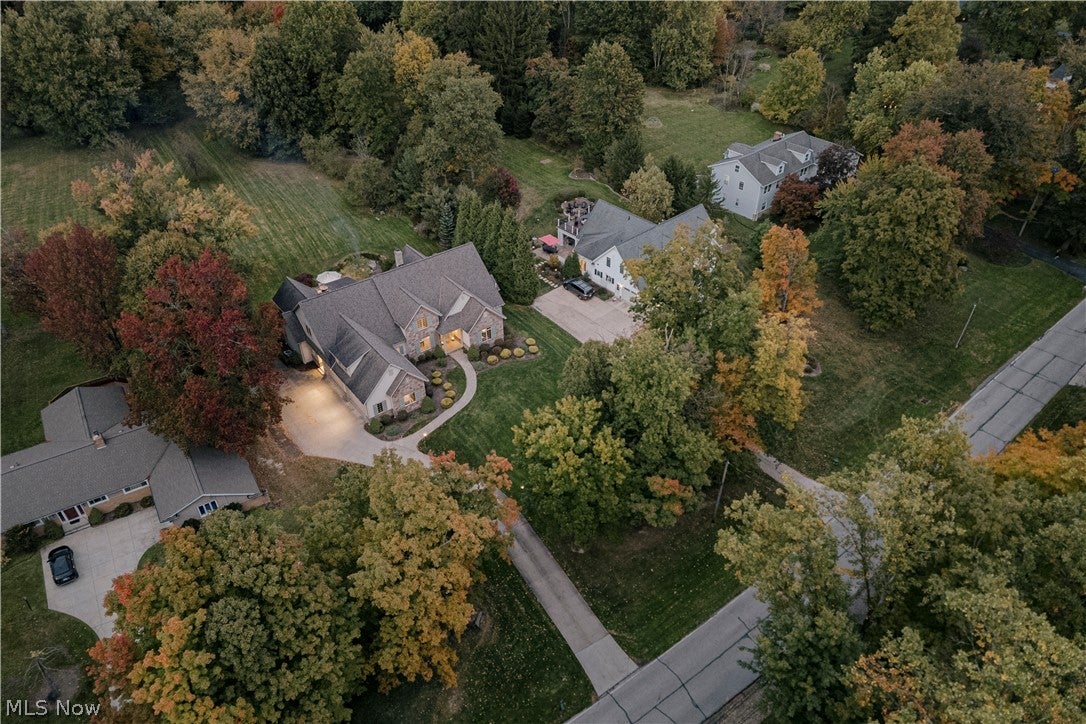
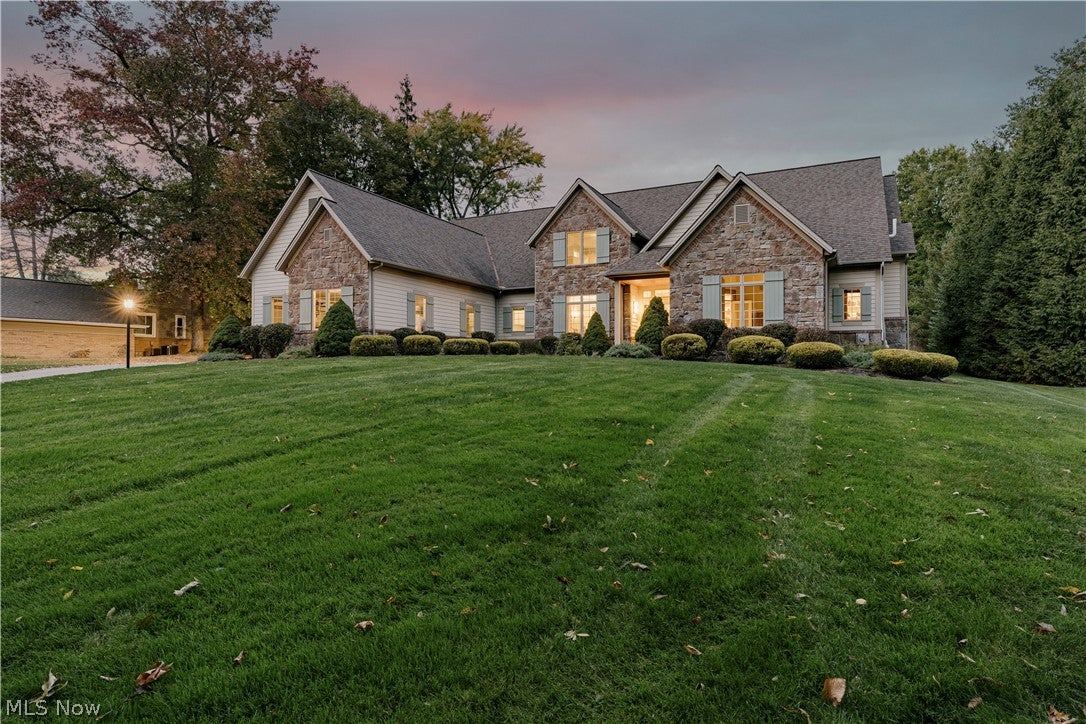
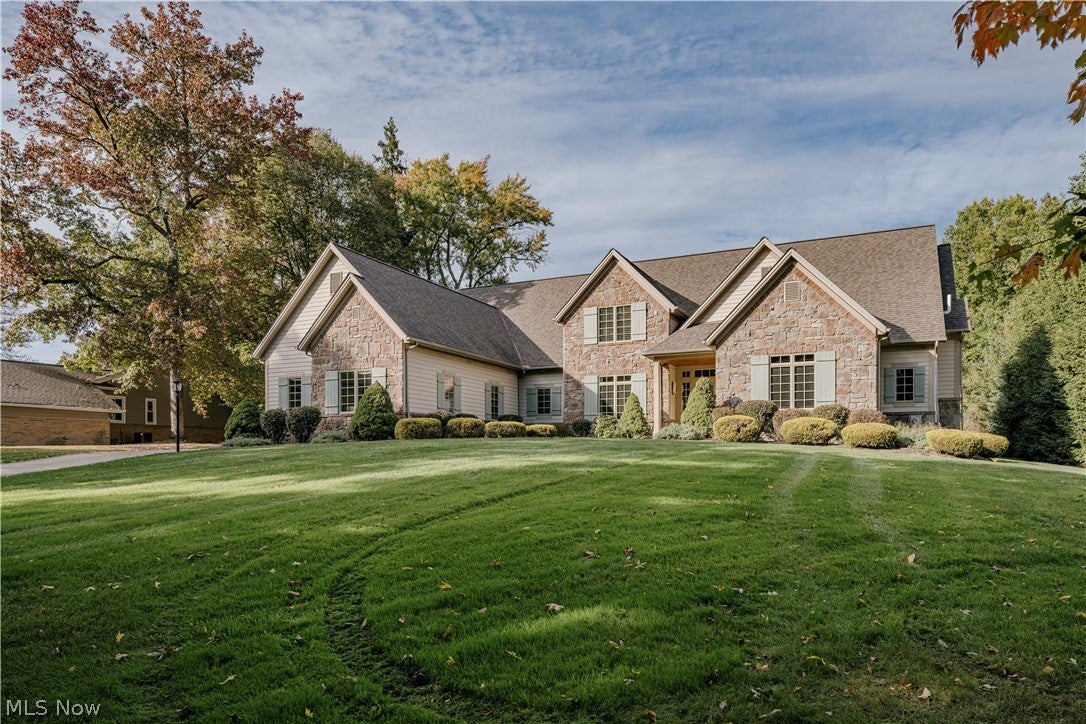
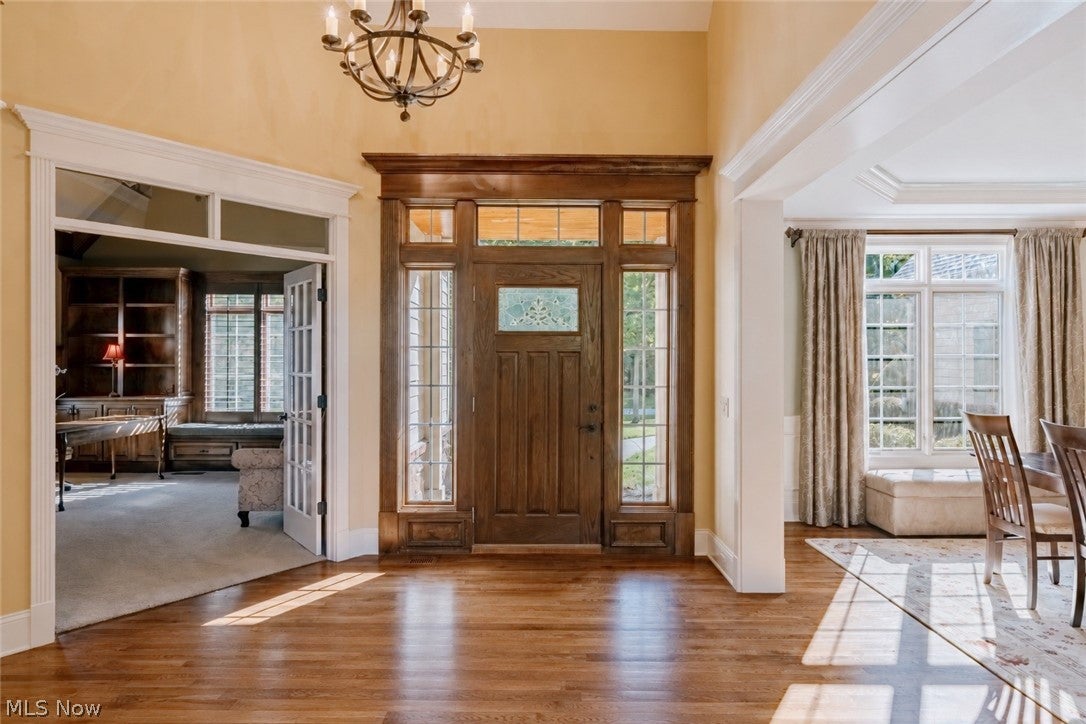
Enter an interest rate to see your estimated monthly payment.Nestled on one of Pepper Pike’s most beautiful streets, a leaded-glass door opens to a grand two-story foyer at the heart of the home. The large formal dining room is dressed in wainscoting beneath a tray ceiling, with hardwood flooring that continues through the main living areas. The expansive two story great room features a stone fireplace & oversized windows that fill the space with natural light. Also off the foyer, French doors open to a paneled, private office with a custom beamed ceiling & built-ins. The kitchen is appointed with granite countertops, high-end cabinetry & appliances, and breakfast bar. Skylights create an airy feel in the adjoining informal dining area, where sliding doors lead to an enclosed back porch. Just off the kitchen, the cozy hearth room offers a second stone fireplace. A butler's pantry, mudroom with built-in lockers and shelves, half bath and a laundry room complete this wing. On the opposite side of the main level, the primary suite is a retreat of its own: a vaulted bedroom, two walk-in closets fitted with built-ins, & a bath with a soaking tub, tiled step-in shower, & two separate vanities. A second half bath sits nearby, just off the foyer. Upstairs, four additional large bedrooms include two with private baths & two sharing a Jack-and-Jill bath. A spacious bonus room, currently set up as a home gym, includes a closet & could serve as a sixth bedroom. The lower level is made for entertaining, offering a sitting area, full kitchen, third stone fireplace, built in surround sound system, expansive game area, & full bath. The centerpiece of this level is a temperature-controlled 1000+ bottle wine cellar lined with built-in racks & a tasting counter. Outside, the deep backyard features a paver patio with a built-in fire pit for evenings under the open sky. This home, perfectly located minutes from shopping and conveniences while still preserving an uncrowded feel, pairs generous scale with timeless detail.
| 7 days ago | Listing first seen on site | |
| 7 days ago | Listing updated with changes from the MLS |

The data relating to real estate for sale on this website comes in part from the Internet Data Exchange program of MLS NOW. Real estate listings held by brokerage firms other than are marked with the Internet Data Exchange logo and detailed information about them includes the name of the listing broker(s). The photos may be altered, edited, enhanced or virtually staged. Information Deemed Reliable But Not Guaranteed. Copyright 2026 - Multiple Listing Service, Inc. – All Rights Reserved.




IDX information is provided exclusively for consumers’ personal, non-commercial use and that it may not be used for any purpose other than to identify prospective properties consumers may be interested in purchasing. Information deemed reliable but not guaranteed to be accurate. Listing information updated daily.
