
2472 W 5th StreetCleveland, OH 44113
Mortgage Calculator
Monthly Payment (Est.)
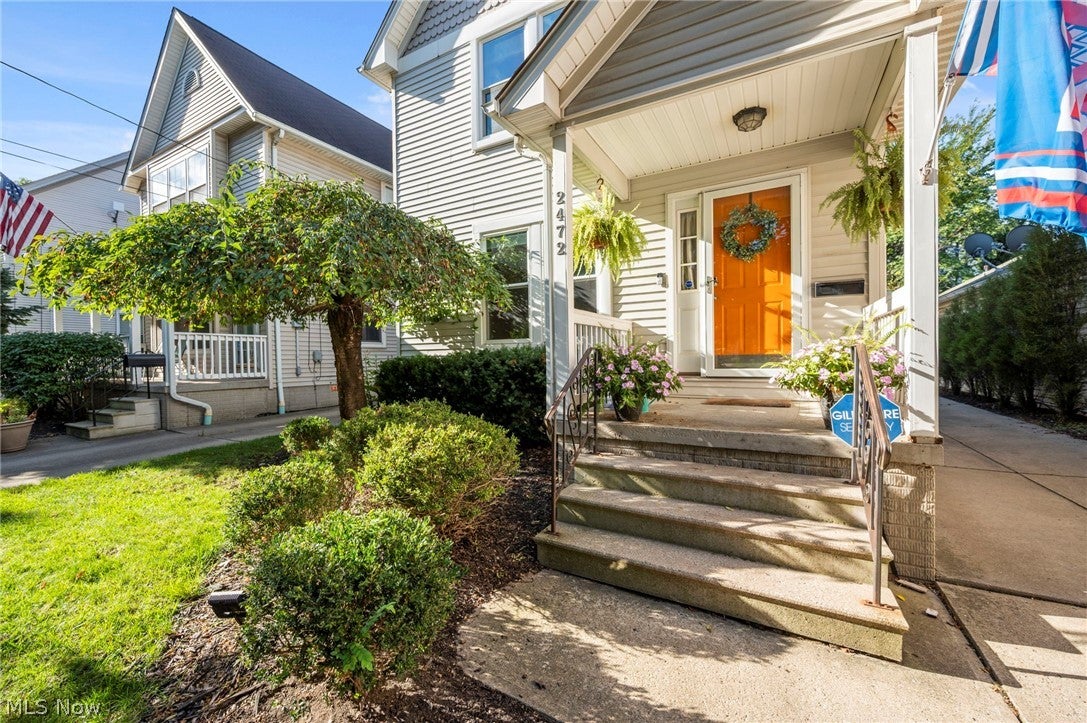
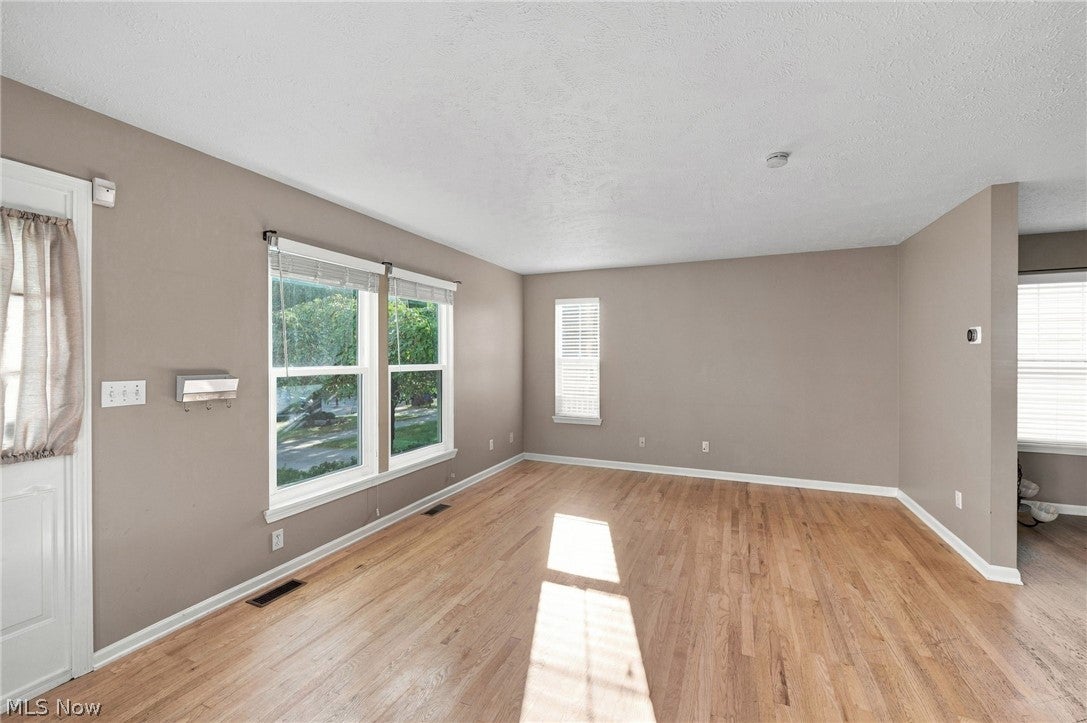
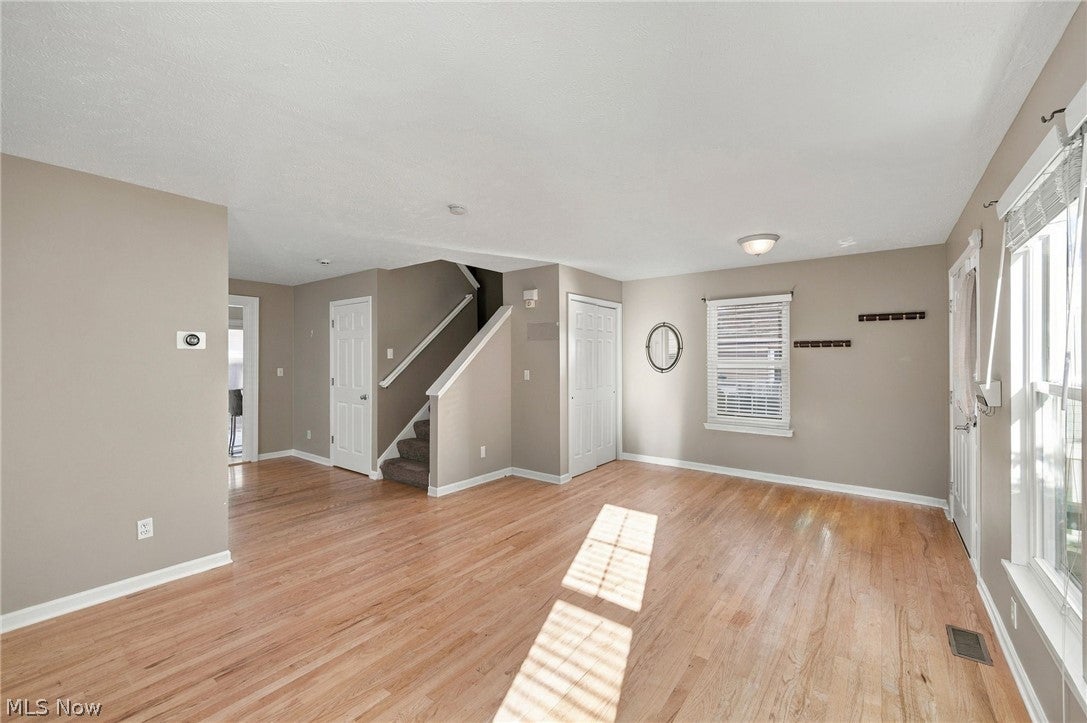
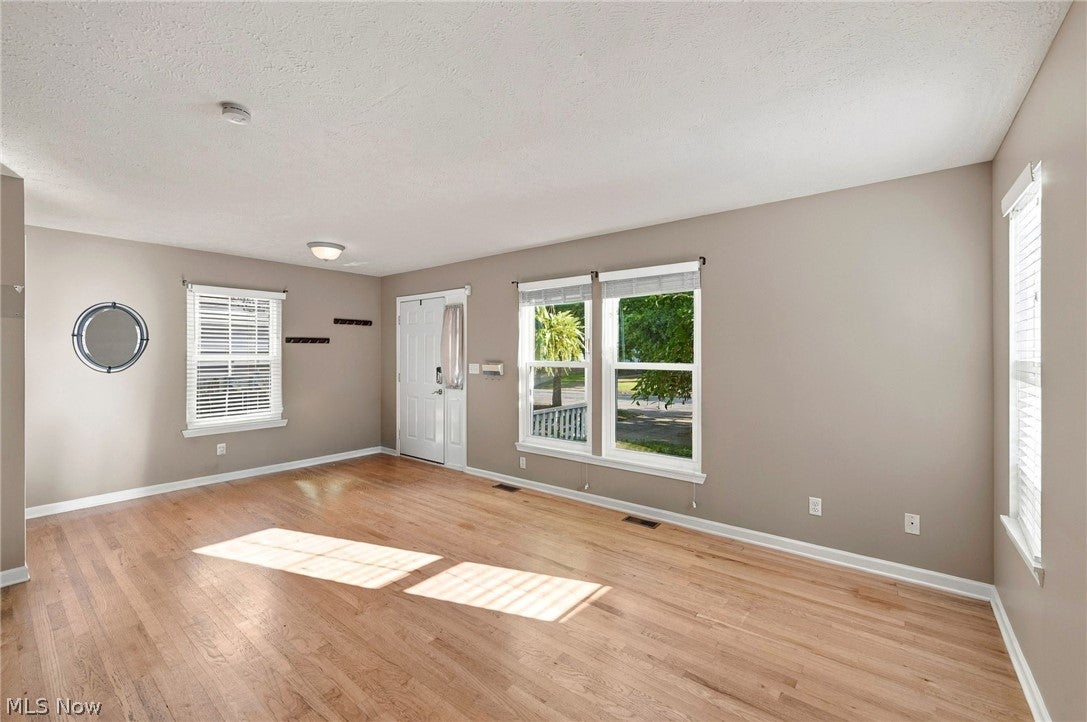
Enter an interest rate to see your estimated monthly payment.Welcome to 2472 W 5th St! Located in the vibrant Tremont neighborhood, this charming home puts you close to local restaurants, shops, Lincoln Park, and so much more. The attractive exterior, beautifully landscaped front yard, and covered front porch create a warm and welcoming first impression. Inside, the first floor offers a bright and inviting living space with beautiful hardwood floors flowing throughout the living and dining areas. The spacious living room opens to the dining area, creating a comfortable setting for everyday living and entertaining. The updated kitchen features white cabinetry, granite countertops, a stylish hexagon tile backsplash, stainless steel appliances, and a center island with seating. A convenient half bath completes the first floor. Upstairs, the spacious bedrooms feature vaulted ceilings, ample closet space, and large windows that fill the rooms with natural light. The full bathroom offers a spa-like feel with a double-sink vanity and generous storage, a soaking tub, and a walk-in shower featuring classic white subway tile and glass doors. The finished lower level provides even more versatile living space, ideal for a recreation room, media area, or home gym. A bonus room offers flexibility for guests, a home office, or additional uses to suit your needs. A full bathroom and convenient laundry area add to the functionality of this level. Enjoy relaxing evenings on the deck or gathering with friends around the fire pit in the yard. A detached two-car garage provides additional convenience. Recent updates include eight new windows and a new hot water tank in 2026. With inviting living spaces, thoughtful updates, and a desirable Tremont location, this home is ready to welcome its next owner! Call us today to schedule time to see it!
| 9 hours ago | Listing first seen on site | |
| 13 hours ago | Listing updated with changes from the MLS® |

The data relating to real estate for sale on this website comes in part from the Internet Data Exchange program of MLS NOW. Real estate listings held by brokerage firms other than are marked with the Internet Data Exchange logo and detailed information about them includes the name of the listing broker(s). The photos may be altered, edited, enhanced or virtually staged. Information Deemed Reliable But Not Guaranteed. Copyright 2026 - Multiple Listing Service, Inc. – All Rights Reserved.











IDX information is provided exclusively for consumers’ personal, non-commercial use and that it may not be used for any purpose other than to identify prospective properties consumers may be interested in purchasing. Information deemed reliable but not guaranteed to be accurate. Listing information updated daily.
